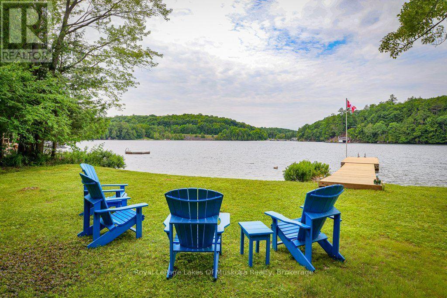
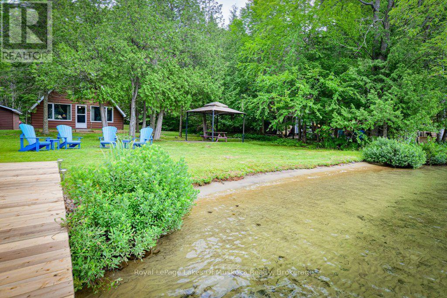
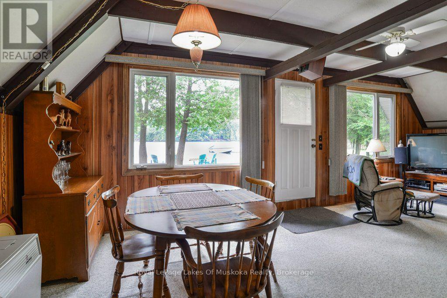
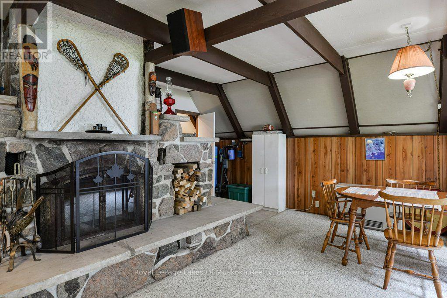
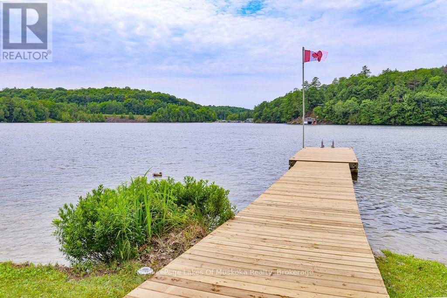
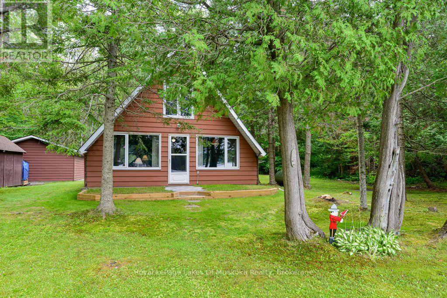
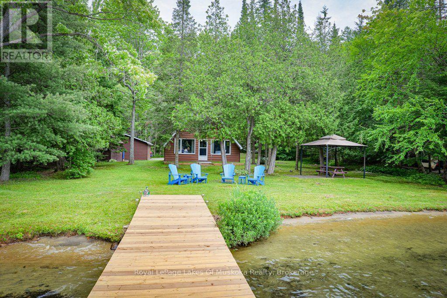
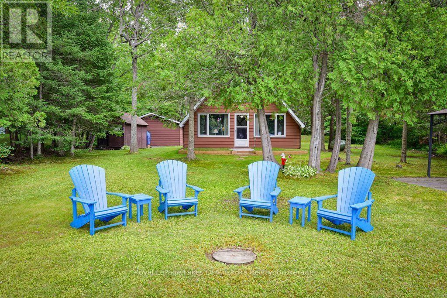
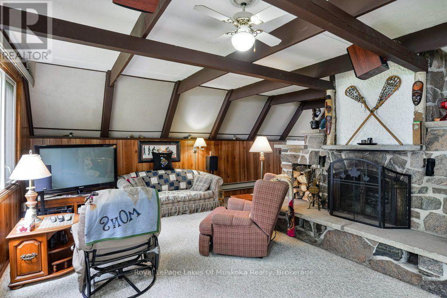
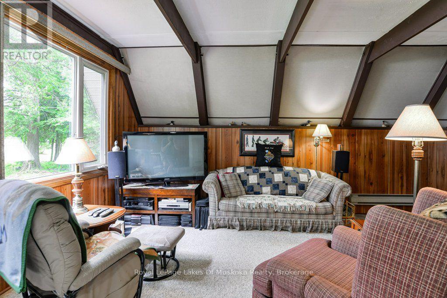
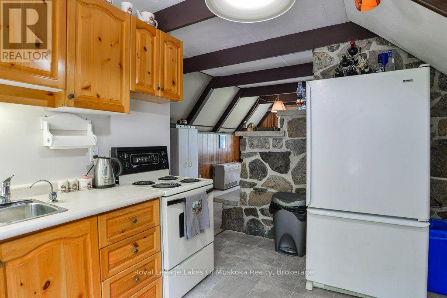
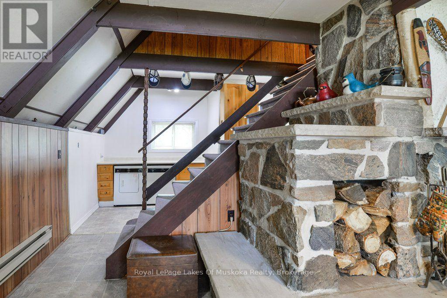
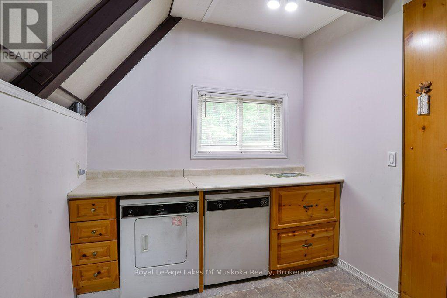
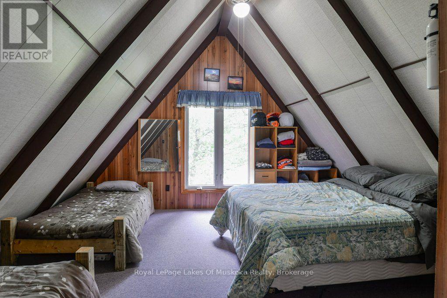
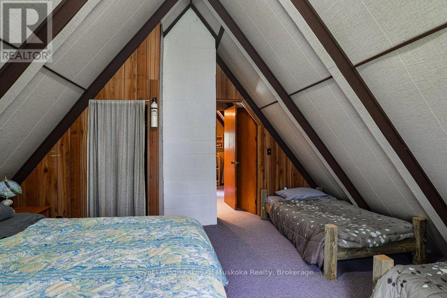
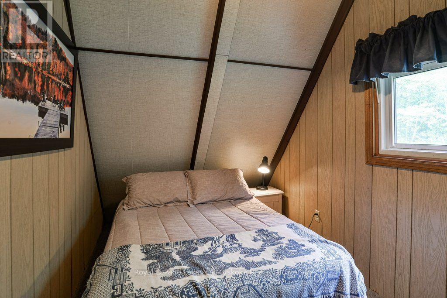
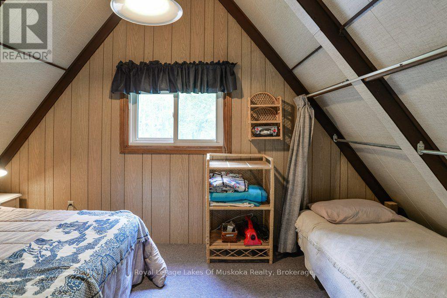
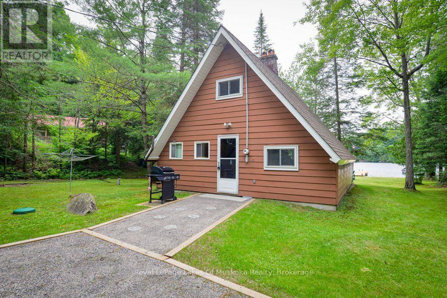
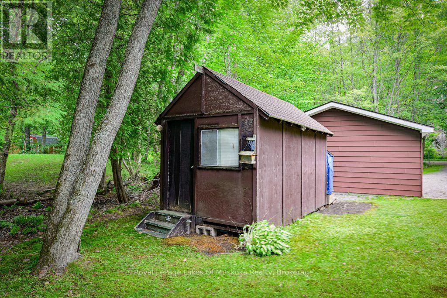
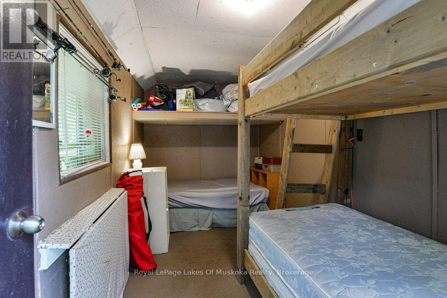
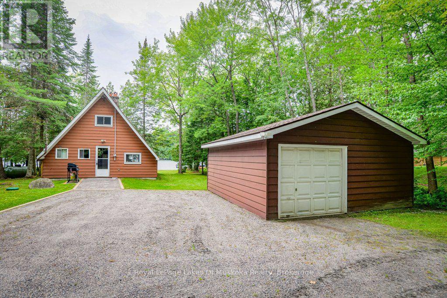
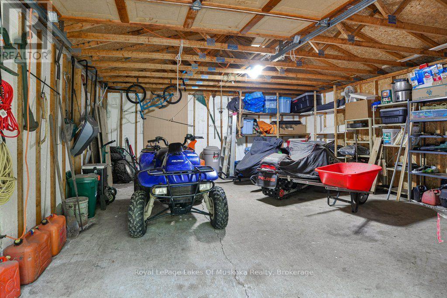
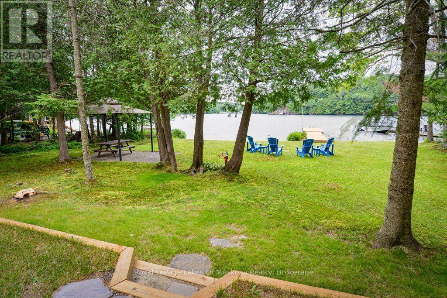
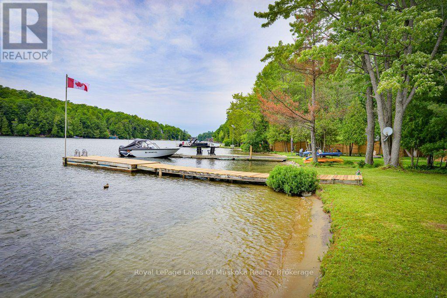
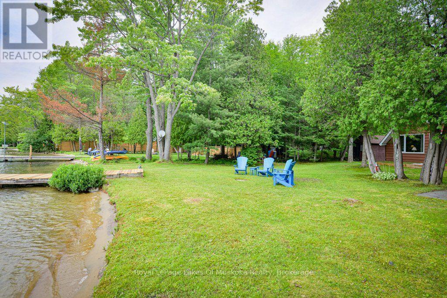
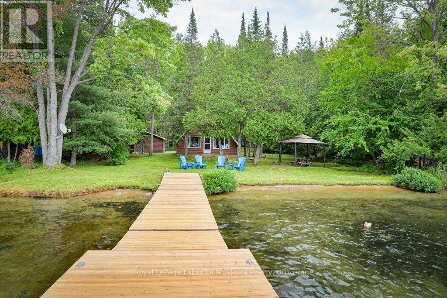
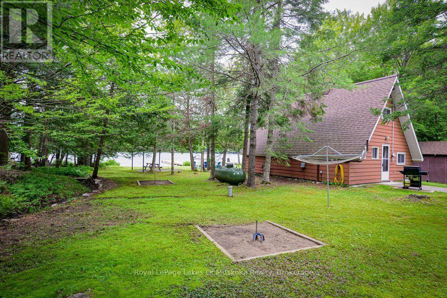
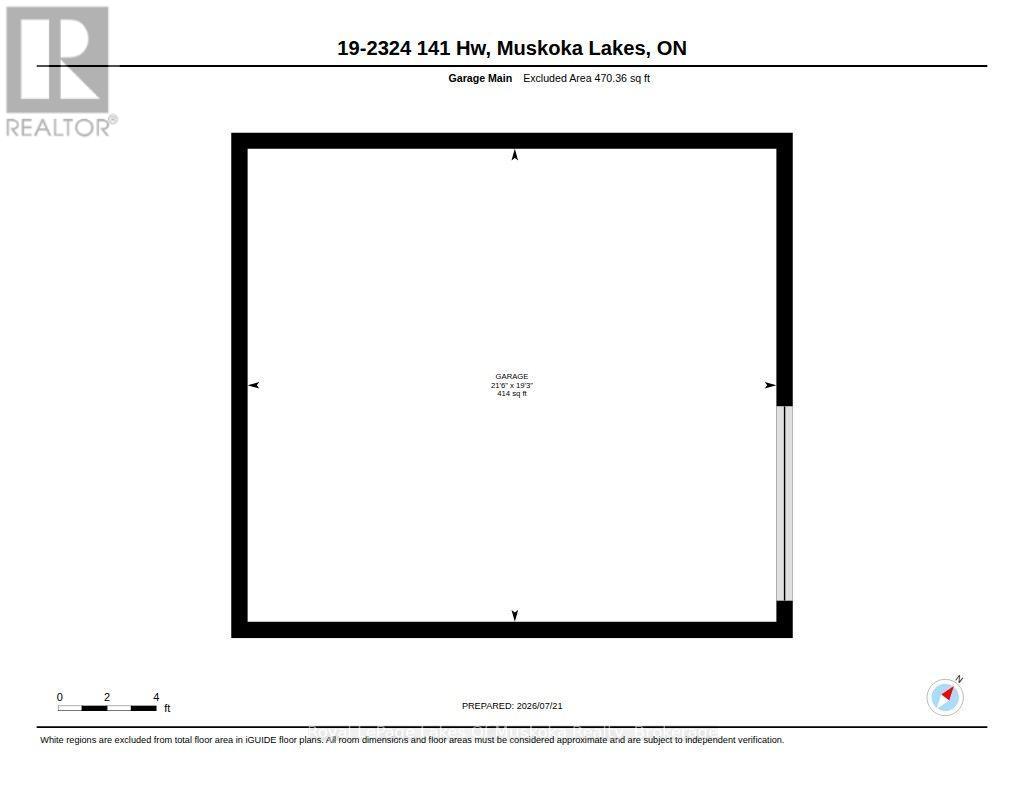
Bring the kids! They'll love the all day sun and hard packed sand beach as well as plenty of flat level land to run and play on. For the adults, the historic cottage oozes charm and has easy year round access off Highway 141 as well as a new dock which provides additional lounging space and deep water docking for your boats. Skeleton Lake has clear beautiful water and a relaxed family vibe and it's rare to find properties that don't have steep drops to the waterfront. In addition to the cottage, the property offers a double size garage for storage of all your toys and a bunkie for overflow guest space. Enjoy as it is, or renovate and multiply your investment. This one ticks all the boxes! (id:8282)
| MLS® Number | X13602392 |
| Property Type | Single Family |
| Community Name | Watt |
| AmenitiesNearBy | Beach, Marina |
| CommunityFeatures | Fishing |
| Easement | Unknown |
| EquipmentType | Propane Tank |
| Features | Level Lot, Wooded Area, Irregular Lot Size, Partially Cleared, Flat Site, Level, Guest Suite |
| ParkingSpaceTotal | 7 |
| RentalEquipmentType | Propane Tank |
| Structure | Patio(s), Outbuilding, Dock |
| ViewType | View, Lake View, View Of Water, Direct Water View |
| WaterFrontName | Skeleton Lake |
| WaterFrontType | Waterfront On Lake |
| BathroomTotal | 1 |
| BedroomsAboveGround | 2 |
| BedroomsTotal | 2 |
| Age | 51 To 99 Years |
| Amenities | Canopy, Fireplace(s), Separate Heating Controls |
| Appliances | Water Heater, Water Treatment |
| BasementType | None |
| ConstructionStyleAttachment | Detached |
| CoolingType | None |
| ExteriorFinish | Aluminum Siding |
| FireplacePresent | Yes |
| FireplaceTotal | 1 |
| FoundationType | Concrete |
| HeatingFuel | Electric, Propane, Wood |
| HeatingType | Baseboard Heaters, Forced Air |
| StoriesTotal | 2 |
| SizeInterior | 700 - 1,100 Sqft |
| Type | House |
| UtilityWater | Drilled Well |
| Detached Garage | |
| Garage | |
| RV |
| AccessType | Year-round Access, Public Road, Private Docking |
| Acreage | No |
| LandAmenities | Beach, Marina |
| Sewer | Septic System |
| SizeDepth | 62.3 M |
| SizeFrontage | 33.8 M |
| SizeIrregular | 33.8 X 62.3 M |
| SizeTotalText | 33.8 X 62.3 M|1/2 - 1.99 Acres |
| SurfaceWater | Lake/pond |
| ZoningDescription | Wr5 |
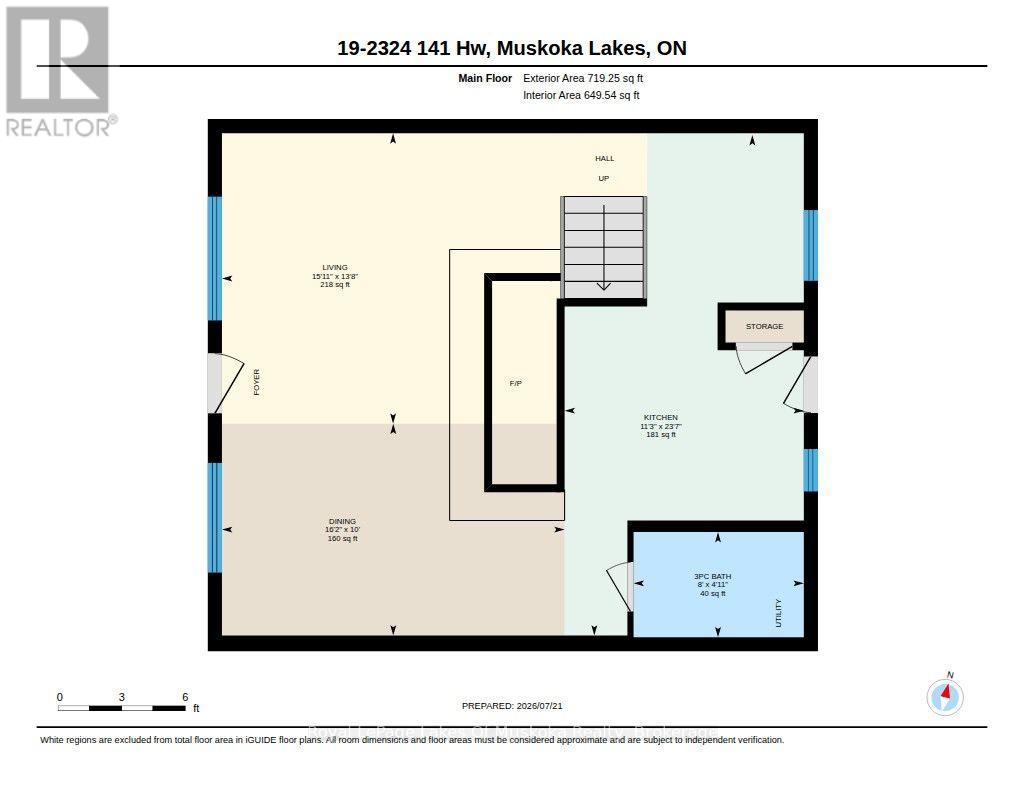
| Level | Type | Length | Width | Dimensions |
|---|---|---|---|---|
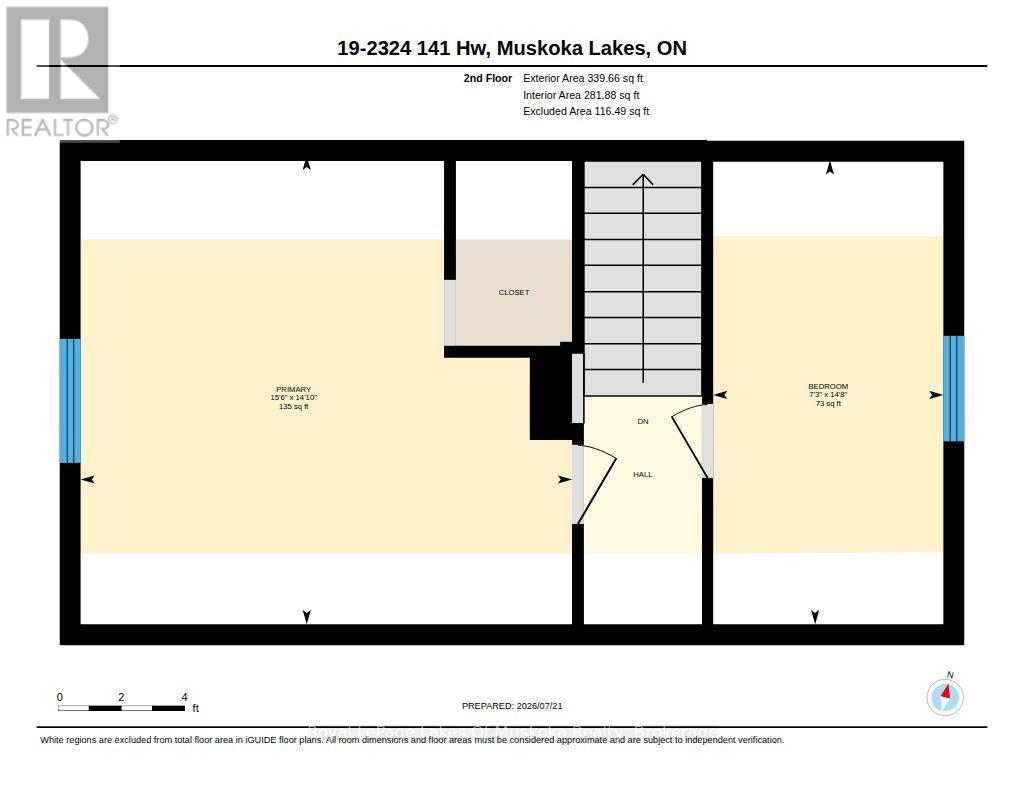
| Second Level | Bedroom | 4.7 m | 4.5 m | 4.7 m x 4.5 m |
| Second Level | Bedroom 2 | 4.5 m | 2.2 m | 4.5 m x 2.2 m |
| Ground Level | Bathroom | 2.4 m | 1.5 m | 2.4 m x 1.5 m |
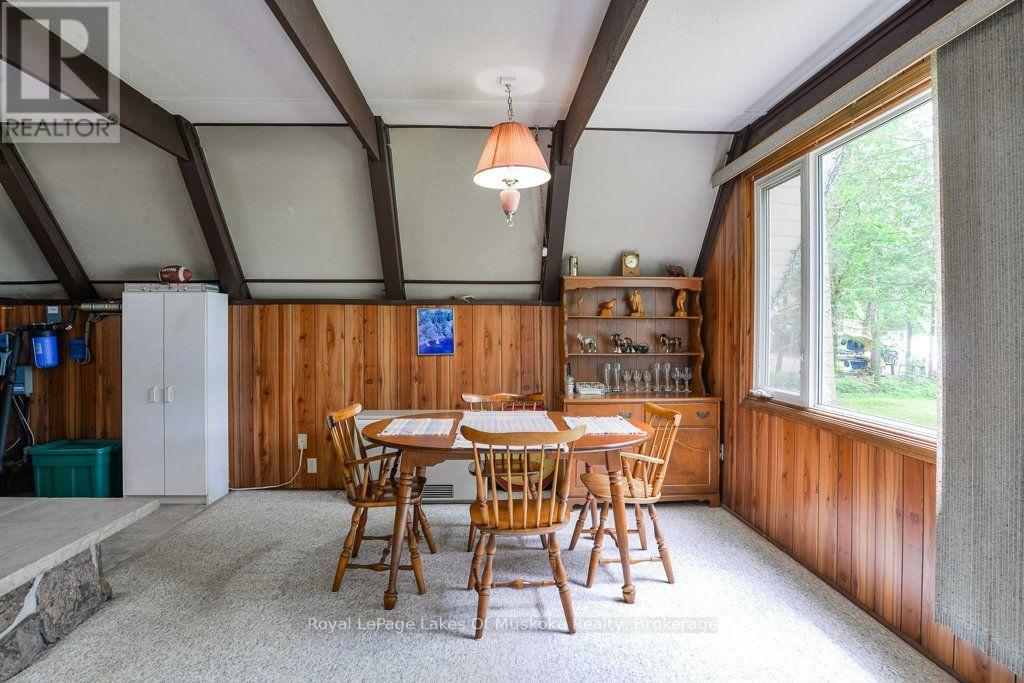
| Ground Level | Dining Room | 4.9 m | 3.1 m | 4.9 m x 3.1 m |
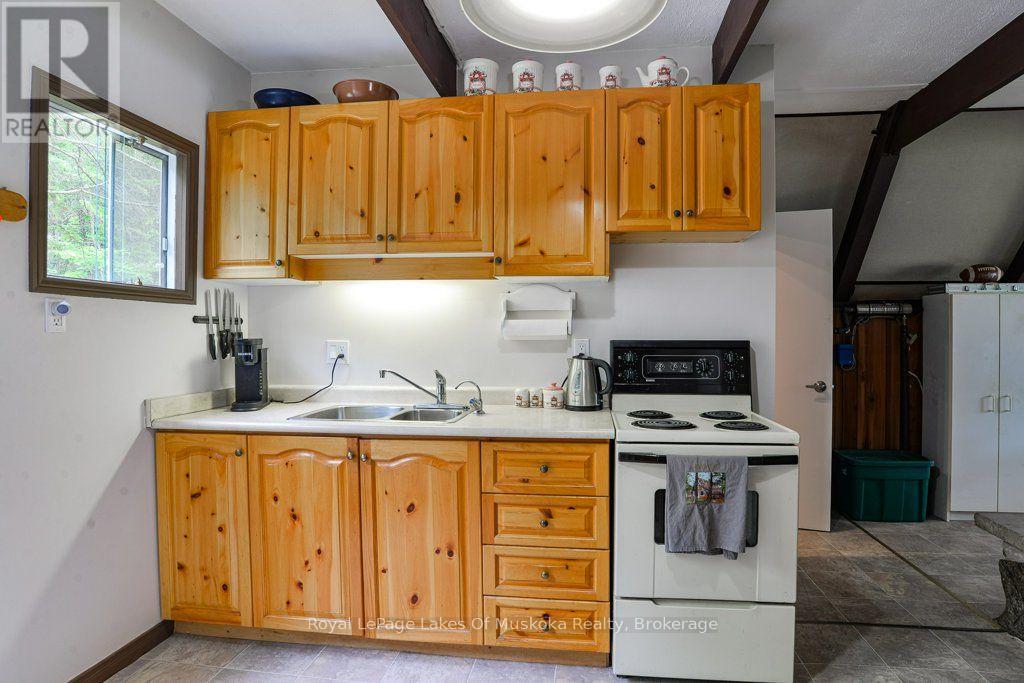
| Ground Level | Kitchen | 7.2 m | 3.4 m | 7.2 m x 3.4 m |
| Ground Level | Living Room | 4.9 m | 4.1 m | 4.9 m x 4.1 m |
| Electricity | Installed |
| Wireless | Available |
| Electricity Connected | Connected |
Contact us for more information

This REALTOR.ca listing content is owned and licensed by REALTOR® members of The Canadian Real Estate Association
The trademarks REALTOR®, REALTORS®, and the REALTOR® logo are controlled by The Canadian Real Estate Association (CREA) and identify real estate professionals who are members of CREA. The trademarks MLS®, Multiple Listing Service® and the associated logos are owned by The Canadian Real Estate Association (CREA) and identify the quality of services provided by real estate professionals who are members of CREA. The trademark DDF® is owned by The Canadian Real Estate Association (CREA) and identifies CREA's Data Distribution Facility (DDF®)
The Lakelands Association of REALTORS®
Royal LePage Lakes Of Muskoka Realty
August 11 2026 05:00:16

 Home
Home