Maintenance, Heat, Electricity, Water, Cable TV, Insurance, Parking
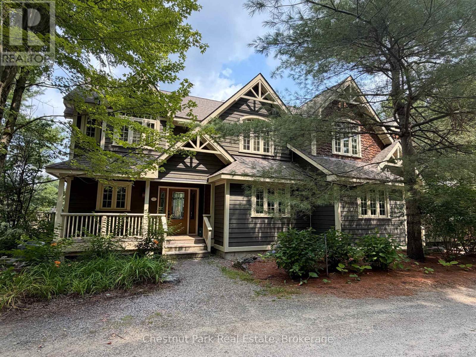
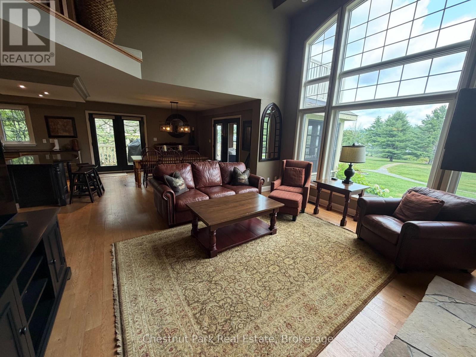
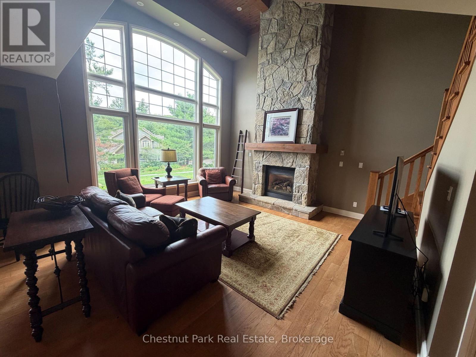
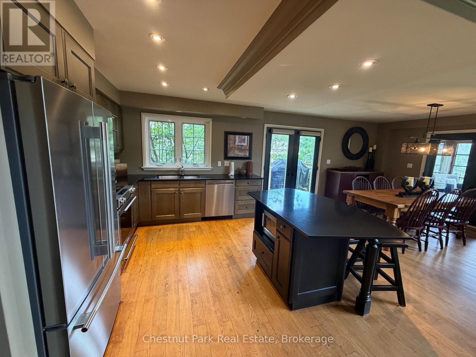
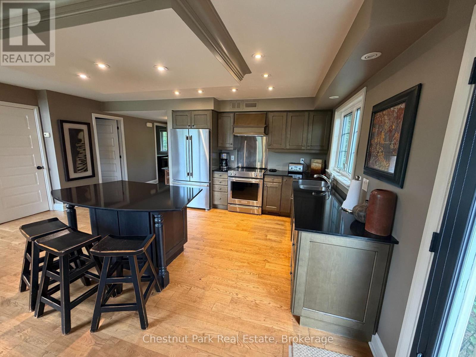
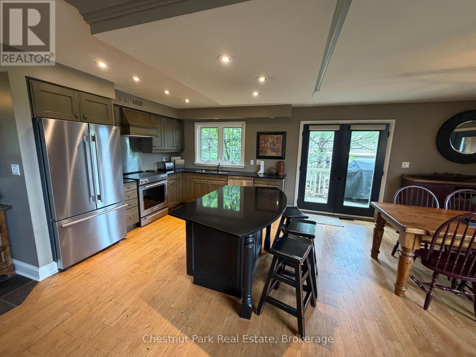
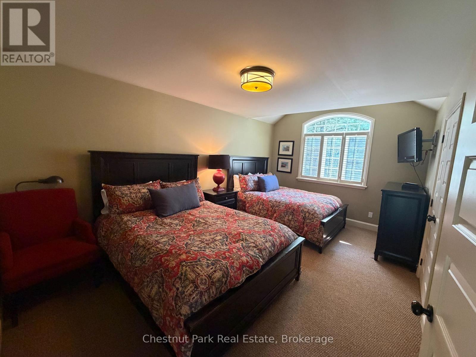
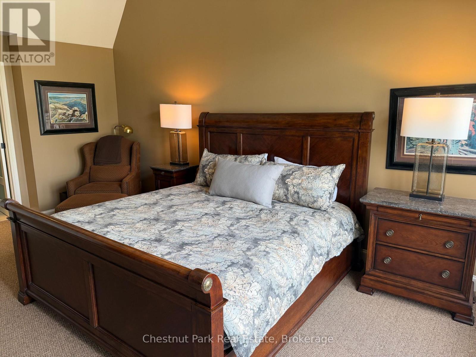
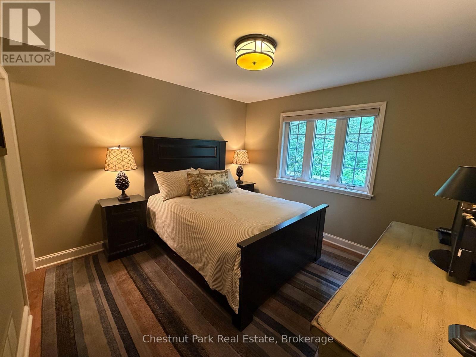
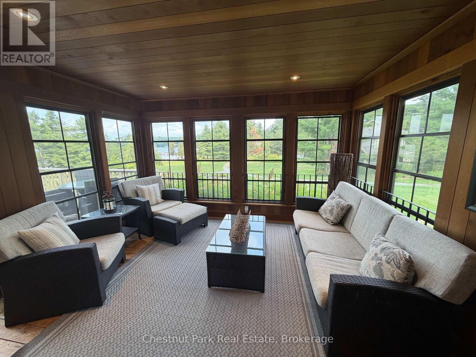
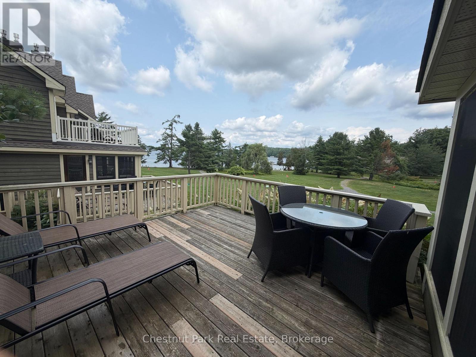
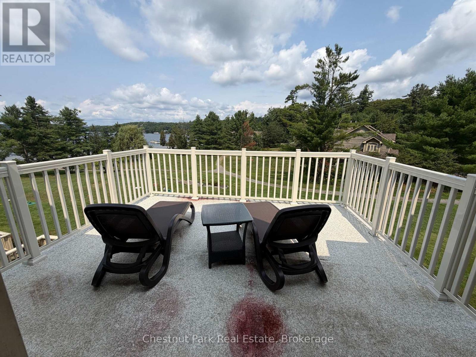
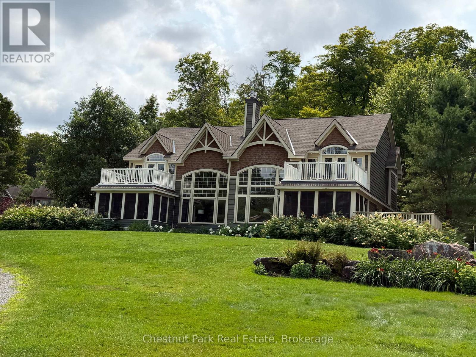
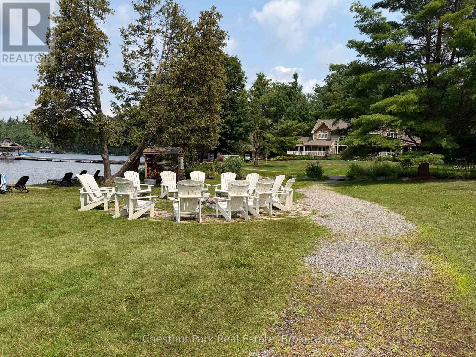
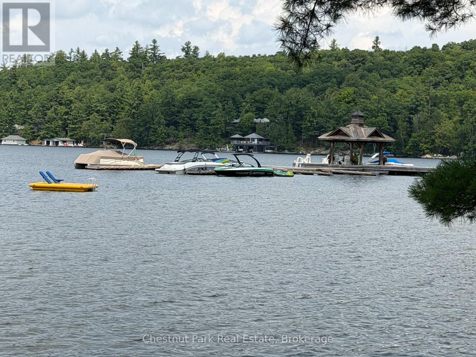
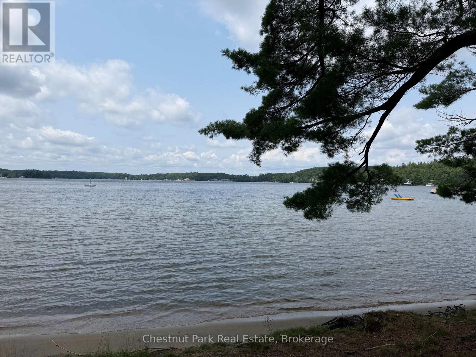
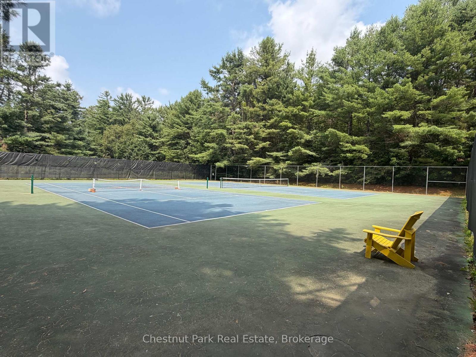
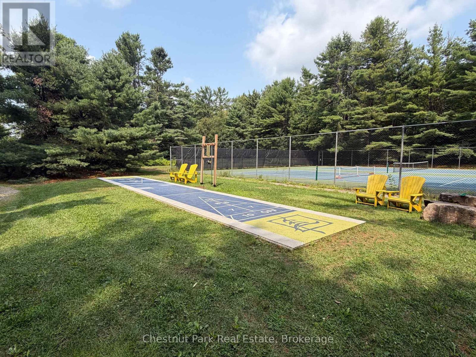
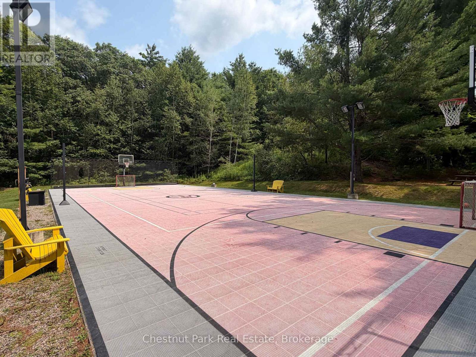
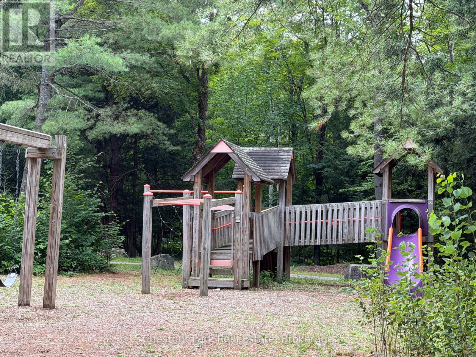
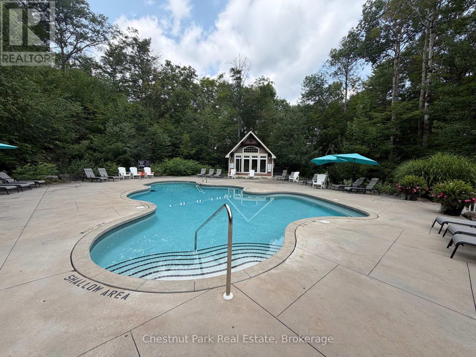
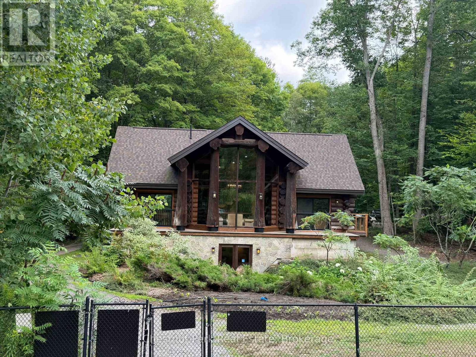
$940.50 MonthlyThe Muskokan Resort on South Lake Joseph. Resort style living offering one tenth fractional ownership. This lovely three bedroom, four bath semi detached Villa features open concept living space with picturesque views towards the Lake Joseph. Three spacious bedrooms all with private ensuites. Three seasons Muskoka Room in addition to two private decks. Access to all of the amenities that the Muskoka has to offer which include a spa like pool, tennis courts, expansive sand beach and boat docking. Additional there is a gym, sauna, games room, theatre room, library, and more. Summer week (week 3) is the second week of July each year with four additional weeks throughout the year. This unit is PET FRIENDLY! Fees are paid twice a year and include property taxes. $5,643.00 for a total of $11,286 annually. (id:8282)
| MLS® Number | X13663734 |
| Property Type | Recreational |
| Community Name | Medora |
| AmenitiesNearBy | Beach, Golf Nearby, Marina |
| CommunityFeatures | Pets Allowed With Restrictions |
| Easement | Unknown |
| EquipmentType | Propane Tank |
| Features | Irregular Lot Size, Balcony, In Suite Laundry |
| ParkingSpaceTotal | 2 |
| RentalEquipmentType | Propane Tank |
| Structure | Dock |
| WaterFrontName | Lake Joseph |
| WaterFrontType | Waterfront On Lake |
| BathroomTotal | 4 |
| BedroomsAboveGround | 3 |
| BedroomsTotal | 3 |
| Age | 11 To 15 Years |
| Amenities | Fireplace(s), Security/concierge |
| Appliances | Oven - Built-in |
| BasementDevelopment | Unfinished |
| BasementType | N/a (unfinished) |
| CoolingType | Central Air Conditioning |
| ExteriorFinish | Wood, Cedar Siding |
| FireProtection | Smoke Detectors |
| FireplacePresent | Yes |
| FireplaceTotal | 2 |
| FoundationType | Block |
| HalfBathTotal | 1 |
| HeatingFuel | Propane |
| HeatingType | Forced Air |
| StoriesTotal | 2 |
| SizeInterior | 1,800 - 1,999 Sqft |
| Type | Recreational |
| No Garage |
| AccessType | Year-round Access, Public Docking |
| Acreage | No |
| LandAmenities | Beach, Golf Nearby, Marina |
| ZoningDescription | Wc1a4 |
| Level | Type | Length | Width | Dimensions |
|---|---|---|---|---|
| Second Level | Bedroom 2 | 3.35 m | 5.18 m | 3.35 m x 5.18 m |
| Second Level | Primary Bedroom | 3.96 m | 5.18 m | 3.96 m x 5.18 m |
| Main Level | Kitchen | 4.08 m | 5.25 m | 4.08 m x 5.25 m |
| Main Level | Dining Room | 1.08 m | 418 m | 1.08 m x 418 m |
| Main Level | Great Room | 6.39 m | 5.81 m | 6.39 m x 5.81 m |
| Main Level | Foyer | 3.56 m | 4.64 m | 3.56 m x 4.64 m |
| Main Level | Sunroom | 4.12 m | 3.4 m | 4.12 m x 3.4 m |
| Main Level | Bedroom | 3.35 m | 3.35 m | 3.35 m x 3.35 m |
| Main Level | Laundry Room | 2.1 m | 1.78 m | 2.1 m x 1.78 m |
Contact us for more information

This REALTOR.ca listing content is owned and licensed by REALTOR® members of The Canadian Real Estate Association
The trademarks REALTOR®, REALTORS®, and the REALTOR® logo are controlled by The Canadian Real Estate Association (CREA) and identify real estate professionals who are members of CREA. The trademarks MLS®, Multiple Listing Service® and the associated logos are owned by The Canadian Real Estate Association (CREA) and identify the quality of services provided by real estate professionals who are members of CREA. The trademark DDF® is owned by The Canadian Real Estate Association (CREA) and identifies CREA's Data Distribution Facility (DDF®)
The Lakelands Association of REALTORS®
Chestnut Park Real Estate
August 11 2026 09:00:50

 Home
Home