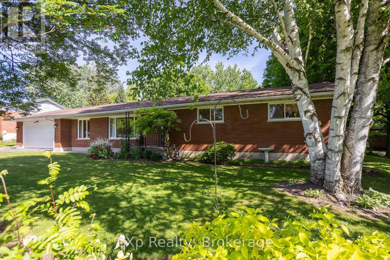
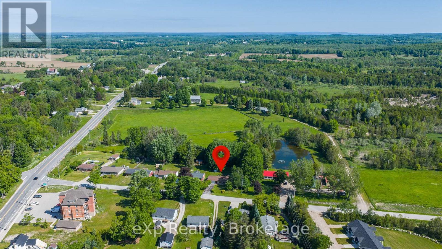
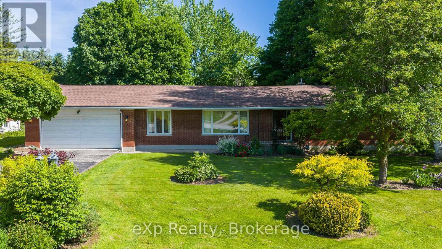
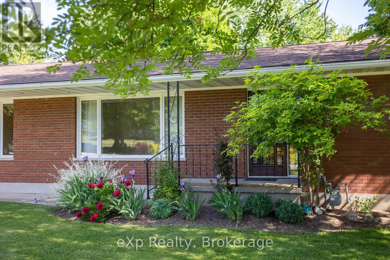
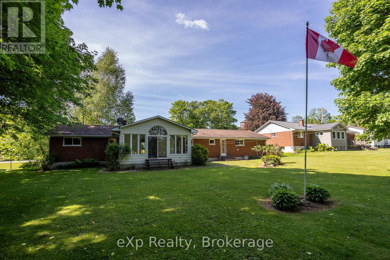
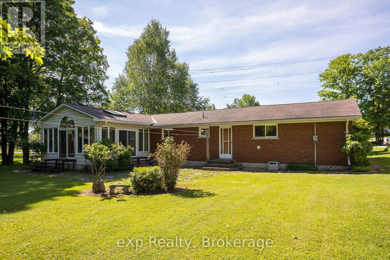
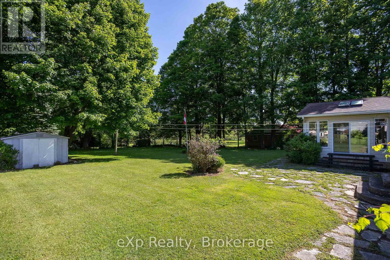
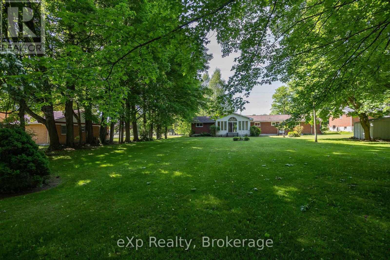
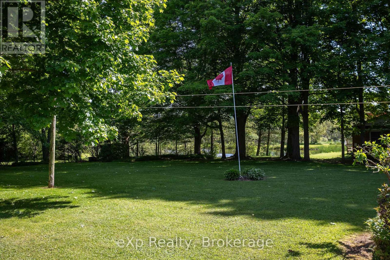
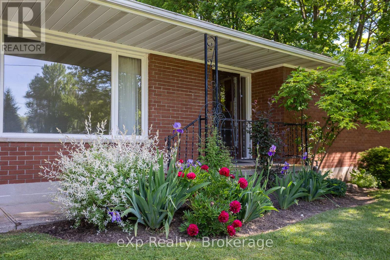
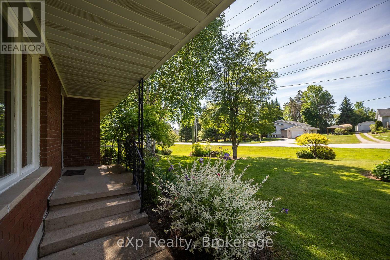
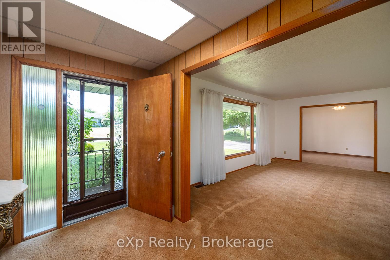
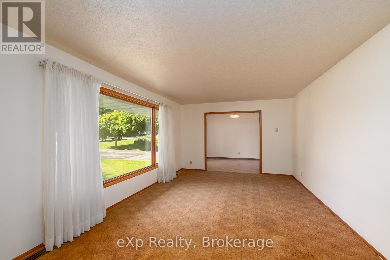
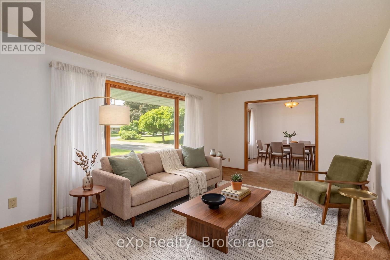
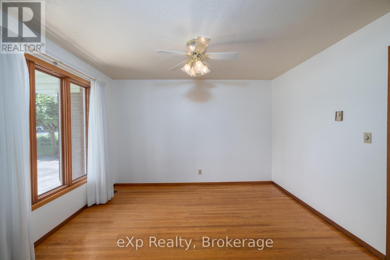
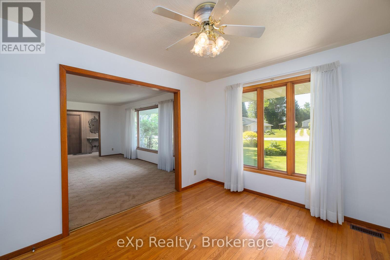
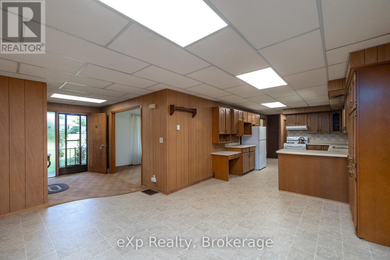
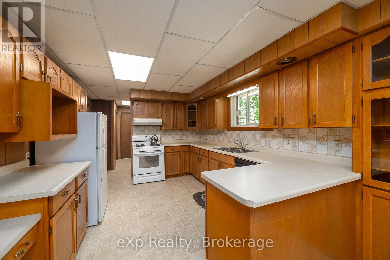
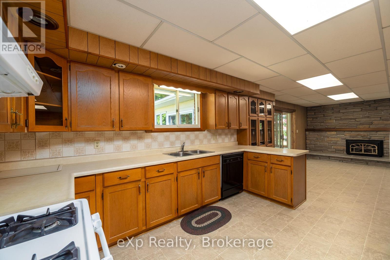
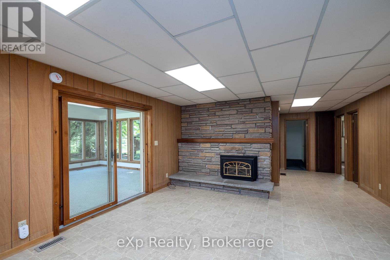
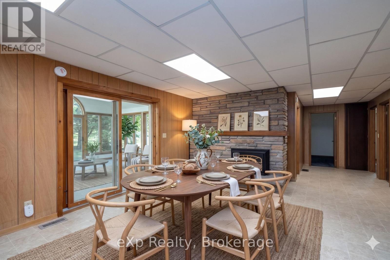
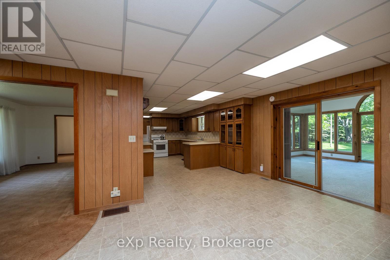
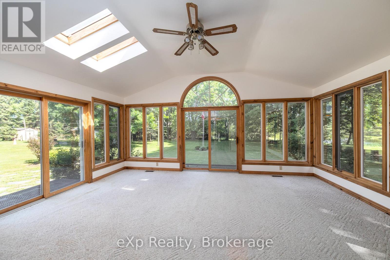
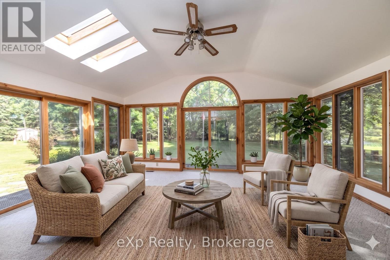
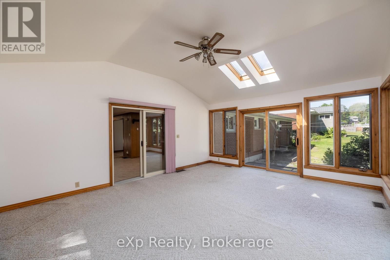
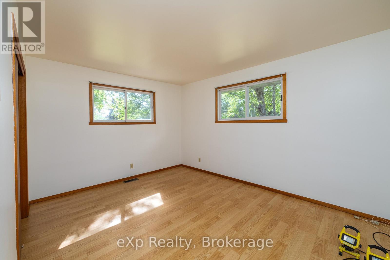
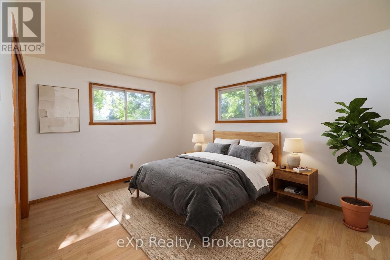
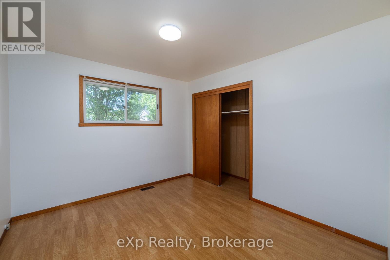
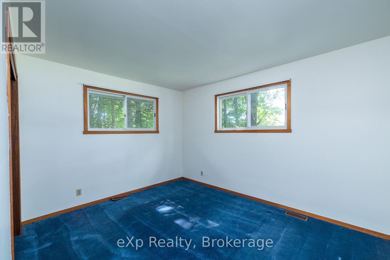
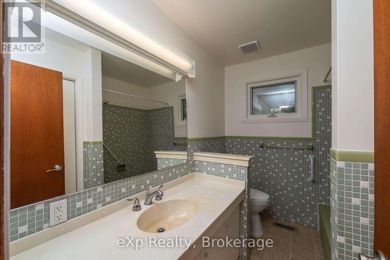
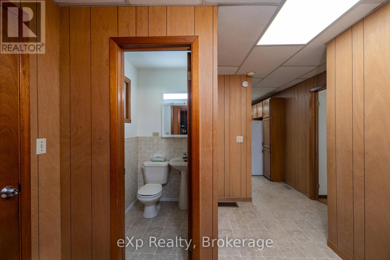
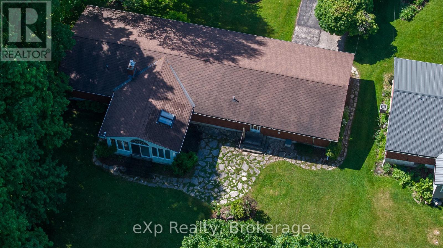
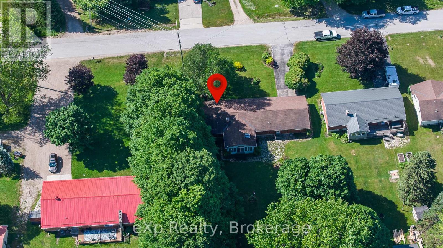
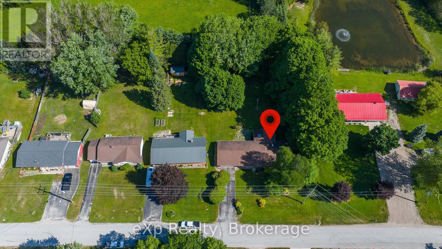
Set on a beautifully landscaped lot in the Township of Chatsworth, this spacious brick bungalow offers plenty of room to grow and make it your own. Featuring 3 bedrooms and 1.5 baths, the home boasts a large eat-in kitchen complete with a cozy natural gas fireplace, perfect for gathering with family and friends. The bright living room is highlighted by an expansive picture window, while the formal dining room provides an ideal space for hosting family dinners and special occasions. A generous four-season sunroom overlooks the beautiful park-like backyard, where mature perennial gardens create a picturesque setting to enjoy throughout the seasons. With an attached 1.5-car garage and an abundance of living space, this property offers endless potential and is ready for its next chapter. (id:8282)
| MLS® Number | X13427284 |
| Property Type | Single Family |
| Community Name | Chatsworth |
| ParkingSpaceTotal | 6 |
| BathroomTotal | 2 |
| BedroomsAboveGround | 3 |
| BedroomsTotal | 3 |
| Age | 51 To 99 Years |
| Appliances | Central Vacuum, Water Heater, Water Softener, Dishwasher, Dryer, Gas Stove(s), Washer, Refrigerator |
| ArchitecturalStyle | Bungalow |
| BasementType | Crawl Space |
| ConstructionStyleAttachment | Detached |
| CoolingType | None |
| ExteriorFinish | Brick |
| FireplacePresent | Yes |
| FoundationType | Poured Concrete, Block |
| HalfBathTotal | 1 |
| HeatingFuel | Natural Gas |
| HeatingType | Forced Air |
| StoriesTotal | 1 |
| SizeInterior | 2,000 - 2,500 Sqft |
| Type | House |
| Attached Garage | |
| Garage |
| Acreage | No |
| Sewer | Septic System |
| SizeDepth | 200 Ft |
| SizeFrontage | 112 Ft |
| SizeIrregular | 112 X 200 Ft |
| SizeTotalText | 112 X 200 Ft |
| ZoningDescription | R2 |
| Level | Type | Length | Width | Dimensions |
|---|---|---|---|---|
| Main Level | Living Room | 5.57 m | 3.68 m | 5.57 m x 3.68 m |
| Main Level | Mud Room | 3.02 m | 3.3 m | 3.02 m x 3.3 m |
| Main Level | Laundry Room | 4.63 m | 1.47 m | 4.63 m x 1.47 m |
| Main Level | Other | 1.59 m | 1.46 m | 1.59 m x 1.46 m |
| Main Level | Dining Room | 3.05 m | 3.68 m | 3.05 m x 3.68 m |
| Main Level | Kitchen | 5.3 m | 3.35 m | 5.3 m x 3.35 m |
| Main Level | Family Room | 4.6 m | 4.63 m | 4.6 m x 4.63 m |
| Main Level | Sunroom | 5.82 m | 4.71 m | 5.82 m x 4.71 m |
| Main Level | Primary Bedroom | 4.17 m | 3.33 m | 4.17 m x 3.33 m |
| Main Level | Bedroom | 3.09 m | 3.33 m | 3.09 m x 3.33 m |
| Main Level | Bedroom | 3.07 m | 3.86 m | 3.07 m x 3.86 m |
| Main Level | Bathroom | 2.08 m | 2.6 m | 2.08 m x 2.6 m |
| Main Level | Bathroom | 1.5 m | 1.24 m | 1.5 m x 1.24 m |
Contact us for more information

This REALTOR.ca listing content is owned and licensed by REALTOR® members of The Canadian Real Estate Association
The trademarks REALTOR®, REALTORS®, and the REALTOR® logo are controlled by The Canadian Real Estate Association (CREA) and identify real estate professionals who are members of CREA. The trademarks MLS®, Multiple Listing Service® and the associated logos are owned by The Canadian Real Estate Association (CREA) and identify the quality of services provided by real estate professionals who are members of CREA. The trademark DDF® is owned by The Canadian Real Estate Association (CREA) and identifies CREA's Data Distribution Facility (DDF®)
The Lakelands Association of REALTORS®
Exp Realty
July 13 2026 11:38:01

 Home
Home