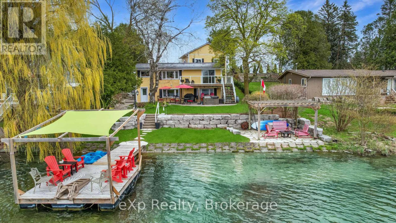
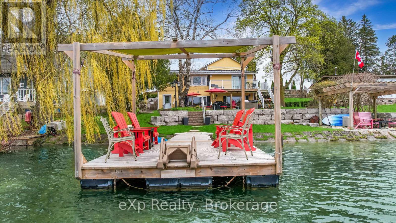
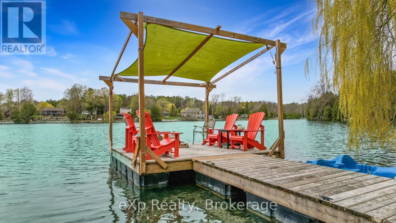
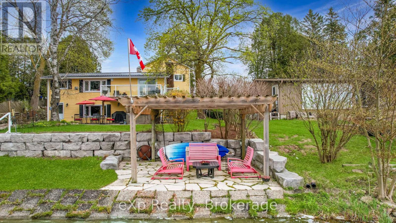
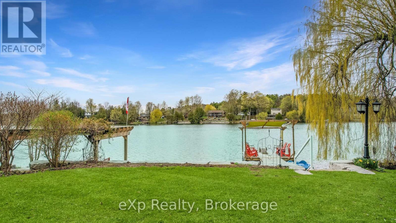
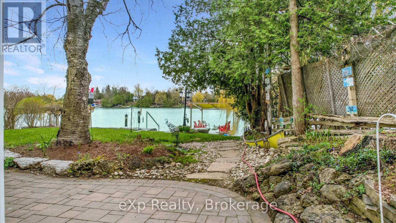
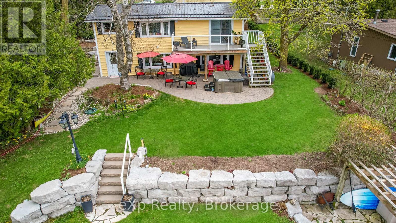
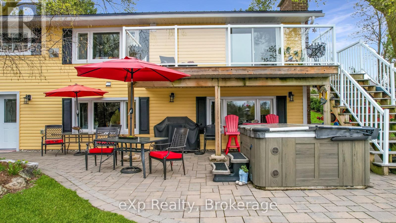
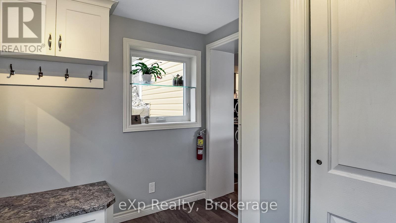
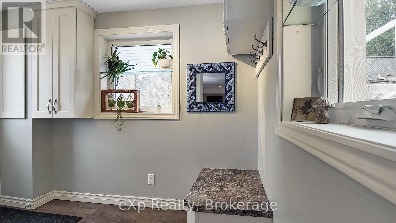
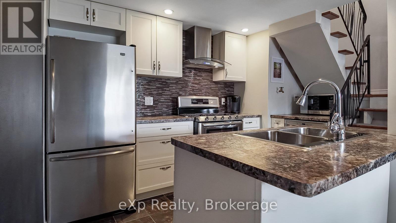
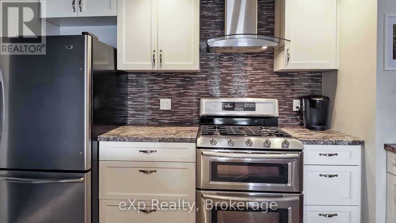
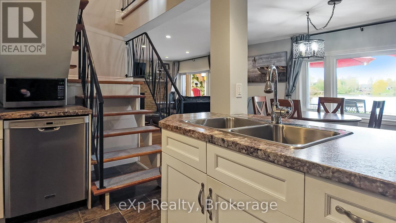
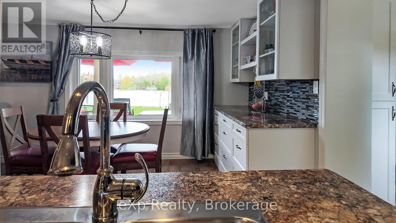
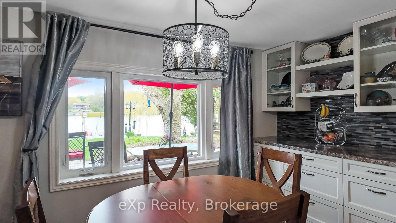
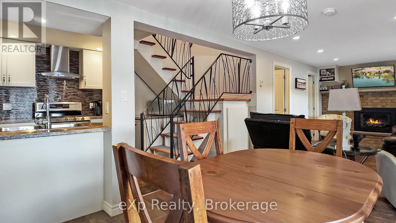
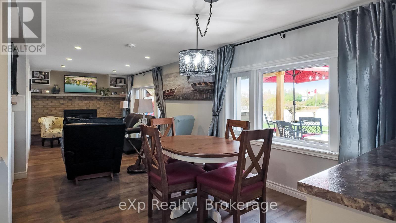
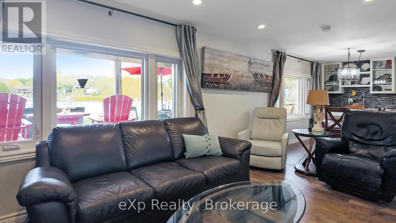
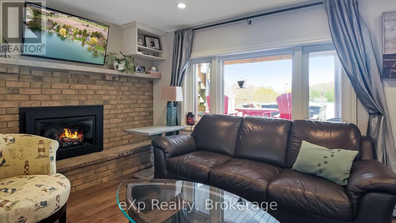
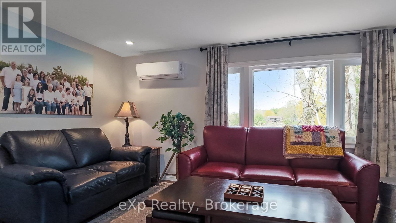
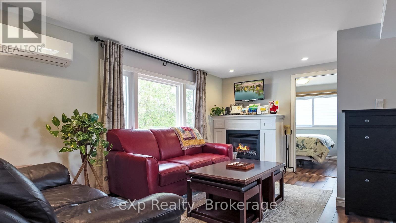
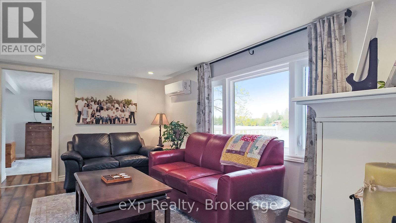
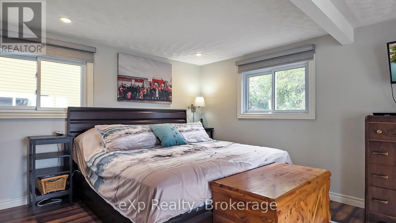
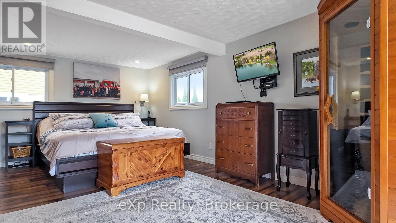
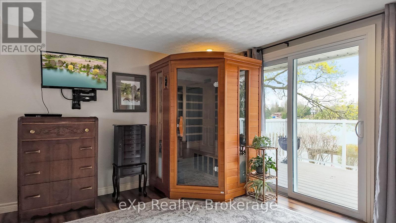
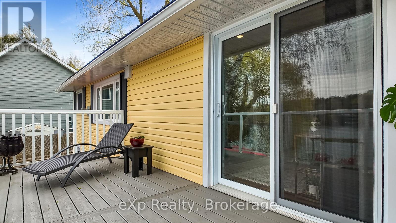
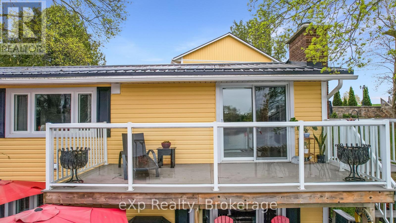
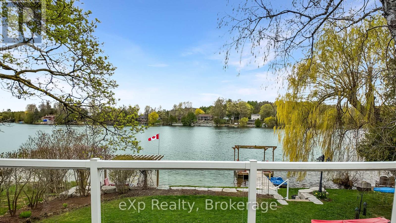
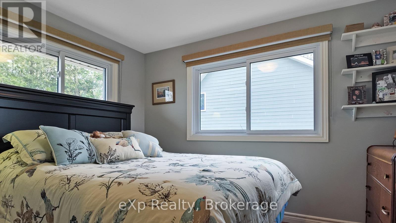
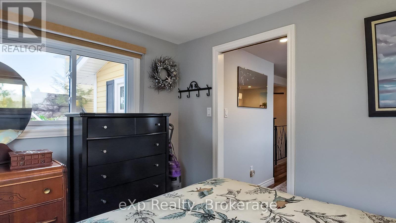
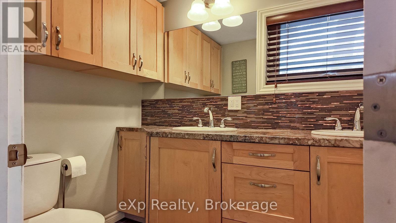
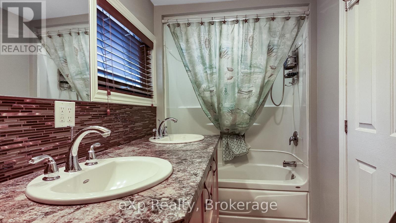
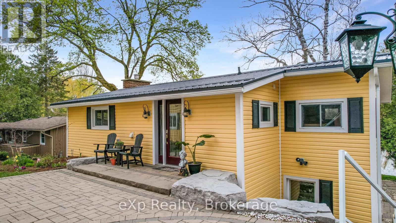
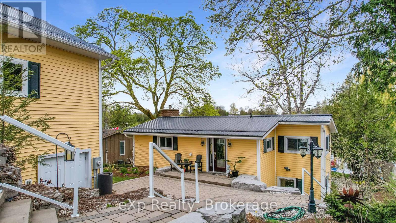
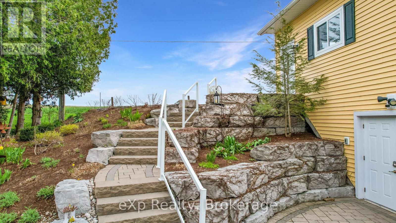
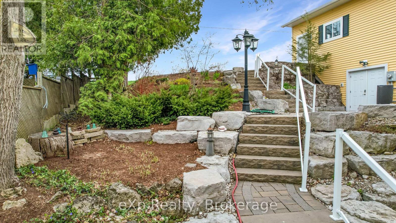
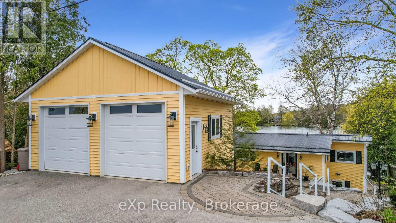
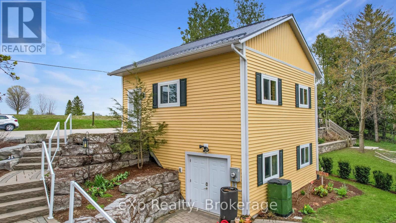
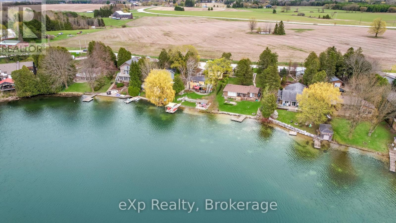
Escape to lakeside living on Marl Lake, just minutes from Hanover. This inviting 2-bedroom home offers stunning water views and a seamless connection to the outdoors, with a walkout from the kitchen directly to the lake-perfect for morning coffee or evening sunsets. The spacious primary bedroom features a large private balcony overlooking the water, creating your own personal retreat. A detached 2-car garage with additional storage underneath provides plenty of room for vehicles, tools, and lake toys. A rare opportunity to enjoy peaceful waterfront living with the convenience of town just minutes away. (id:8282)
| MLS® Number | X13069182 |
| Property Type | Single Family |
| Community Name | Brockton |
| AmenitiesNearBy | Golf Nearby, Hospital |
| CommunityFeatures | School Bus |
| Features | Irregular Lot Size, Hilly |
| ParkingSpaceTotal | 7 |
| Structure | Deck, Patio(s) |
| ViewType | View Of Water, Lake View, Direct Water View |
| WaterFrontType | Waterfront On Lake |
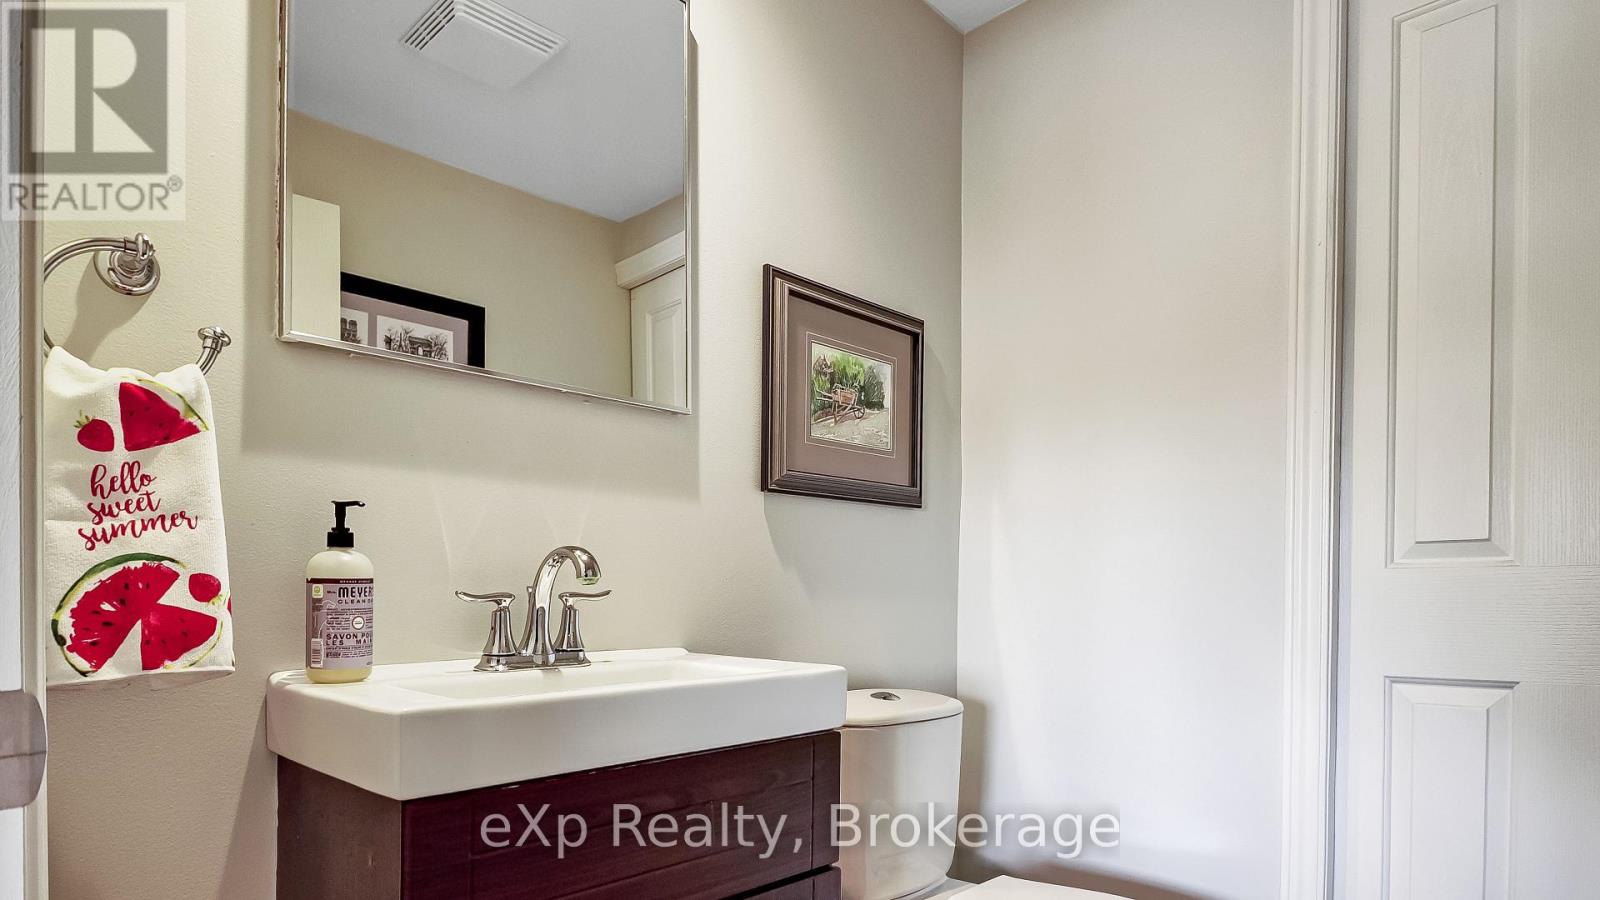
| BathroomTotal | 2 |
| BedroomsAboveGround | 2 |
| BedroomsTotal | 2 |
| Age | 51 To 99 Years |
| Amenities | Fireplace(s) |
| Appliances | Hot Tub, Garage Door Opener Remote(s), Water Heater, Water Softener, Blinds, Dishwasher, Stove, Refrigerator |
| ArchitecturalStyle | Bungalow |
| BasementDevelopment | Finished |
| BasementFeatures | Walk Out |
| BasementType | Full (finished) |
| ConstructionStyleAttachment | Detached |
| CoolingType | Wall Unit |
| ExteriorFinish | Vinyl Siding |
| FireProtection | Smoke Detectors |
| FireplacePresent | Yes |
| FireplaceTotal | 2 |
| FoundationType | Block |
| HalfBathTotal | 1 |
| HeatingFuel | Natural Gas |
| HeatingType | Heat Pump |
| StoriesTotal | 1 |
| SizeInterior | 700 - 1100 Sqft |
| Type | House |
| UtilityWater | Shared Well |
| Detached Garage | |
| Garage |
| AccessType | Public Road, Private Docking |
| Acreage | No |
| LandAmenities | Golf Nearby, Hospital |
| LandscapeFeatures | Landscaped |
| Sewer | Septic System |
| SizeDepth | 134 Ft |
| SizeFrontage | 70 Ft |
| SizeIrregular | 70 X 134 Ft |
| SizeTotalText | 70 X 134 Ft|under 1/2 Acre |
| SurfaceWater | Lake/pond |
| ZoningDescription | Lr & Ep-10 |
| Level | Type | Length | Width | Dimensions |
|---|---|---|---|---|
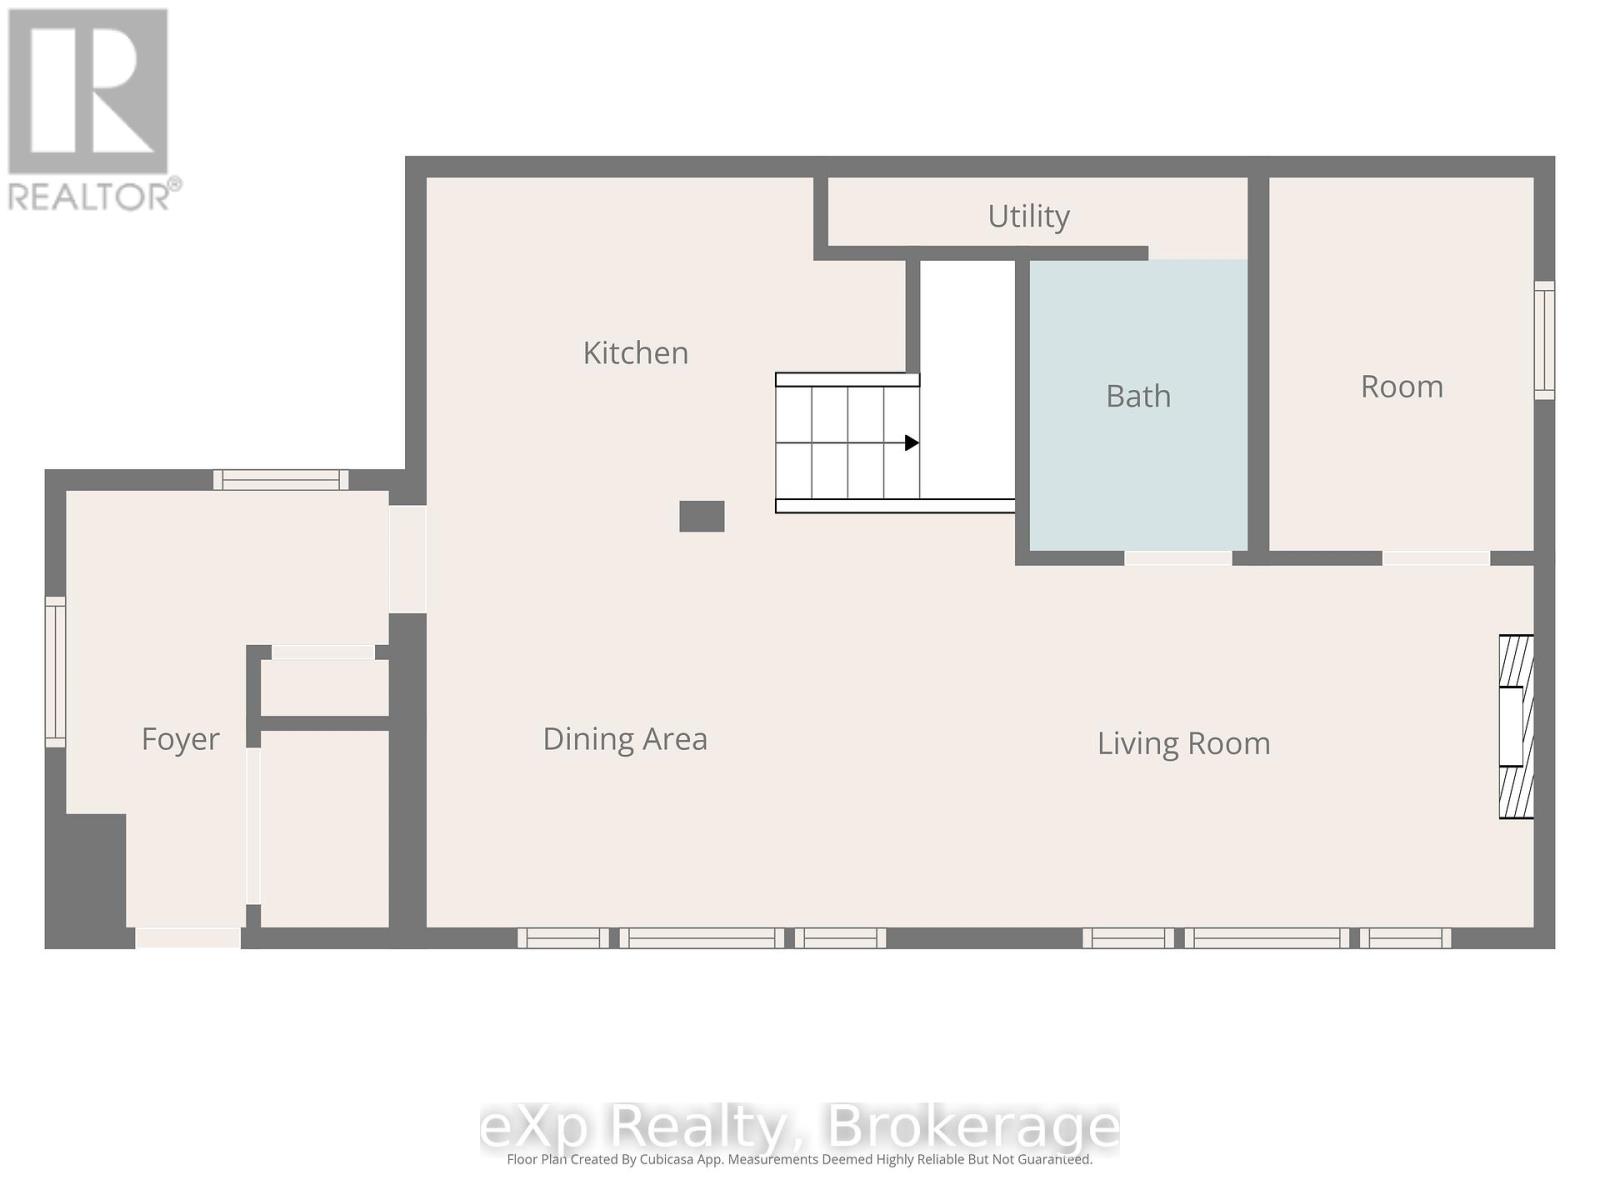
| Basement | Kitchen | 3.8 m | 2.71 m | 3.8 m x 2.71 m |
| Basement | Dining Room | 3.03 m | 2.83 m | 3.03 m x 2.83 m |
| Basement | Recreational, Games Room | 5.49 m | 2.83 m | 5.49 m x 2.83 m |
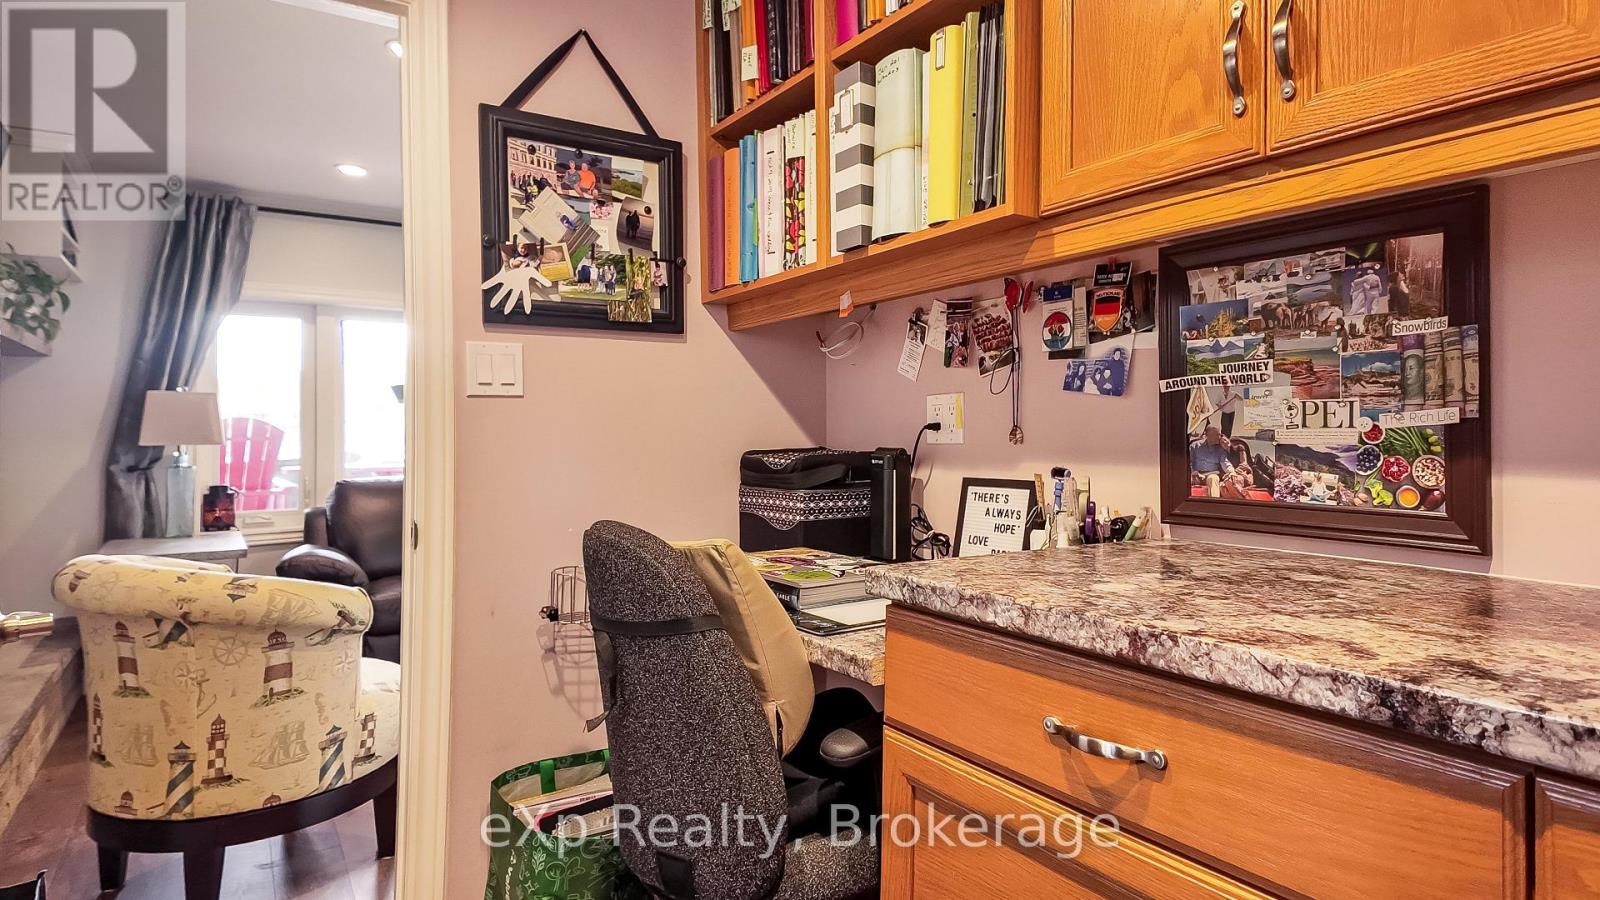
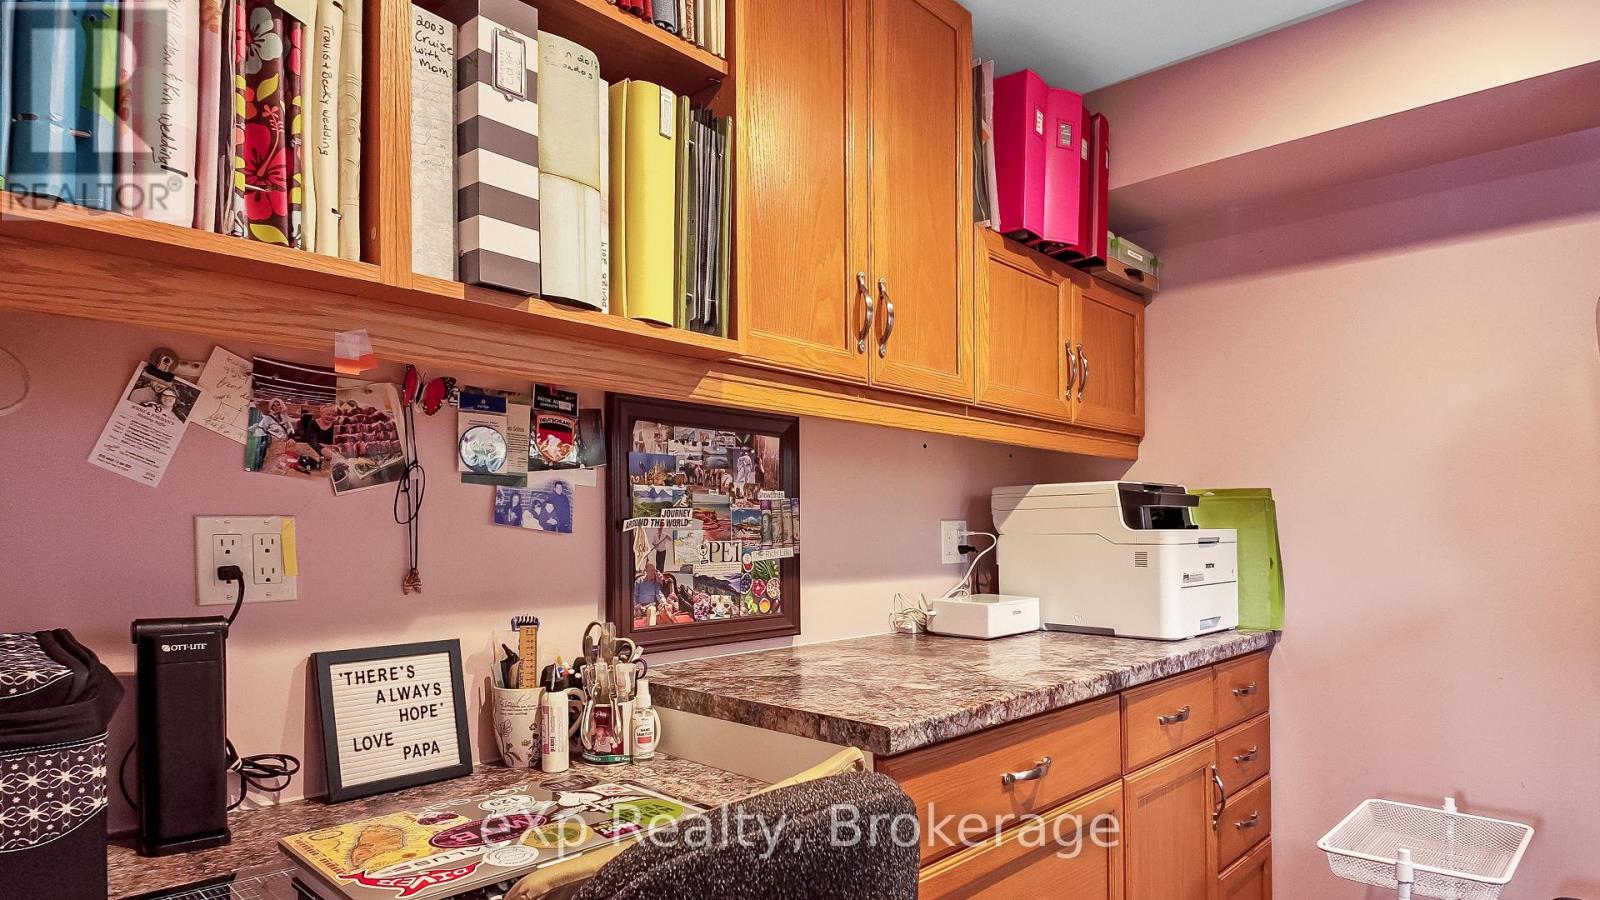
| Basement | Office | 2.53 m | 2.2 m | 2.53 m x 2.2 m |
| Basement | Foyer | 2.17 m | 2.96 m | 2.17 m x 2.96 m |
| Basement | Utility Room | 0.75 m | 3.41 m | 0.75 m x 3.41 m |
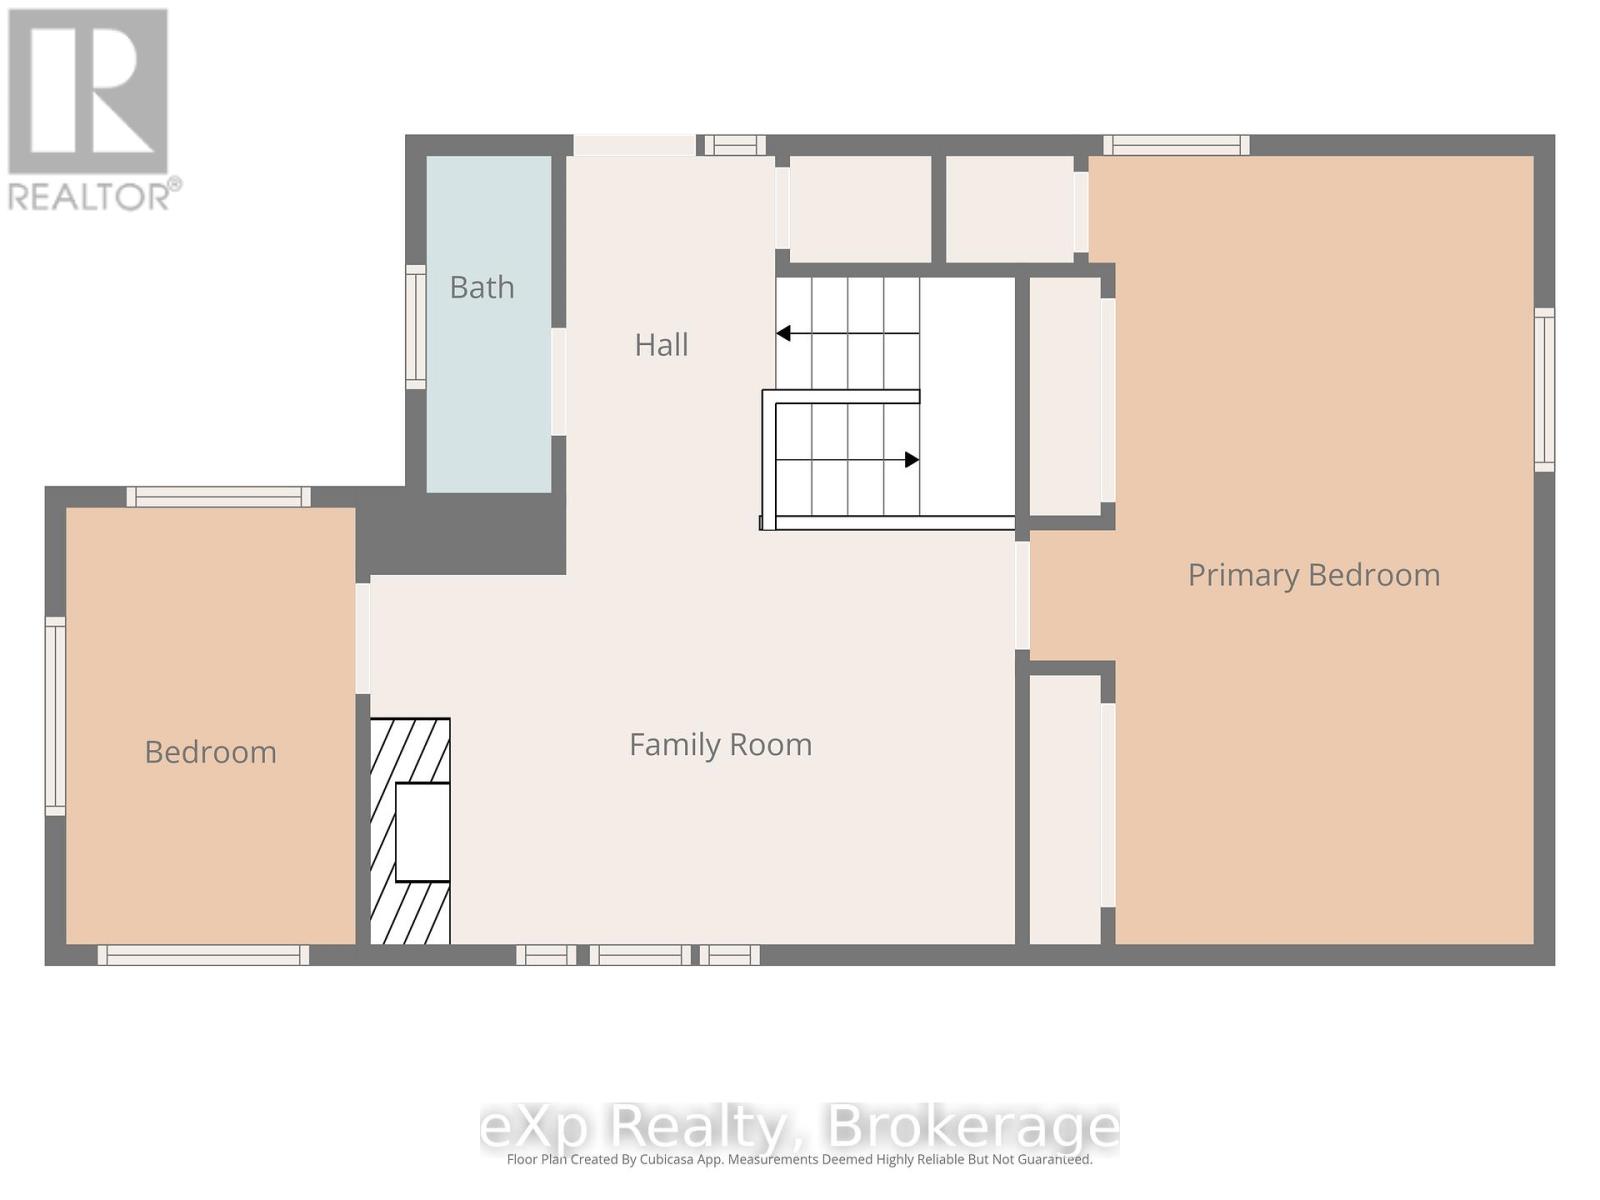
| Ground Level | Living Room | 2.65 m | 4.86 m | 2.65 m x 4.86 m |
| Ground Level | Bedroom | 3.95 m | 5.88 m | 3.95 m x 5.88 m |
| Ground Level | Bedroom 2 | 3.3 m | 2.48 m | 3.3 m x 2.48 m |
| Cable | Installed |
| Electricity | Installed |
| Wireless | Available |
| Electricity Connected | Connected |
| Natural Gas Available | Available |
Contact us for more information

This REALTOR.ca listing content is owned and licensed by REALTOR® members of The Canadian Real Estate Association
The trademarks REALTOR®, REALTORS®, and the REALTOR® logo are controlled by The Canadian Real Estate Association (CREA) and identify real estate professionals who are members of CREA. The trademarks MLS®, Multiple Listing Service® and the associated logos are owned by The Canadian Real Estate Association (CREA) and identify the quality of services provided by real estate professionals who are members of CREA. The trademark DDF® is owned by The Canadian Real Estate Association (CREA) and identifies CREA's Data Distribution Facility (DDF®)
Muskoka Haliburton Orillia – The Lakelands Association of REALTORS®
Exp Realty
May 24 2026 11:25:48

 Home
Home