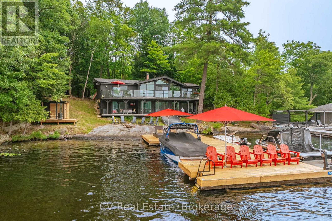
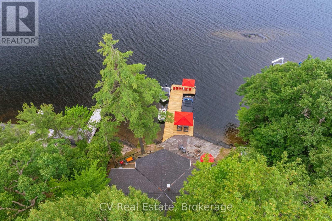
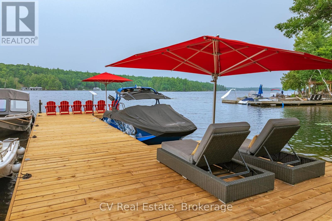
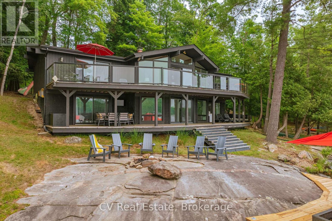
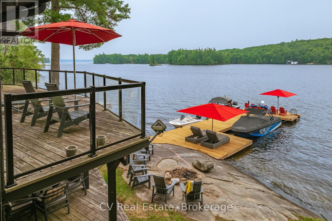
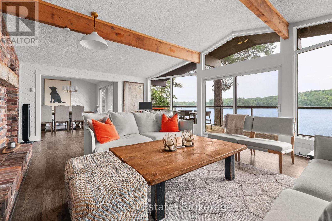
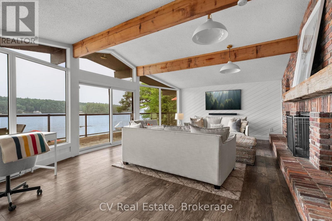
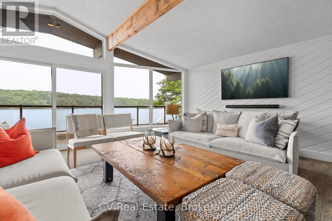
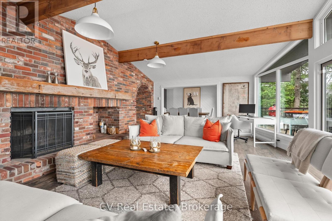
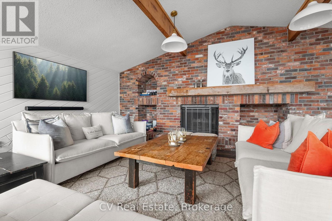
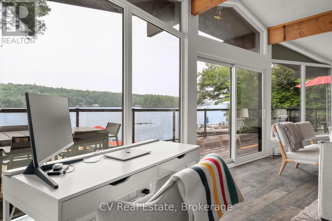
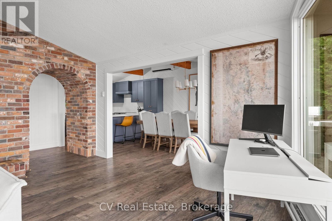
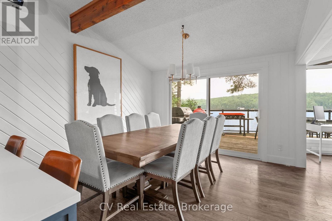
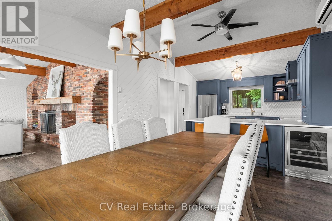
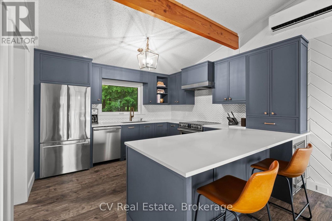
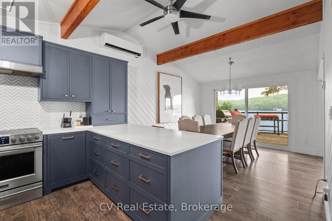
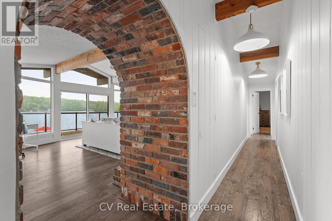
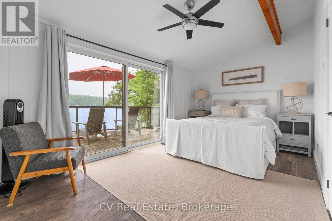
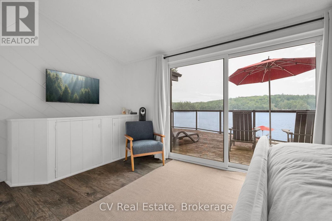
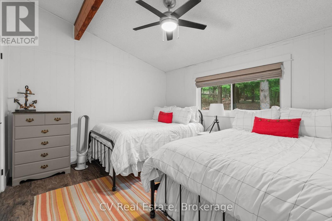
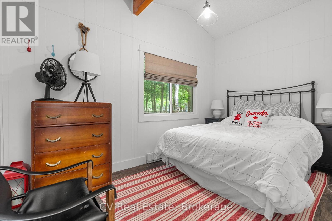
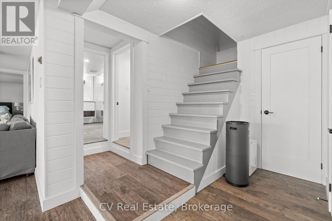
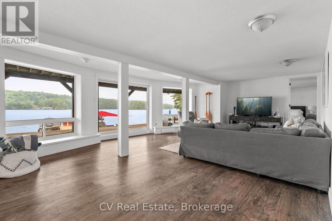
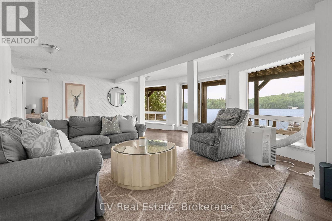
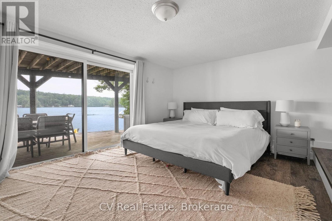
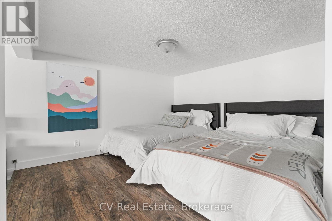
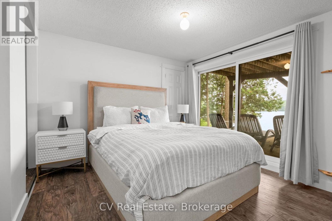
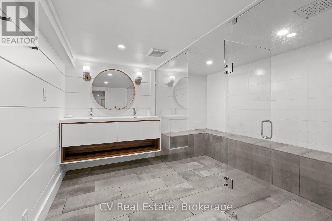
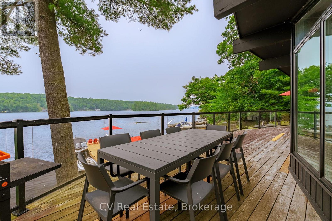
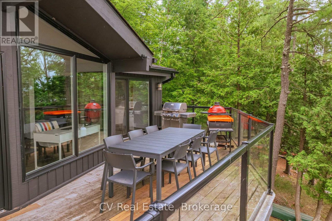
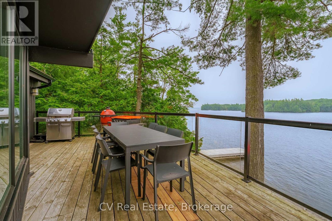
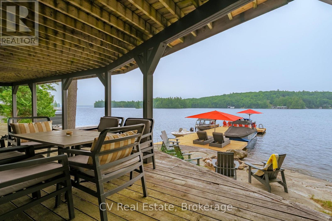
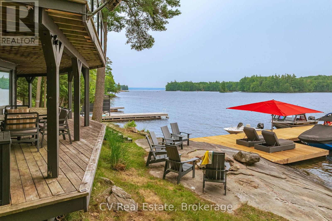
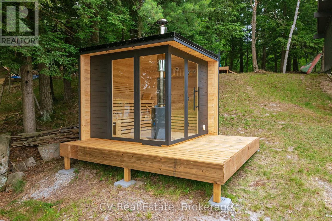
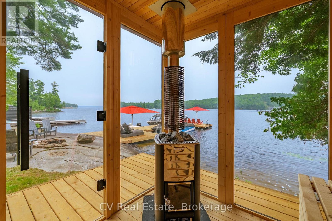
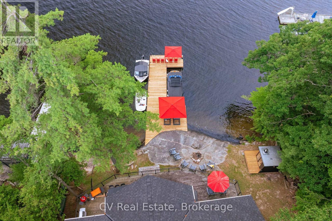
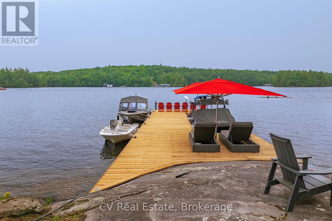
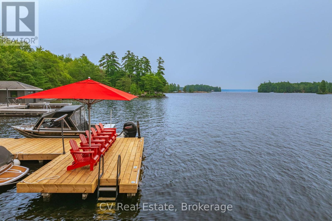
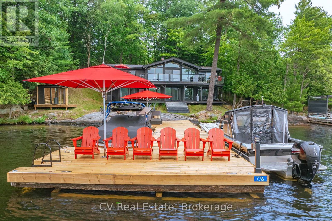
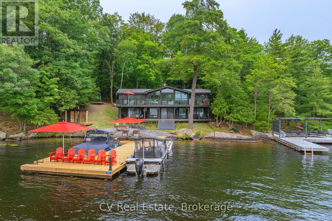

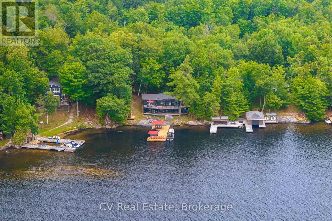
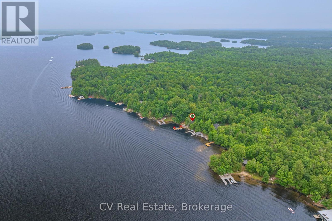
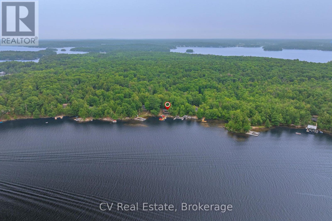
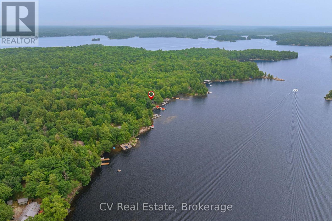
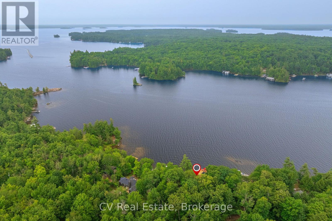
Welcome to 776 Eileen Gowan Island, a turnkey cottage that places five bedrooms and two bathrooms along 160 feet of south-west-facing Lake Muskoka shoreline. Less than ten minutes by boat from both Allport Marina and Pride of Muskoka Marina, with downtown Bracebridge just beyond. The 2785 sqft. cottage sits close to the water, benefiting from grandfathered setbacks that would be difficult to replicate today. On the main floor, an expansive living room anchored by a fireplace opens beneath an angled bay of windows framing the lake. The kitchen and dining area sit to one side, three bedrooms to the other, including a primary suite with double closets, and sliding doors lead onto a glass-railed deck that runs the full length of the cottage's lake side. Downstairs, a walk-out lower level carries the same water view into a comfortable family room, with two further bedrooms - including a generous suite with a walk-in closet - a full three-piece bathroom, laundry, and ample storage. Outside, granite shoreline leads to a large dock, newly re-decked in 2026, with shelf-rock entry into a shallow, sandy bottom and deep water off the end. A brand-new sauna sits at the water's edge, and the view stretches across to Monte Cristo and Browning Island - the kind of island scenery Lake Muskoka is known for. The property is offered turnkey, ready to be enjoyed from day one, with a full list of inclusions available upon request and many recent improvements. Recent interior upgrades and finishes, southern exposure that carries sun from morning through evening, and flat granite terrain at the water's edge round out a property that pairs rare shoreline setbacks with genuine, move-in-ready ease - all within a short run of two marinas. (id:8282)
| MLS® Number | X13724348 |
| Property Type | Single Family |
| Community Name | Monck (Bracebridge) |
| AmenitiesNearBy | Marina |
| Easement | Unknown |
| Features | Wooded Area, Irregular Lot Size, Sauna |
| Structure | Shed, Dock |
| ViewType | Lake View, Direct Water View |
| WaterFrontName | Lake Muskoka |
| WaterFrontType | Waterfront On Lake |
| BathroomTotal | 2 |
| BedroomsAboveGround | 3 |
| BedroomsBelowGround | 2 |
| BedroomsTotal | 5 |
| Amenities | Fireplace(s) |
| Appliances | Furniture |
| BasementDevelopment | Finished |
| BasementFeatures | Walk Out |
| BasementType | N/a, N/a (finished) |
| ConstructionStyleAttachment | Detached |
| CoolingType | Wall Unit |
| ExteriorFinish | Wood |
| FireplacePresent | Yes |
| FoundationType | Block, Concrete |
| HeatingFuel | Wood |
| HeatingType | Baseboard Heaters |
| StoriesTotal | 2 |
| SizeInterior | 1,100 - 1,500 Sqft |
| Type | House |
| UtilityWater | Lake/river Water Intake |
| No Garage |
| AccessType | Water Access, Private Docking, Marina Docking |
| Acreage | No |
| LandAmenities | Marina |
| Sewer | Septic System |
| SizeDepth | 190 Ft ,7 In |
| SizeFrontage | 160 Ft |
| SizeIrregular | 160 X 190.6 Ft |
| SizeTotalText | 160 X 190.6 Ft |
| SurfaceWater | Lake/pond |
| Level | Type | Length | Width | Dimensions |
|---|---|---|---|---|
| Lower Level | Bathroom | 4.55 m | 3.37 m | 4.55 m x 3.37 m |
| Lower Level | Bedroom 4 | 5.36 m | 6.71 m | 5.36 m x 6.71 m |
| Lower Level | Family Room | 7.44 m | 5.11 m | 7.44 m x 5.11 m |
| Lower Level | Bedroom 3 | 3.31 m | 3.17 m | 3.31 m x 3.17 m |
| Lower Level | Utility Room | 3.7 m | 2.67 m | 3.7 m x 2.67 m |
| Main Level | Living Room | 7.19 m | 5.67 m | 7.19 m x 5.67 m |
| Main Level | Dining Room | 3.54 m | 3.63 m | 3.54 m x 3.63 m |
| Main Level | Kitchen | 3.54 m | 3.56 m | 3.54 m x 3.56 m |
| Main Level | Primary Bedroom | 5.35 m | 3.72 m | 5.35 m x 3.72 m |
| Main Level | Bedroom 2 | 4.32 m | 3.36 m | 4.32 m x 3.36 m |
| Main Level | Bathroom | 2.36 m | 2.29 m | 2.36 m x 2.29 m |
| Main Level | Bedroom 2 | 3.91 m | 2.32 m | 3.91 m x 2.32 m |
Contact us for more information

This REALTOR.ca listing content is owned and licensed by REALTOR® members of The Canadian Real Estate Association
The trademarks REALTOR®, REALTORS®, and the REALTOR® logo are controlled by The Canadian Real Estate Association (CREA) and identify real estate professionals who are members of CREA. The trademarks MLS®, Multiple Listing Service® and the associated logos are owned by The Canadian Real Estate Association (CREA) and identify the quality of services provided by real estate professionals who are members of CREA. The trademark DDF® is owned by The Canadian Real Estate Association (CREA) and identifies CREA's Data Distribution Facility (DDF®)
The Lakelands Association of REALTORS®
Cv Real Estate
August 29 2026 01:59:39

 Home
Home