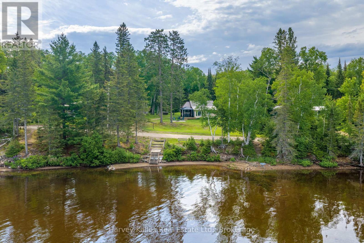
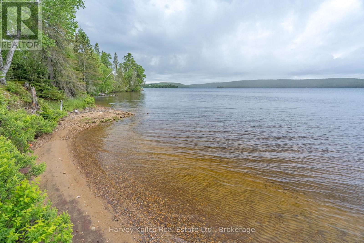
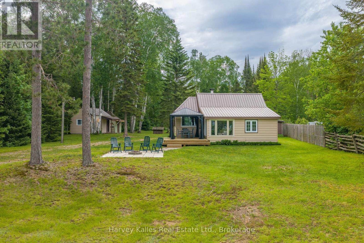
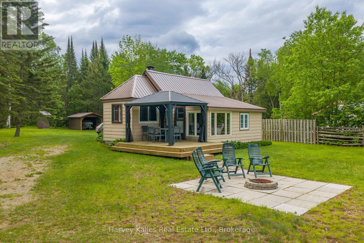
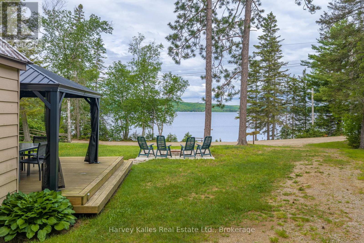
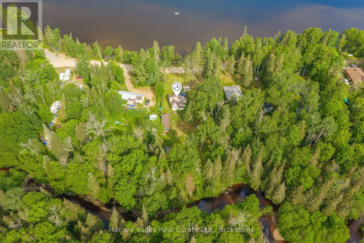
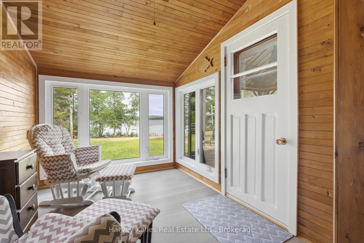
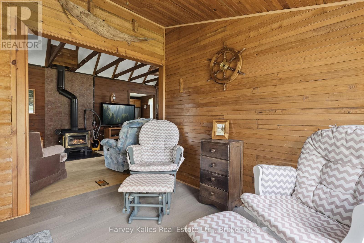
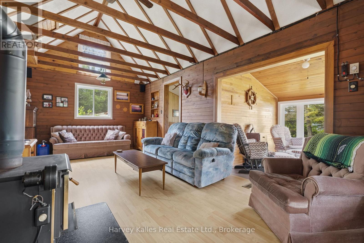
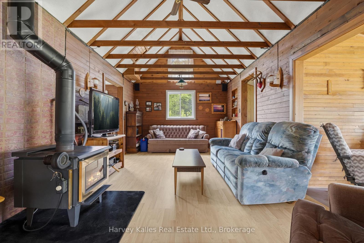
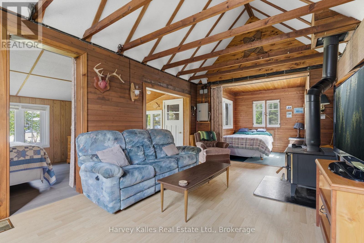
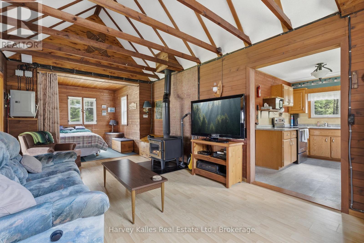
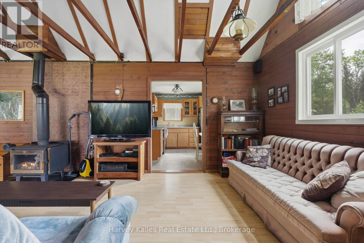
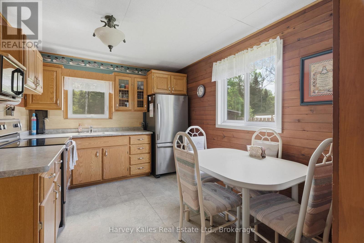
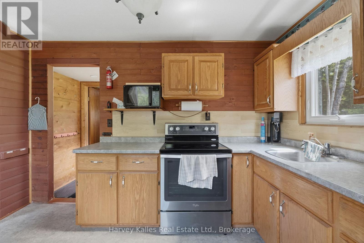
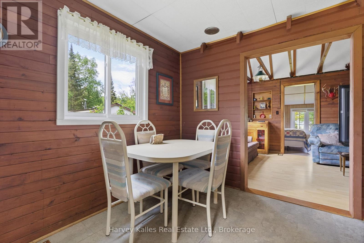
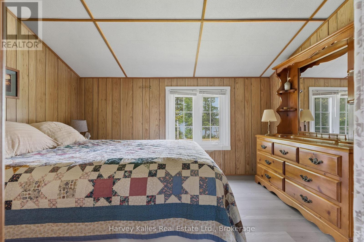
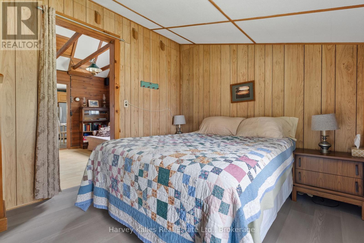
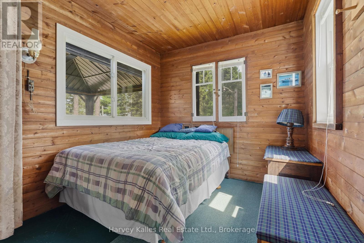
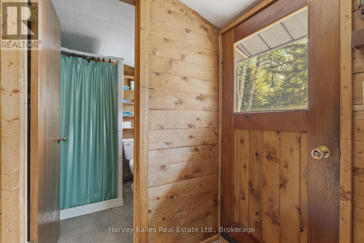
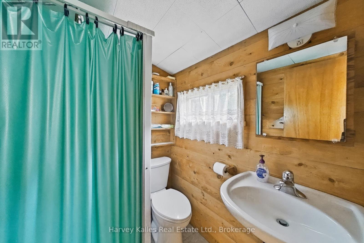
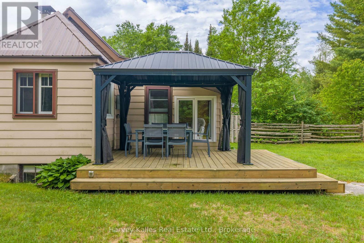
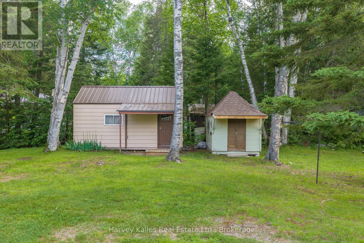
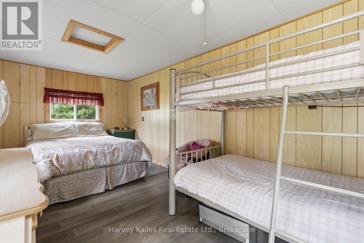
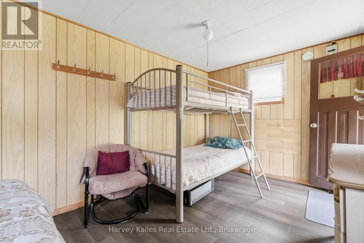
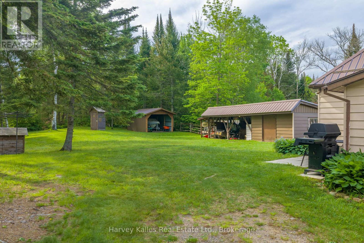
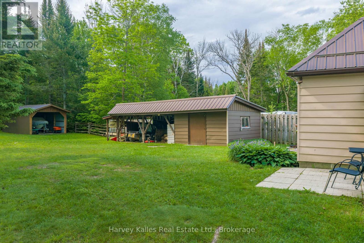
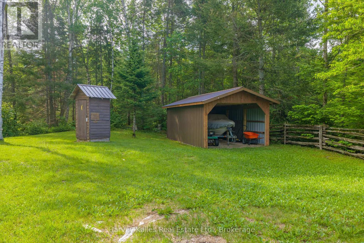
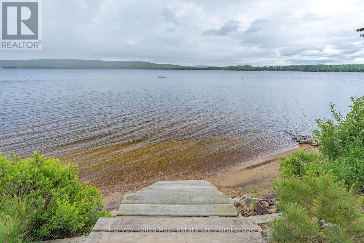
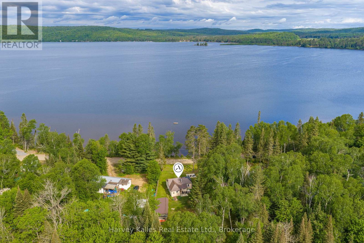
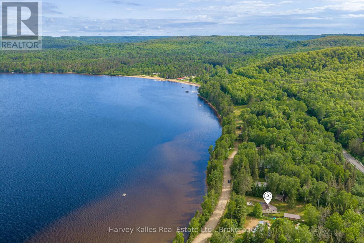
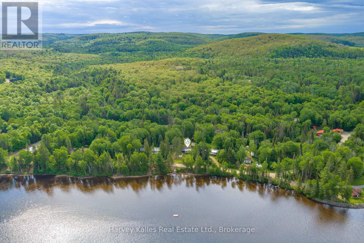
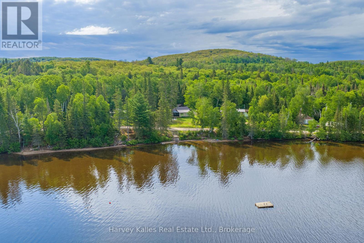
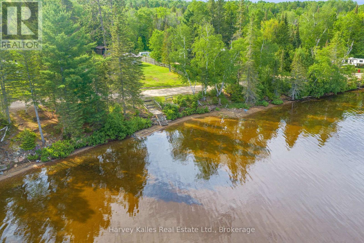
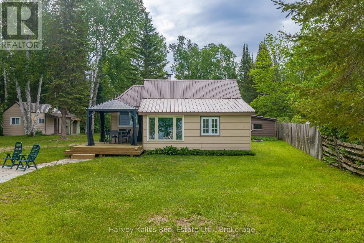
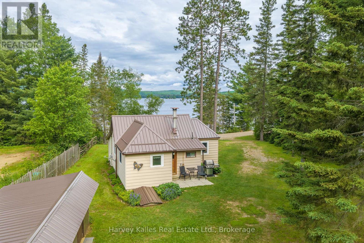
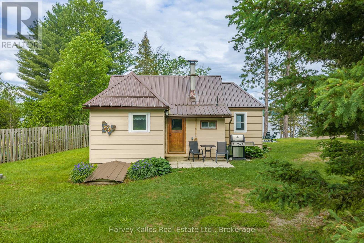
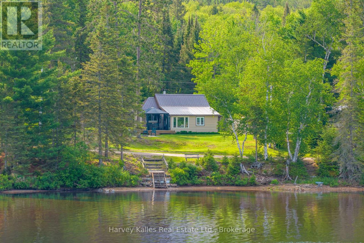
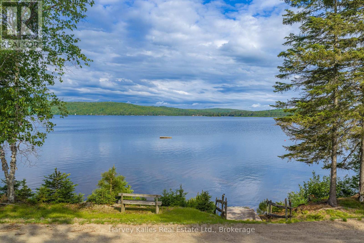
Classic 2 bedroom, 1 bathroom waterfront cottage with 100' of sandy, west-facing shoreline on Sand Lake and with Cashman Creek running along the back of the property. Inside, the cottage is fully equipped for summers at the lake, with a full kitchen, 3-piece bathroom, a living room with high ceilings, and a perfect sunroom overlooking the lake; all very practical and reflecting the original style. The lower level is unfinished, with a separate entrance that provides space for utilities, preventing them from taking up valuable space in your living areas. Multiple outbuildings add utility to the property, including a workshop, a carport to shelter your boat or vehicle, a bunkie with space for guests, and a large storage shed. The setting includes a level lot, sandy beachfront, creek frontage, with year-round sunsets across the water, and shoreline access on both Sand Lake and Cashman Creek. A lightly used cottage road separates the shoreline from the main cottage, serving only a handful of nearby properties and connecting a small group of cottages along this stretch of shoreline. (id:8282)
| MLS® Number | X13490106 |
| Property Type | Single Family |
| Community Name | Proudfoot |
| AmenitiesNearBy | Beach |
| Easement | Unknown, None |
| ParkingSpaceTotal | 6 |
| Structure | Drive Shed, Shed |
| ViewType | Lake View, Direct Water View |
| WaterFrontName | Sand Lake |
| WaterFrontType | Waterfront On Lake |
| BathroomTotal | 1 |
| BedroomsAboveGround | 2 |
| BedroomsTotal | 2 |
| Amenities | Fireplace(s) |
| Appliances | Water Heater |
| ArchitecturalStyle | Bungalow |
| BasementDevelopment | Unfinished |
| BasementFeatures | Separate Entrance |
| BasementType | N/a, N/a (unfinished) |
| ConstructionStyleAttachment | Detached |
| CoolingType | None |
| ExteriorFinish | Steel |
| FireplacePresent | Yes |
| FireplaceTotal | 1 |
| FoundationType | Block, Wood/piers |
| HeatingFuel | Electric |
| HeatingType | Forced Air |
| StoriesTotal | 1 |
| SizeInterior | 0 - 699 Sqft |
| Type | House |
| UtilityWater | Dug Well |
| Other | |
| Garage |
| AccessType | Year-round Access |
| Acreage | No |
| LandAmenities | Beach |
| Sewer | Septic System |
| SizeDepth | 225 Ft |
| SizeFrontage | 100 Ft |
| SizeIrregular | 100 X 225 Ft |
| SizeTotalText | 100 X 225 Ft|1/2 - 1.99 Acres |
| ZoningDescription | Rwf |
| Level | Type | Length | Width | Dimensions |
|---|---|---|---|---|
| Main Level | Kitchen | 3.6 m | 2.83 m | 3.6 m x 2.83 m |
| Main Level | Living Room | 3.48 m | 5.89 m | 3.48 m x 5.89 m |
| Main Level | Bedroom | 2.76 m | 3.47 m | 2.76 m x 3.47 m |
| Main Level | Bedroom | 2.5 m | 2.37 m | 2.5 m x 2.37 m |
| Main Level | Sunroom | 2.78 m | 2.29 m | 2.78 m x 2.29 m |
| Main Level | Bathroom | 1.49 m | 1.73 m | 1.49 m x 1.73 m |
| Wireless | Available |
Contact us for more information

This REALTOR.ca listing content is owned and licensed by REALTOR® members of The Canadian Real Estate Association
The trademarks REALTOR®, REALTORS®, and the REALTOR® logo are controlled by The Canadian Real Estate Association (CREA) and identify real estate professionals who are members of CREA. The trademarks MLS®, Multiple Listing Service® and the associated logos are owned by The Canadian Real Estate Association (CREA) and identify the quality of services provided by real estate professionals who are members of CREA. The trademark DDF® is owned by The Canadian Real Estate Association (CREA) and identifies CREA's Data Distribution Facility (DDF®)
The Lakelands Association of REALTORS®
Harvey Kalles Real Estate Ltd.
July 17 2026 05:59:59

 Home
Home