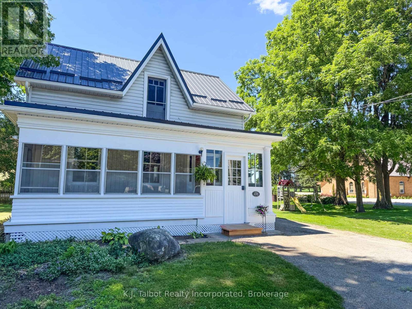
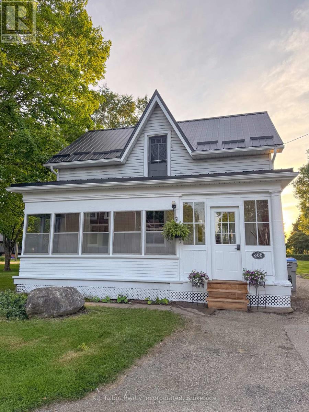
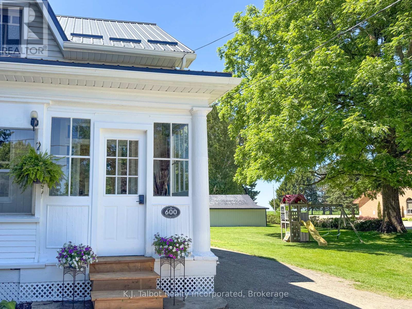
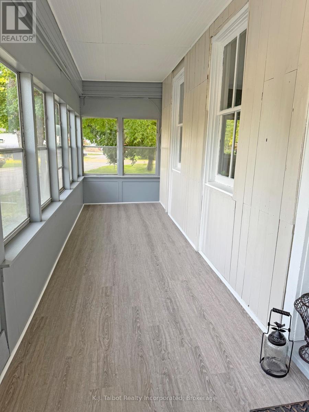
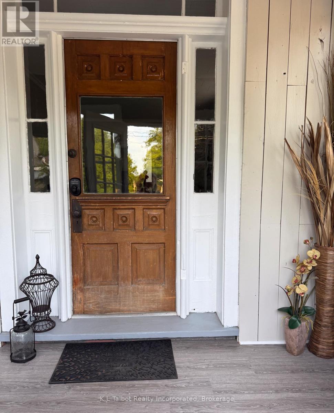
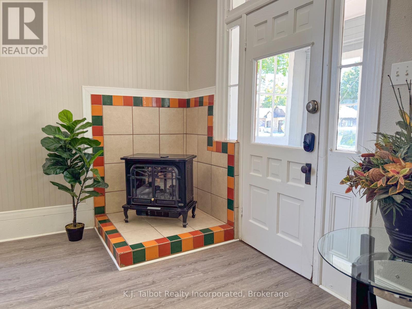
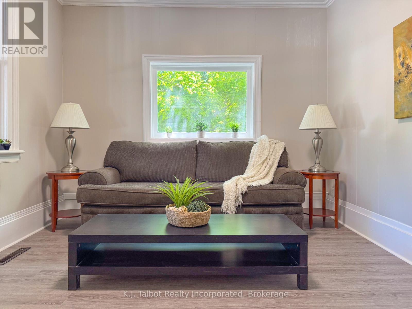
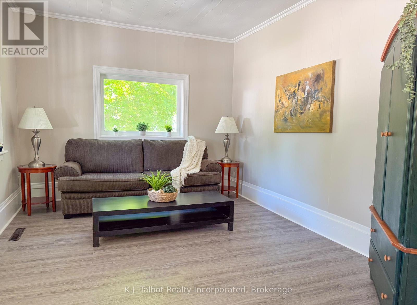
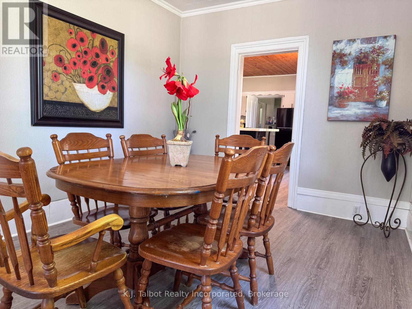
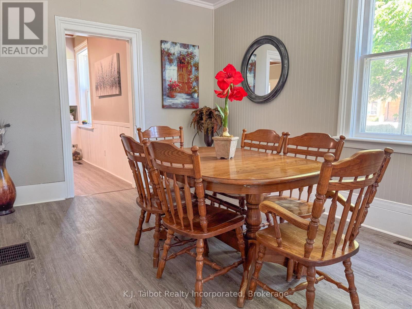
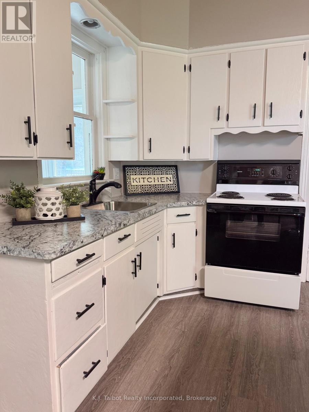
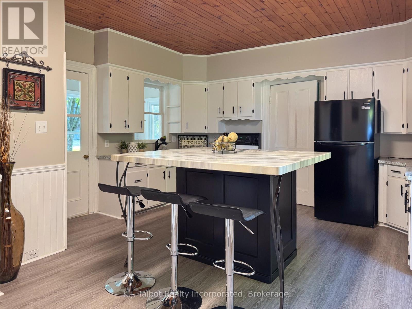
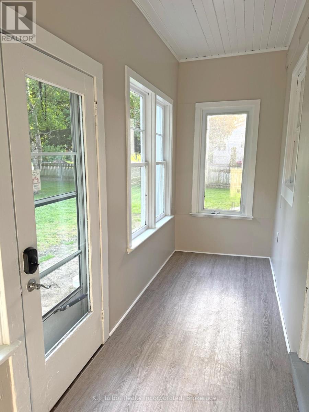
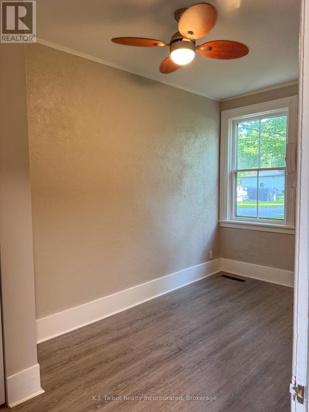
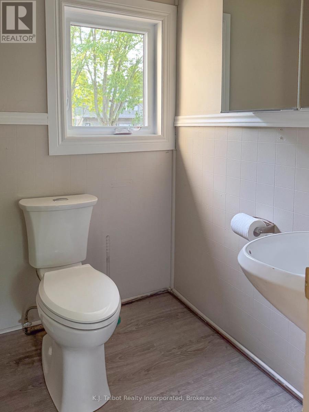
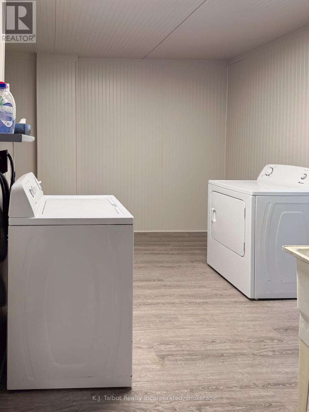
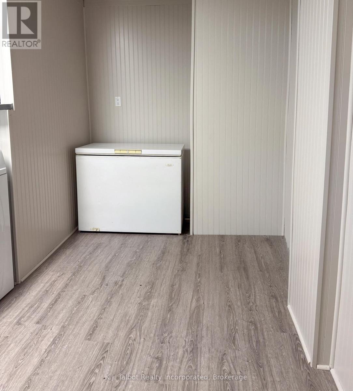
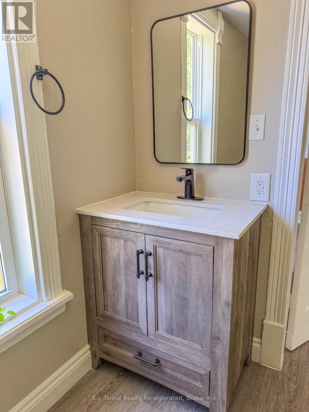
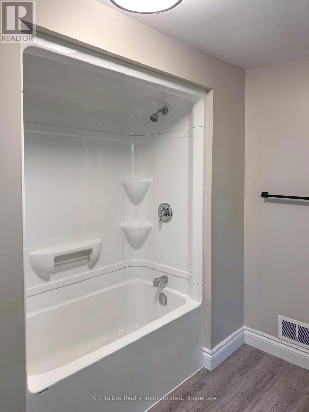
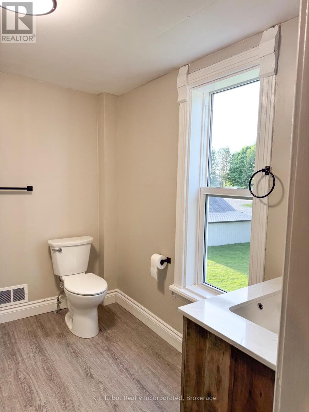
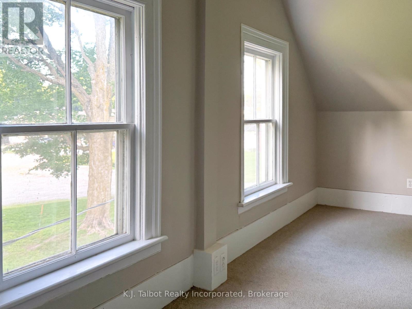
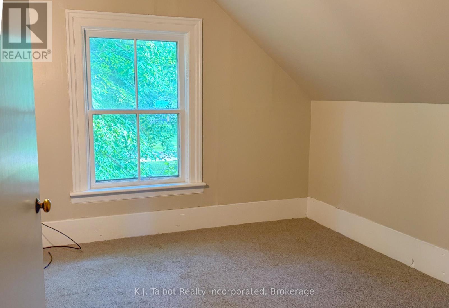
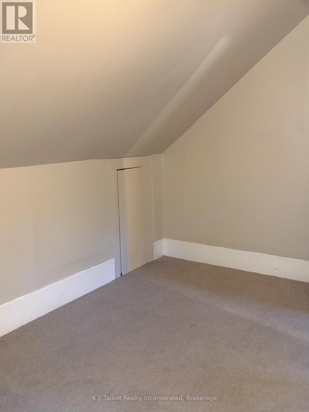
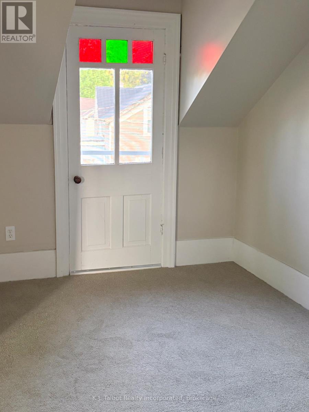
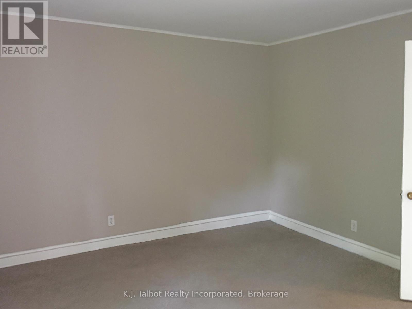
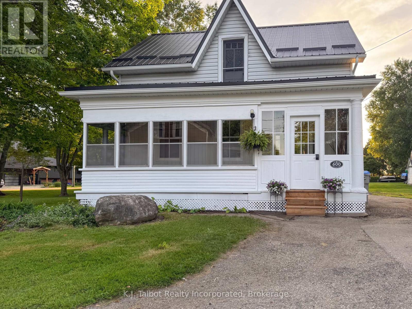
Attention First-Time Buyers! Move right into this extensively renovated 4+1 bedroom, 1&1/2 storey home with plenty of space for a growing family. This bright and spacious home features large seasonal front and side porches, a welcoming living room, formal dining room with electric fireplace, main floor laundry, and both a 3-piece main floor bath and 4-piece upper bath. The kitchen offers a large island with seating for three, a brand-new fridge, freshly painted cupboards, new countertop, and new sink. Upstairs you'll find four bedrooms, with a main floor den that could easily serve as a fifth bedroom. Located on a mature treed lot abutting the Village Catholic Church, this home has seen many recent 2026 updates, including a new steel roof and membrane roof, new soffit, fascia and eavestrough, some new siding and exterior cladding, a new 100 amp breaker panel, new flooring and paint throughout, some replacement windows, a new rear side door with sliding window, and new front and rear steps, and a new 4-piece bathroom complete with tub/shower surround, toilet, vanity and taps. Why rent when you can own a home with room to grow and tons of upgrades already completed? A great opportunity to start your home ownership journey! (id:8282)
| MLS® Number | X13499184 |
| Property Type | Single Family |
| Community Name | Brussels |
| ParkingSpaceTotal | 3 |
| BathroomTotal | 2 |
| BedroomsAboveGround | 4 |
| BedroomsTotal | 4 |
| Age | 100+ Years |
| Amenities | Fireplace(s) |
| Appliances | Dryer, Freezer, Stove, Water Heater, Washer, Refrigerator |
| BasementType | Partial |
| ConstructionStyleAttachment | Detached |
| CoolingType | None |
| ExteriorFinish | Wood, Vinyl Siding |
| FireplacePresent | Yes |
| FireplaceTotal | 1 |
| FoundationType | Stone |
| HeatingFuel | Natural Gas |
| HeatingType | Forced Air |
| StoriesTotal | 2 |
| SizeInterior | 1,500 - 2,000 Sqft |
| Type | House |
| UtilityWater | Municipal Water |
| No Garage |
| Acreage | No |
| Sewer | Sanitary Sewer |
| SizeDepth | 29.593 M |
| SizeFrontage | 27.267 M |
| SizeIrregular | 27.3 X 29.6 M |
| SizeTotalText | 27.3 X 29.6 M |
| ZoningDescription | Residential |
| Level | Type | Length | Width | Dimensions |
|---|---|---|---|---|
| Second Level | Bathroom | 2.5908 m | 2.4079 m | 2.5908 m x 2.4079 m |
| Second Level | Primary Bedroom | 5.7607 m | 2.16 m | 5.7607 m x 2.16 m |
| Second Level | Bedroom 2 | 2.8986 m | 2.6213 m | 2.8986 m x 2.6213 m |
| Second Level | Bedroom 3 | 4.3282 m | 2.7584 m | 4.3282 m x 2.7584 m |
| Second Level | Bedroom 4 | 4.3586 m | 3.807 m | 4.3586 m x 3.807 m |
| Main Level | Kitchen | 5.3 m | 11.89 m | 5.3 m x 11.89 m |
| Main Level | Dining Room | 5.6014 m | 3.0785 m | 5.6014 m x 3.0785 m |
| Main Level | Living Room | 4.2946 m | 3.3437 m | 4.2946 m x 3.3437 m |
| Main Level | Bathroom | 2.1946 m | 1.3076 m | 2.1946 m x 1.3076 m |
| Main Level | Den | 4.3524 m | 2.3043 m | 4.3524 m x 2.3043 m |
| Main Level | Laundry Room | 2.7737 m | 2.6822 m | 2.7737 m x 2.6822 m |
Contact us for more information

This REALTOR.ca listing content is owned and licensed by REALTOR® members of The Canadian Real Estate Association
The trademarks REALTOR®, REALTORS®, and the REALTOR® logo are controlled by The Canadian Real Estate Association (CREA) and identify real estate professionals who are members of CREA. The trademarks MLS®, Multiple Listing Service® and the associated logos are owned by The Canadian Real Estate Association (CREA) and identify the quality of services provided by real estate professionals who are members of CREA. The trademark DDF® is owned by The Canadian Real Estate Association (CREA) and identifies CREA's Data Distribution Facility (DDF®)
The Lakelands Association of REALTORS®
K.j. Talbot Realty Incorporated
June 30 2026 03:03:26

 Home
Home