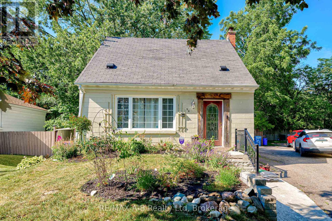
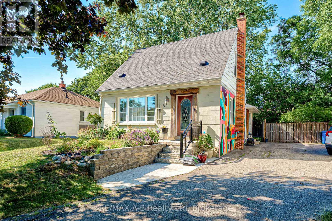
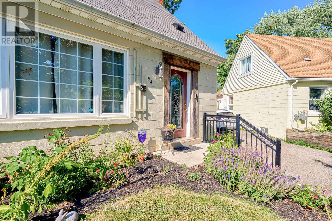
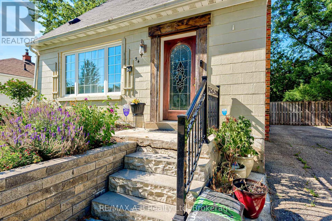
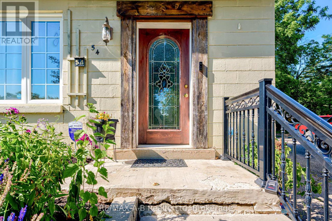
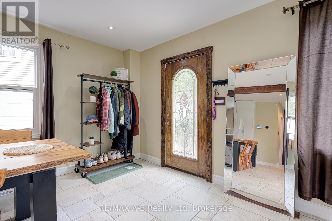
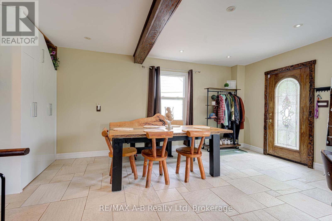
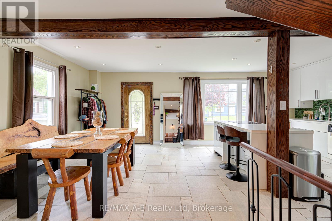
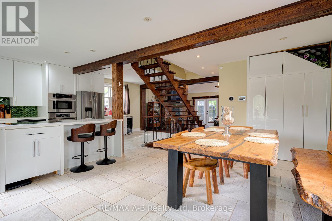
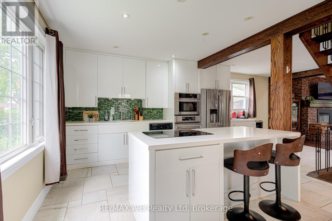
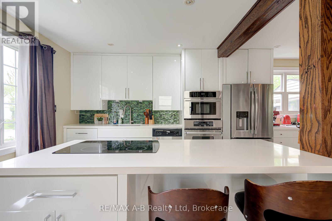
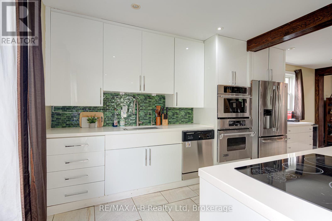
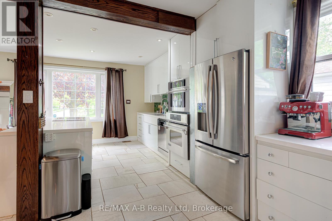
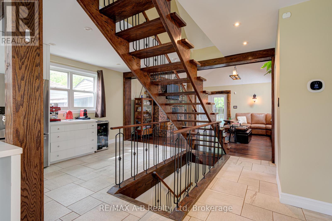
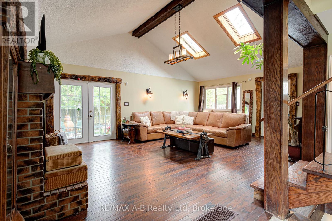
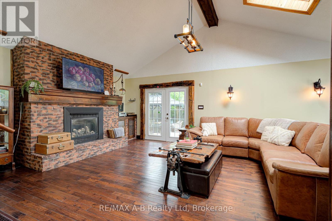
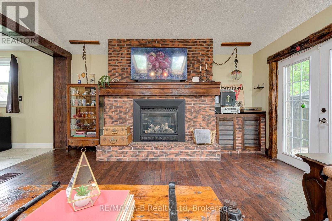
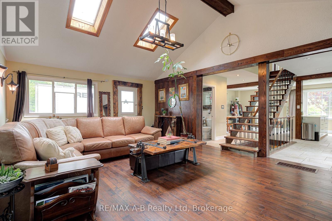
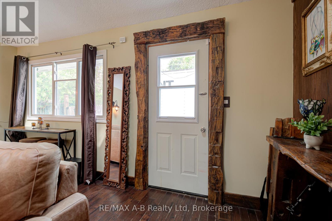
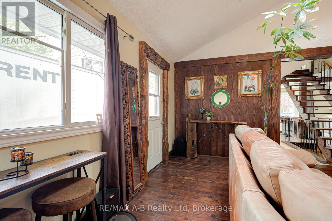
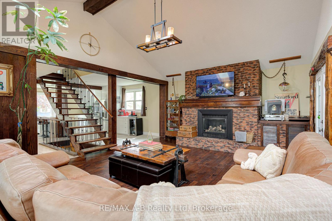
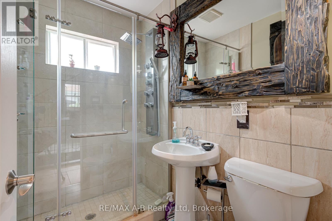
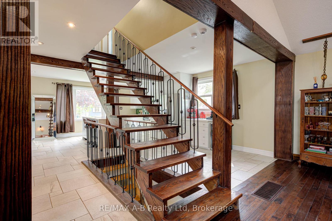
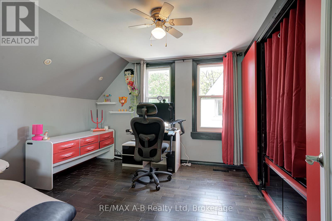
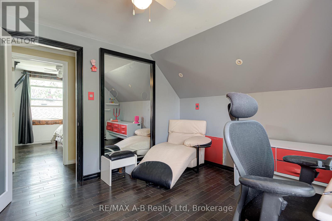
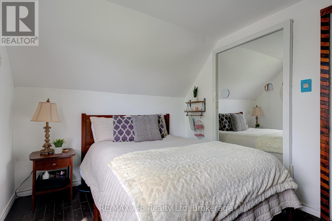
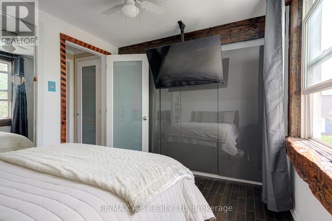
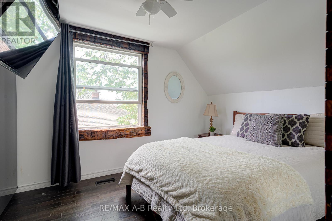
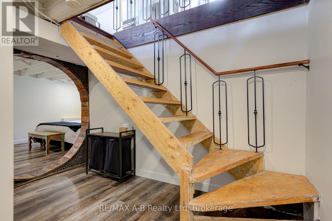
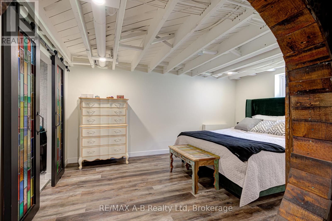
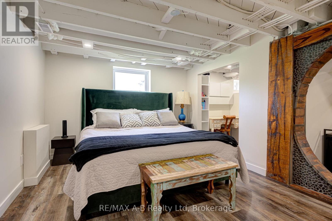
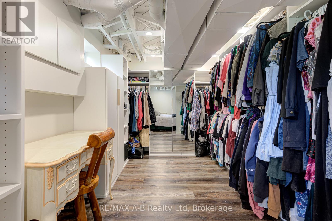
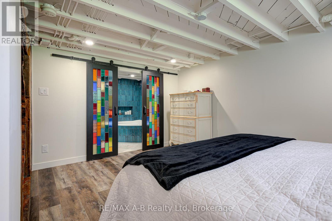
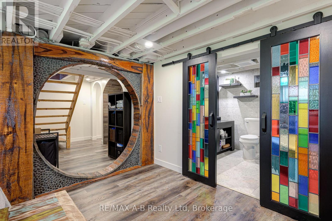
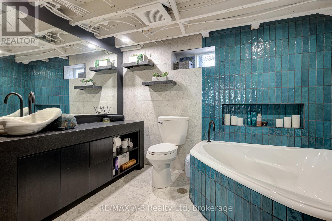
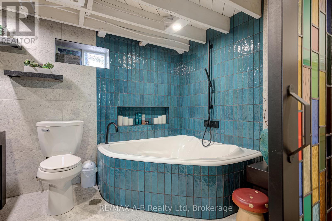
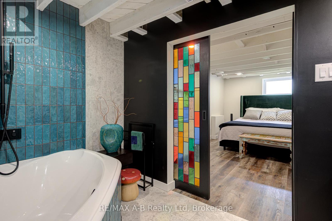
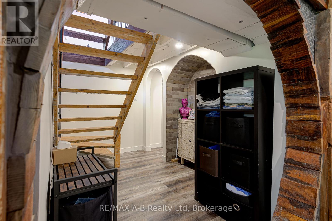
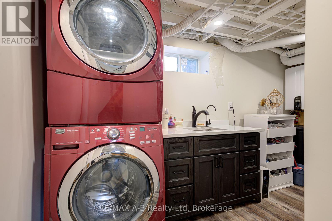
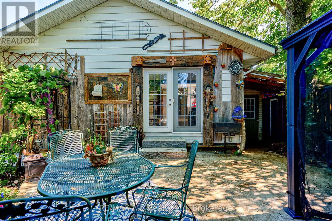
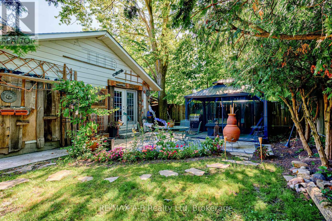
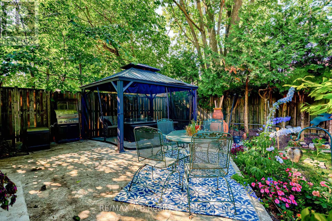
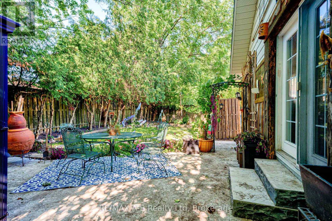
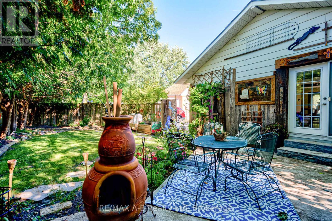
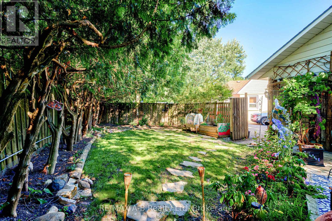
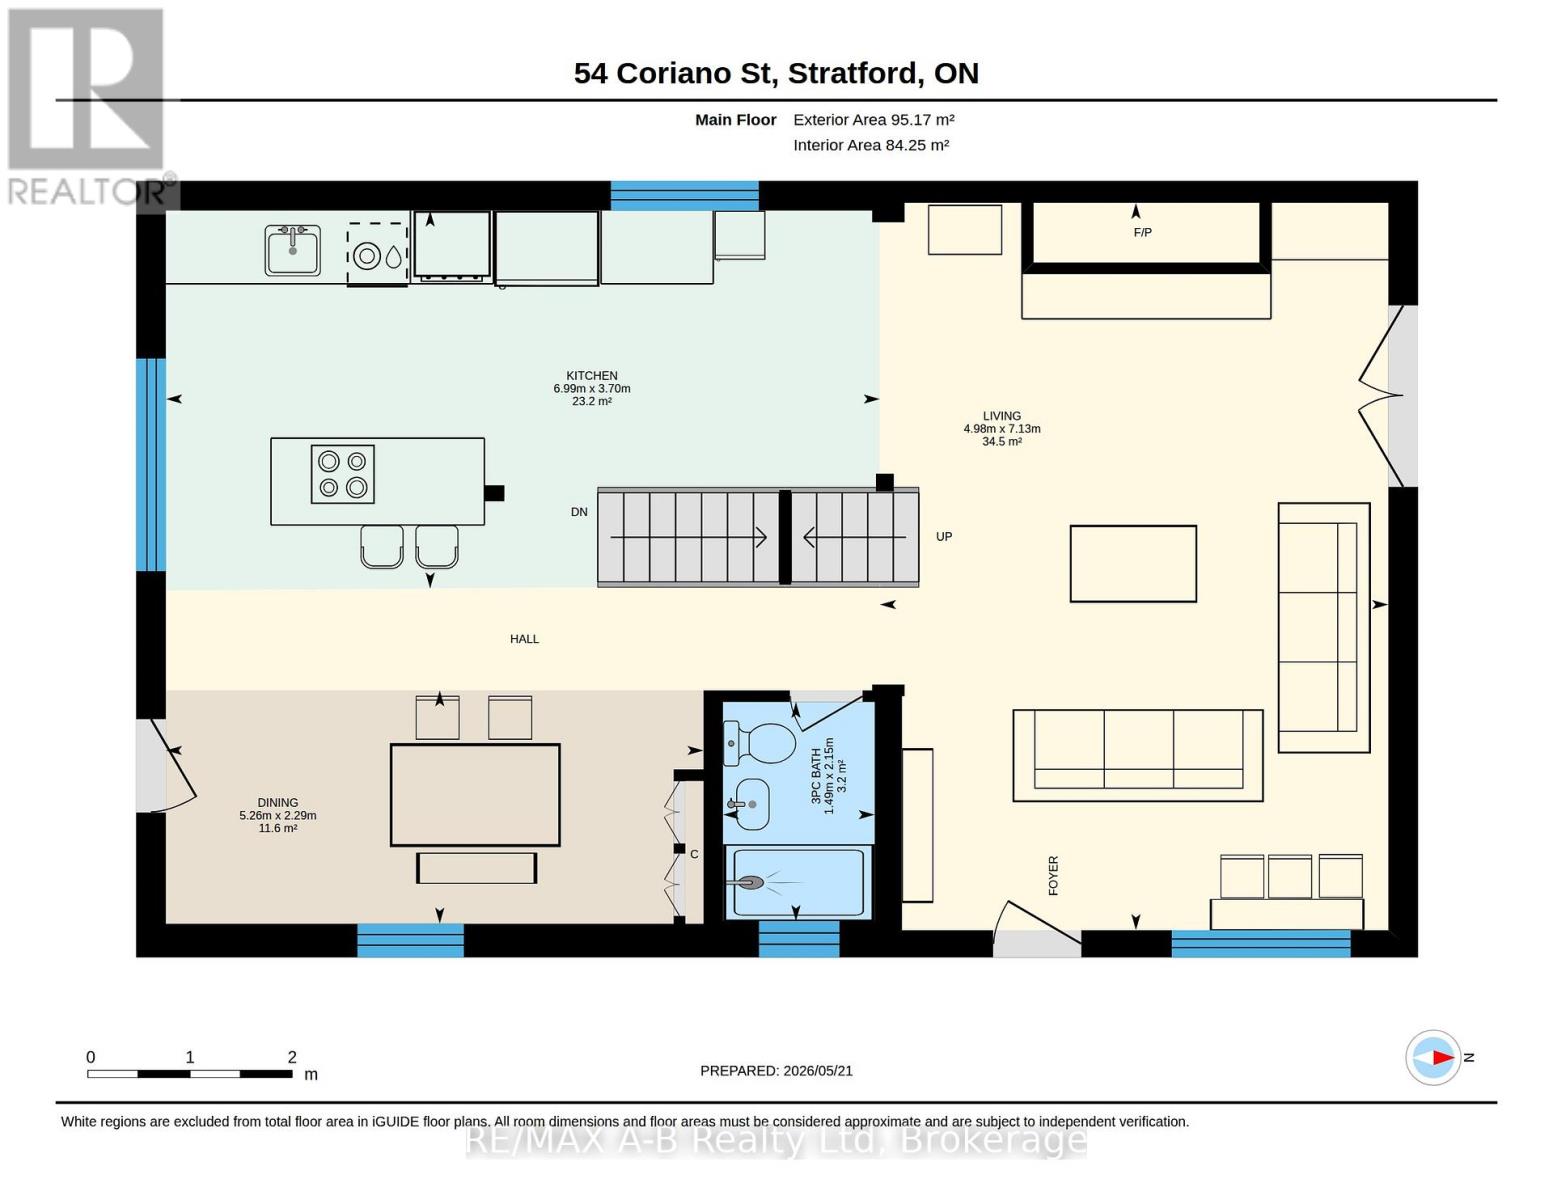
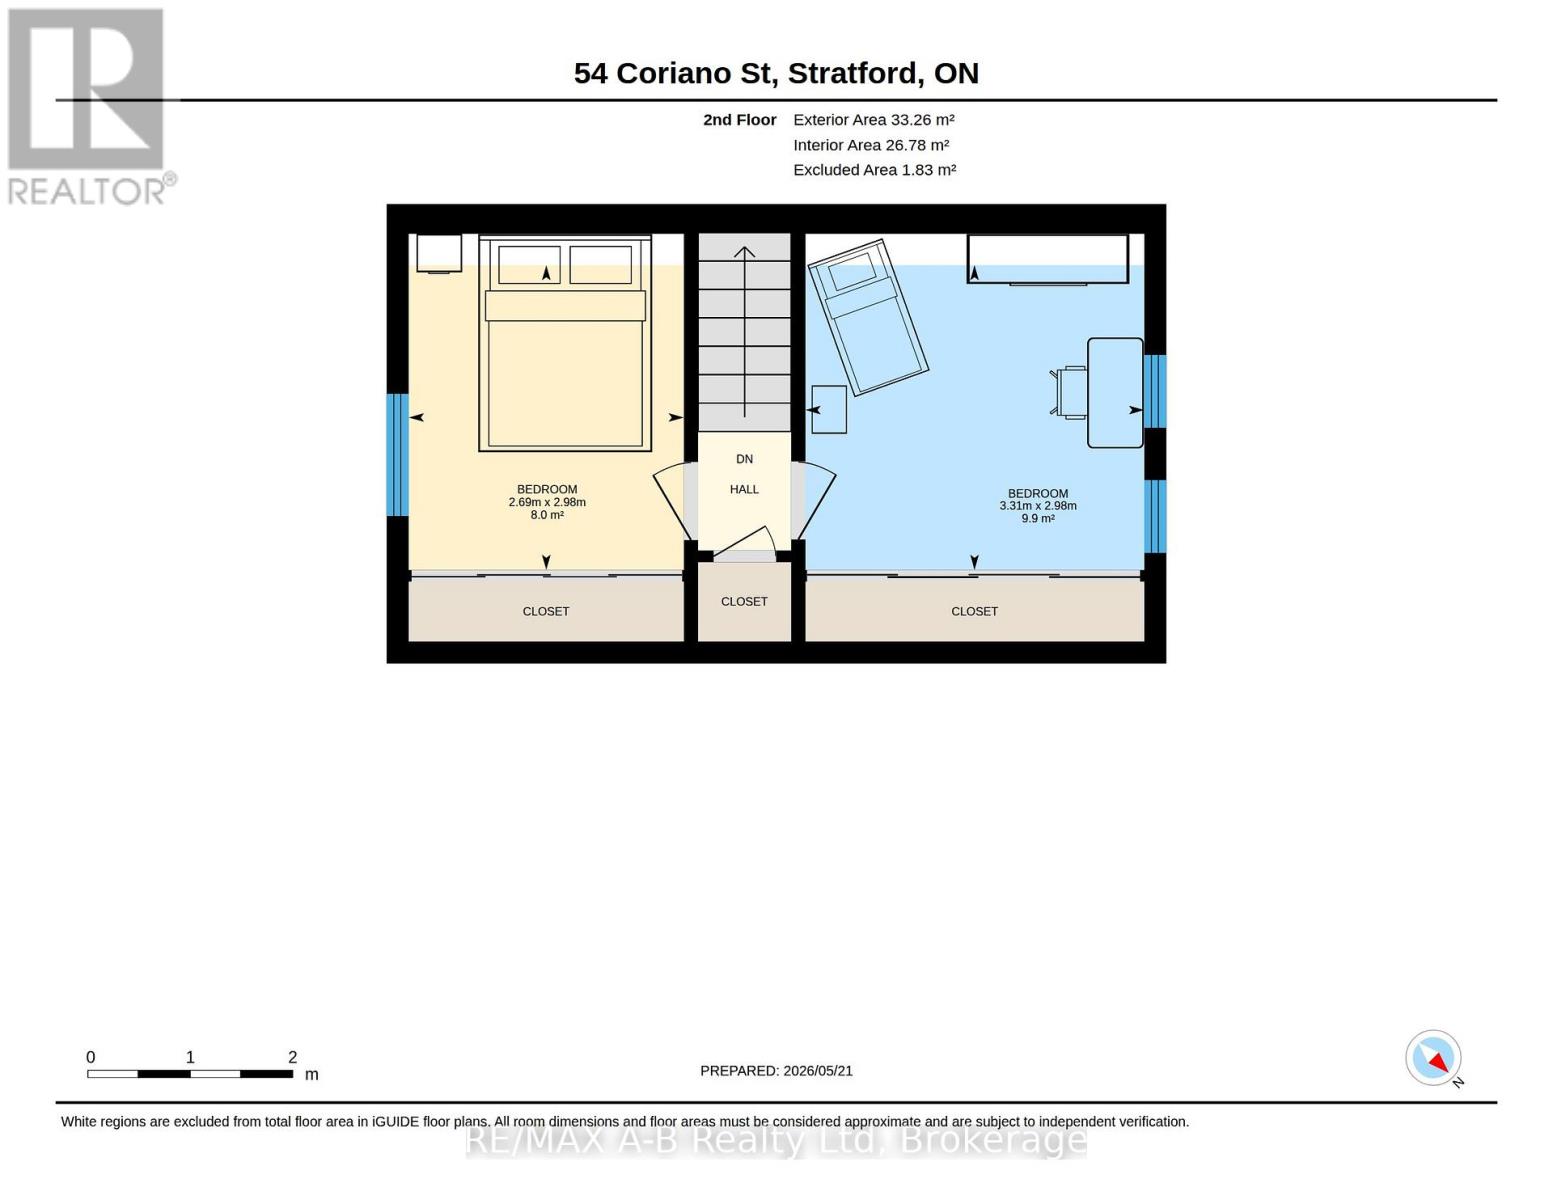
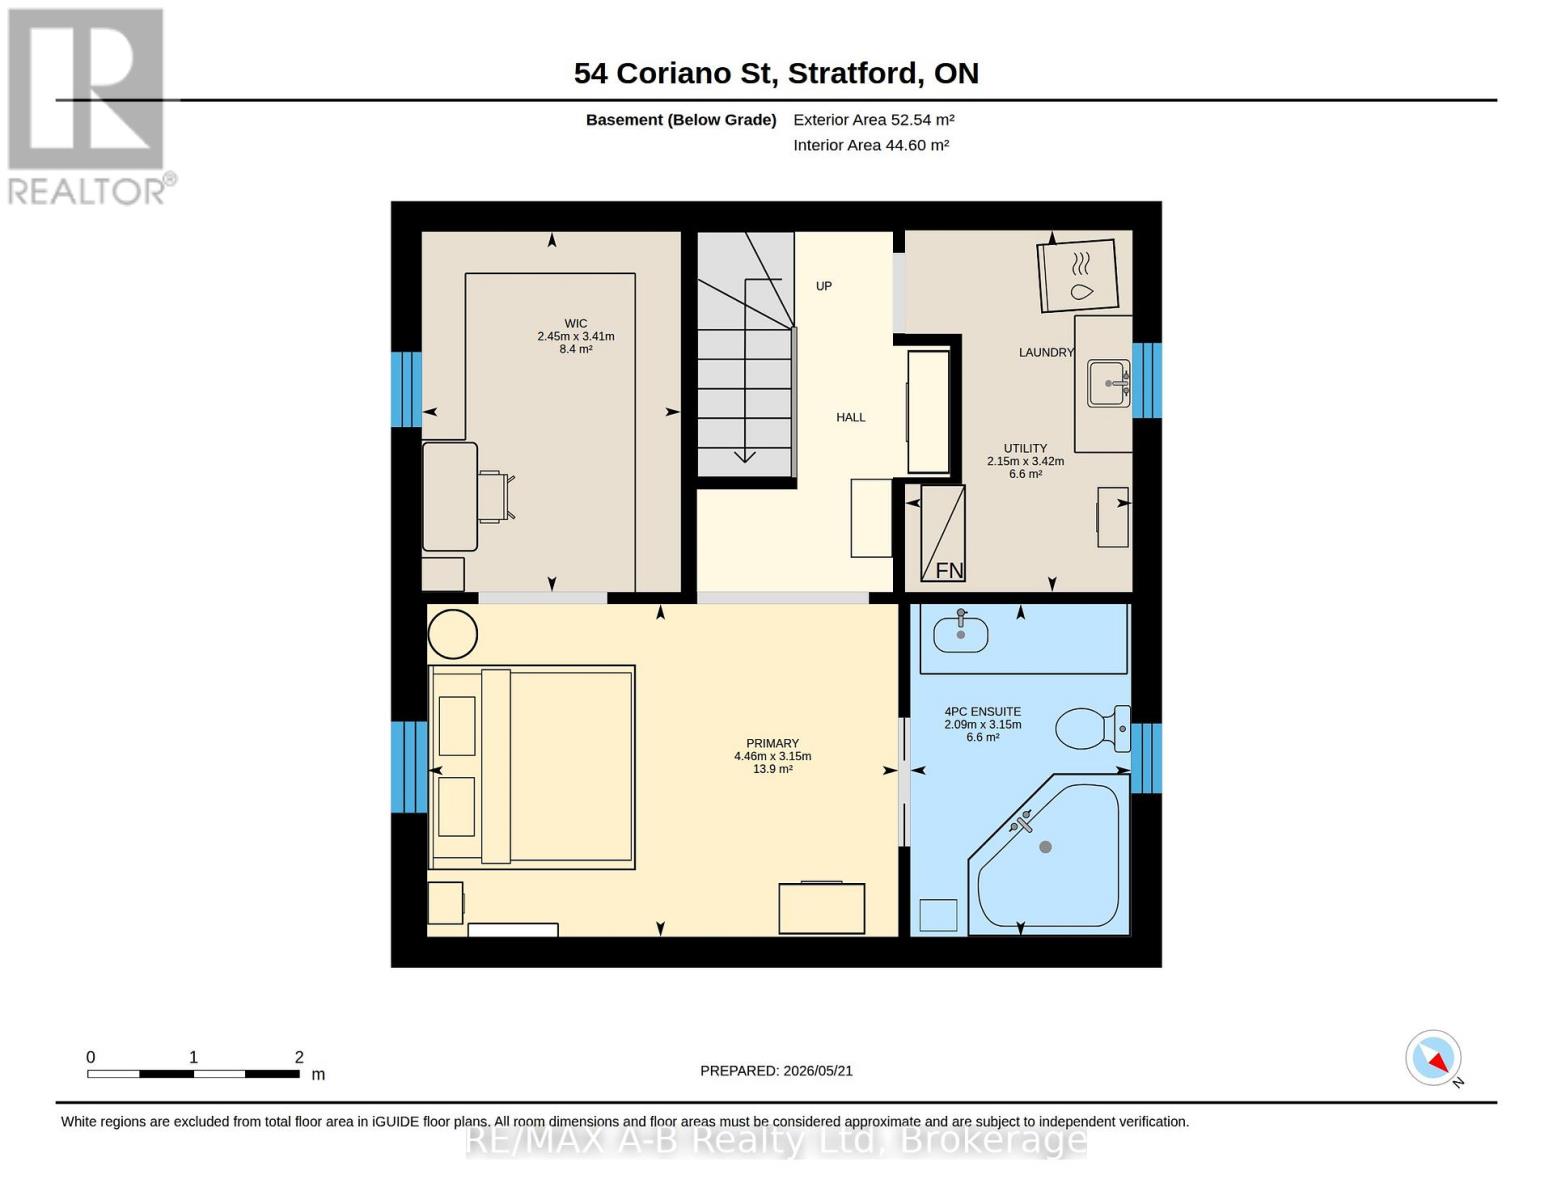
Welcome to 54 Coriano Street -a beautiful 3 bedroom, 2 bathroom home located in one of Stratford's most sought-after neighbourhoods. Blending modern updates with timeless character, this home offers an inviting open-concept main floor perfect for everyday living and entertaining.The bright and spacious kitchen features a large island, hard surface countertops, and plenty of workspace, flowing seamlessly into the living room complete with a cozy gas fireplace and ample room for gatherings. Upstairs, you'll find two comfortable bedrooms, while the finished basement offers an additional bedroom and a luxurious bathroom with heated floors and a relaxing tub. Step outside to enjoy the private backyard retreat .Situated on a quiet, mature street in the desirable Avon Ward, this home is ideally located close to parks, schools, and amenities. (id:8282)
| MLS® Number | X13158910 |
| Property Type | Single Family |
| Community Name | Stratford |
| EquipmentType | None |
| Features | Irregular Lot Size |
| ParkingSpaceTotal | 3 |
| RentalEquipmentType | None |
| BathroomTotal | 2 |
| BedroomsAboveGround | 3 |
| BedroomsTotal | 3 |
| Age | 51 To 99 Years |
| Appliances | Water Heater - Tankless, Water Softener, Dishwasher, Dryer, Stove, Washer, Refrigerator |
| BasementDevelopment | Finished |
| BasementType | Full (finished) |
| ConstructionStyleAttachment | Detached |
| CoolingType | Central Air Conditioning |
| ExteriorFinish | Vinyl Siding, Concrete |
| FoundationType | Block |
| HeatingFuel | Natural Gas |
| HeatingType | Forced Air |
| StoriesTotal | 2 |
| SizeInterior | 1,100 - 1,500 Sqft |
| Type | House |
| UtilityWater | Municipal Water |
| No Garage |
| Acreage | No |
| Sewer | Sanitary Sewer |
| SizeDepth | 93 Ft ,3 In |
| SizeFrontage | 35 Ft |
| SizeIrregular | 35 X 93.3 Ft |
| SizeTotalText | 35 X 93.3 Ft |
| ZoningDescription | R1 |
| Level | Type | Length | Width | Dimensions |
|---|---|---|---|---|
| Second Level | Bedroom | 2.69 m | 2.98 m | 2.69 m x 2.98 m |
| Second Level | Bedroom 2 | 3.31 m | 2.98 m | 3.31 m x 2.98 m |
| Basement | Bathroom | 2.09 m | 3.15 m | 2.09 m x 3.15 m |
| Basement | Primary Bedroom | 4.46 m | 3.15 m | 4.46 m x 3.15 m |
| Basement | Utility Room | 2.15 m | 3.42 m | 2.15 m x 3.42 m |
| Basement | Other | 2.45 m | 3.41 m | 2.45 m x 3.41 m |
| Main Level | Bathroom | 2.15 m | 1.49 m | 2.15 m x 1.49 m |
| Main Level | Dining Room | 2.29 m | 5.26 m | 2.29 m x 5.26 m |
| Main Level | Kitchen | 3.7 m | 6.99 m | 3.7 m x 6.99 m |
| Main Level | Living Room | 7.13 m | 4.98 m | 7.13 m x 4.98 m |
Contact us for more information

This REALTOR.ca listing content is owned and licensed by REALTOR® members of The Canadian Real Estate Association
The trademarks REALTOR®, REALTORS®, and the REALTOR® logo are controlled by The Canadian Real Estate Association (CREA) and identify real estate professionals who are members of CREA. The trademarks MLS®, Multiple Listing Service® and the associated logos are owned by The Canadian Real Estate Association (CREA) and identify the quality of services provided by real estate professionals who are members of CREA. The trademark DDF® is owned by The Canadian Real Estate Association (CREA) and identifies CREA's Data Distribution Facility (DDF®)
The Lakelands Association of REALTORS®
RE/MAX A-B Realty Ltd
July 17 2026 04:24:44

 Home
Home