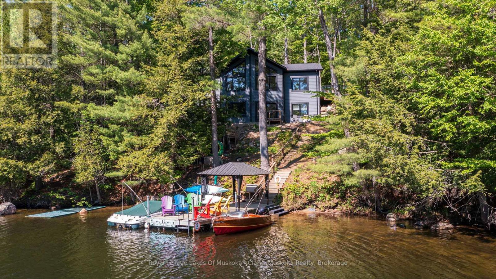
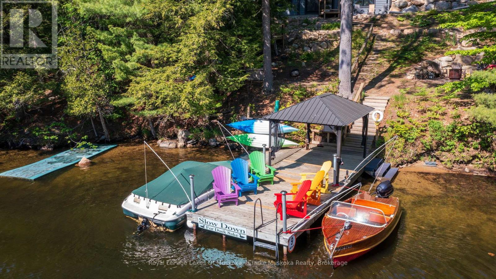
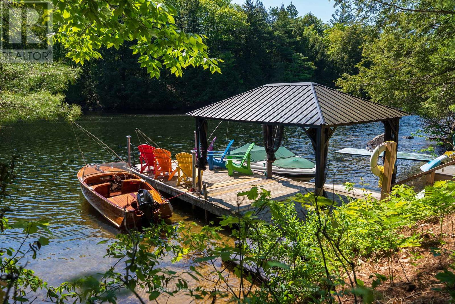
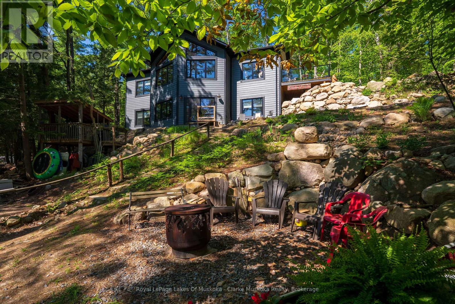
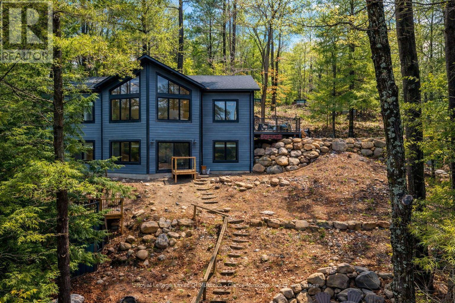
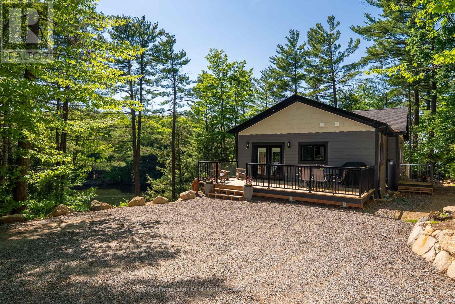
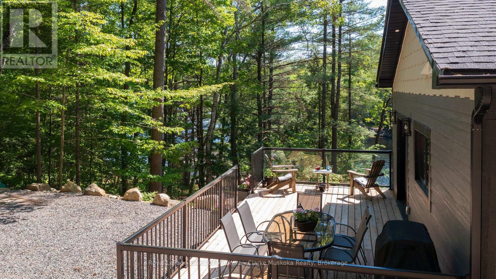
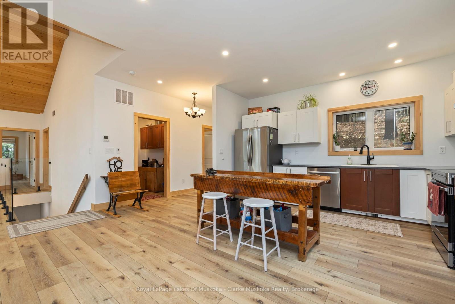
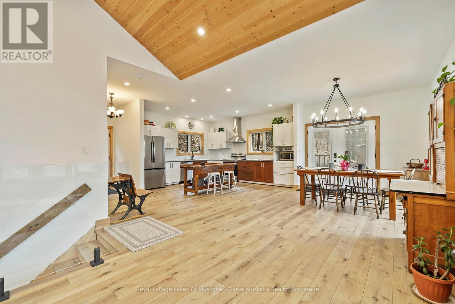
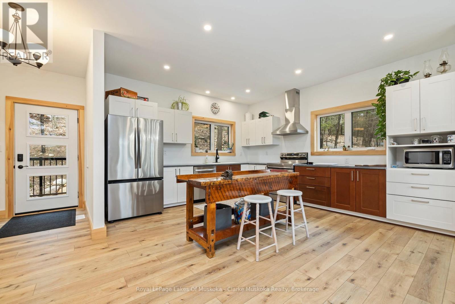
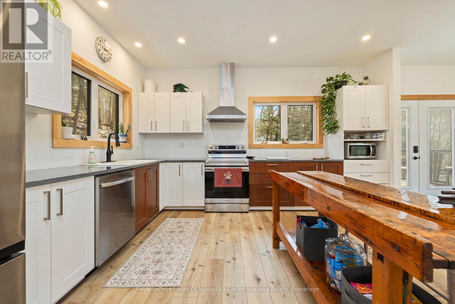
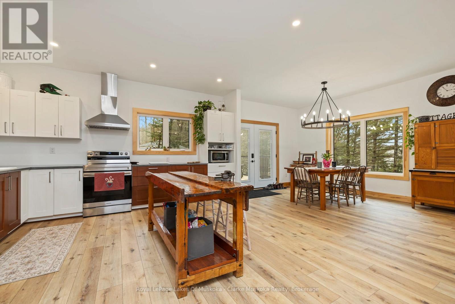
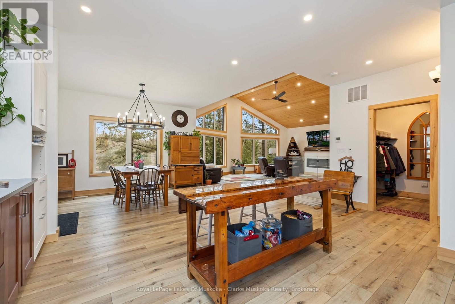
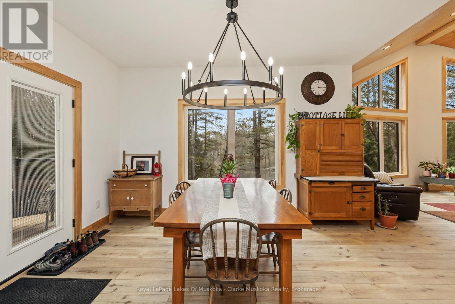
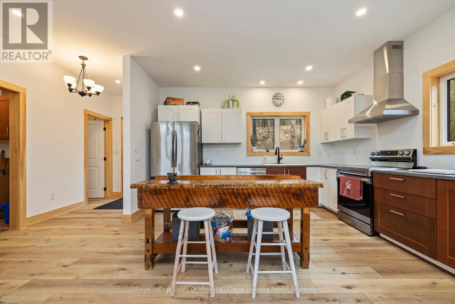
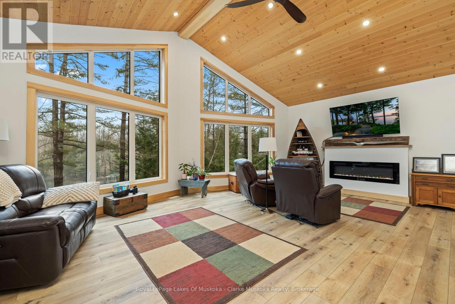
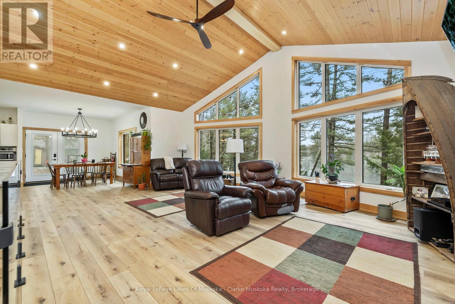
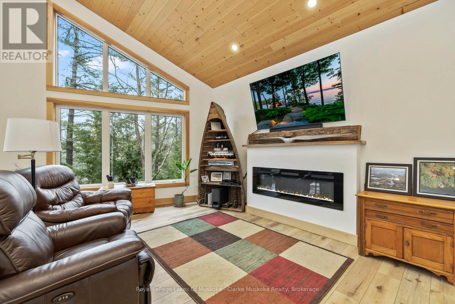
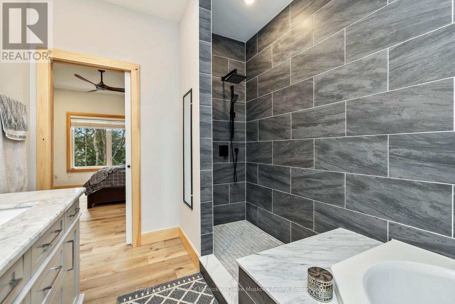
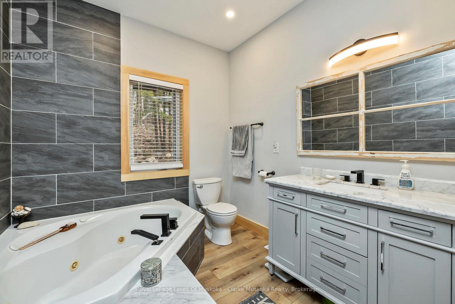
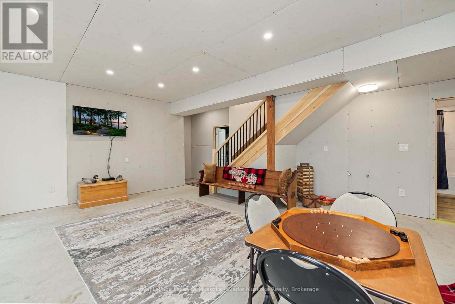
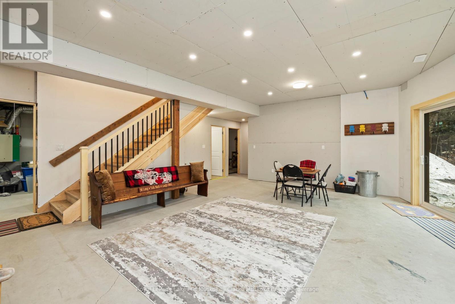
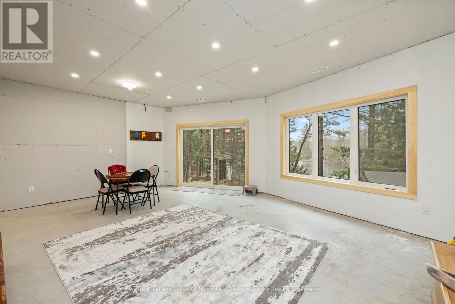
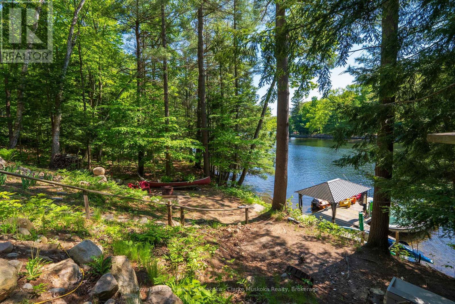
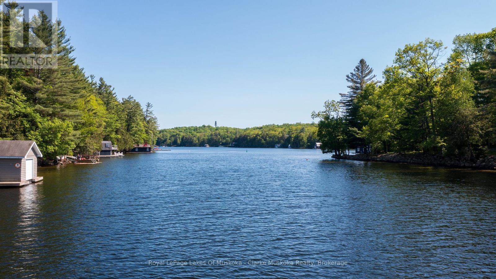
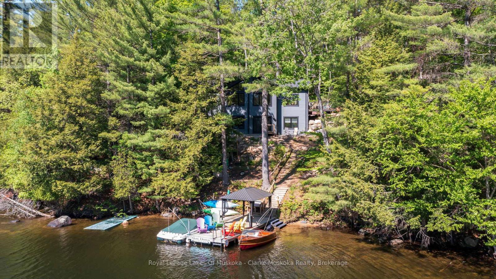
Welcome to effortless four-season Muskoka living on the Indian River, where thoughtful design, modern comfort, and a truly exceptional setting come together. Built in 2023 to net-zero/LEED standards, this fully winterized 4-bedroom cottage combines energy efficiency with low-maintenance materials, making year-round enjoyment easy. Positioned along the Indian River, the gateway to Lake Muskoka, this property offers the best of Muskoka at your doorstep. Cruise by boat to Port Carling and beyond, or enjoy the convenience of reaching town by car, with easy access to Muskoka's Big Three lakes. The west-facing setting provides beautiful afternoon light and peaceful sunset views, framed by mature trees and classic Muskoka rock outcroppings.Inside, generous bedrooms and expansive principal rooms create plenty of space for family and friends to gather, relax, and stay awhile. The walkout design seamlessly connects the home to the outdoors, while the level driveway-to-deck access makes arriving and enjoying the property wonderfully convenient.Beautifully finished and completely move-in ready, this is a modern Muskoka retreat designed for spending less time on upkeep and more time enjoying the lake, the outdoors, and the people who matter most. (id:8282)
| MLS® Number | X13009180 |
| Property Type | Single Family |
| Community Name | Medora |
| Easement | Easement |
| EquipmentType | None |
| Features | Wooded Area, Sloping, Gazebo |
| ParkingSpaceTotal | 6 |
| RentalEquipmentType | None |
| Structure | Deck, Shed, Dock |
| ViewType | River View, Direct Water View |
| WaterFrontName | Lake Muskoka |
| WaterFrontType | Waterfront On Lake |
| BathroomTotal | 3 |
| BedroomsAboveGround | 4 |
| BedroomsBelowGround | 1 |
| BedroomsTotal | 5 |
| Age | 0 To 5 Years |
| Amenities | Fireplace(s) |
| Appliances | Water Heater - Tankless, Dishwasher, Microwave, Stove, Refrigerator |
| ArchitecturalStyle | Raised Bungalow |
| BasementDevelopment | Finished |
| BasementFeatures | Walk Out |
| BasementType | N/a (finished) |
| ConstructionStyleAttachment | Detached |
| CoolingType | Central Air Conditioning, Air Exchanger |
| ExteriorFinish | Shingles, Wood |
| FireProtection | Smoke Detectors |
| FireplacePresent | Yes |
| FireplaceTotal | 1 |
| FoundationType | Insulated Concrete Forms, Poured Concrete, Slab |
| HeatingFuel | Electric |
| HeatingType | Forced Air, Heat Pump |
| StoriesTotal | 1 |
| SizeInterior | 1,500 - 2,000 Sqft |
| Type | House |
| UtilityWater | Drilled Well |
| No Garage |
| AccessType | Public Road, Year-round Access, Private Docking |
| Acreage | No |
| Sewer | Septic System |
| SizeFrontage | 147 Ft |
| SizeIrregular | 147 Ft |
| SizeTotalText | 147 Ft|1/2 - 1.99 Acres |
| SurfaceWater | River/stream |
| ZoningDescription | Wr5-r & Wr5 |
| Level | Type | Length | Width | Dimensions |
|---|---|---|---|---|
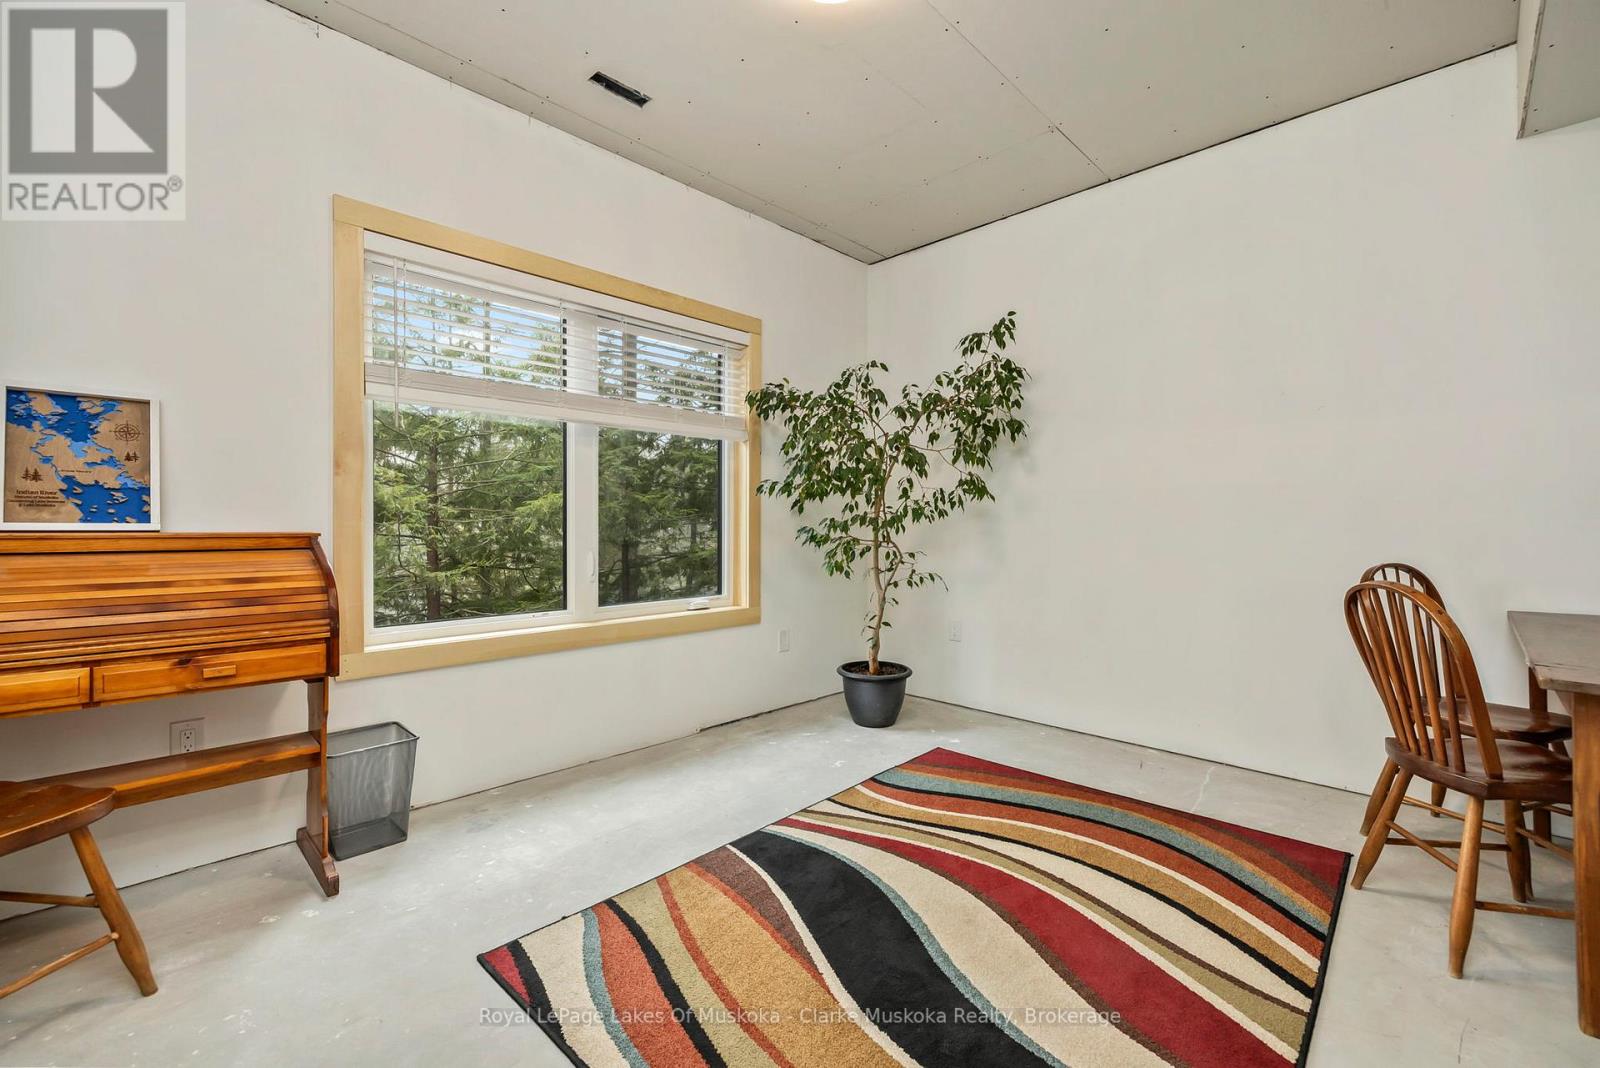
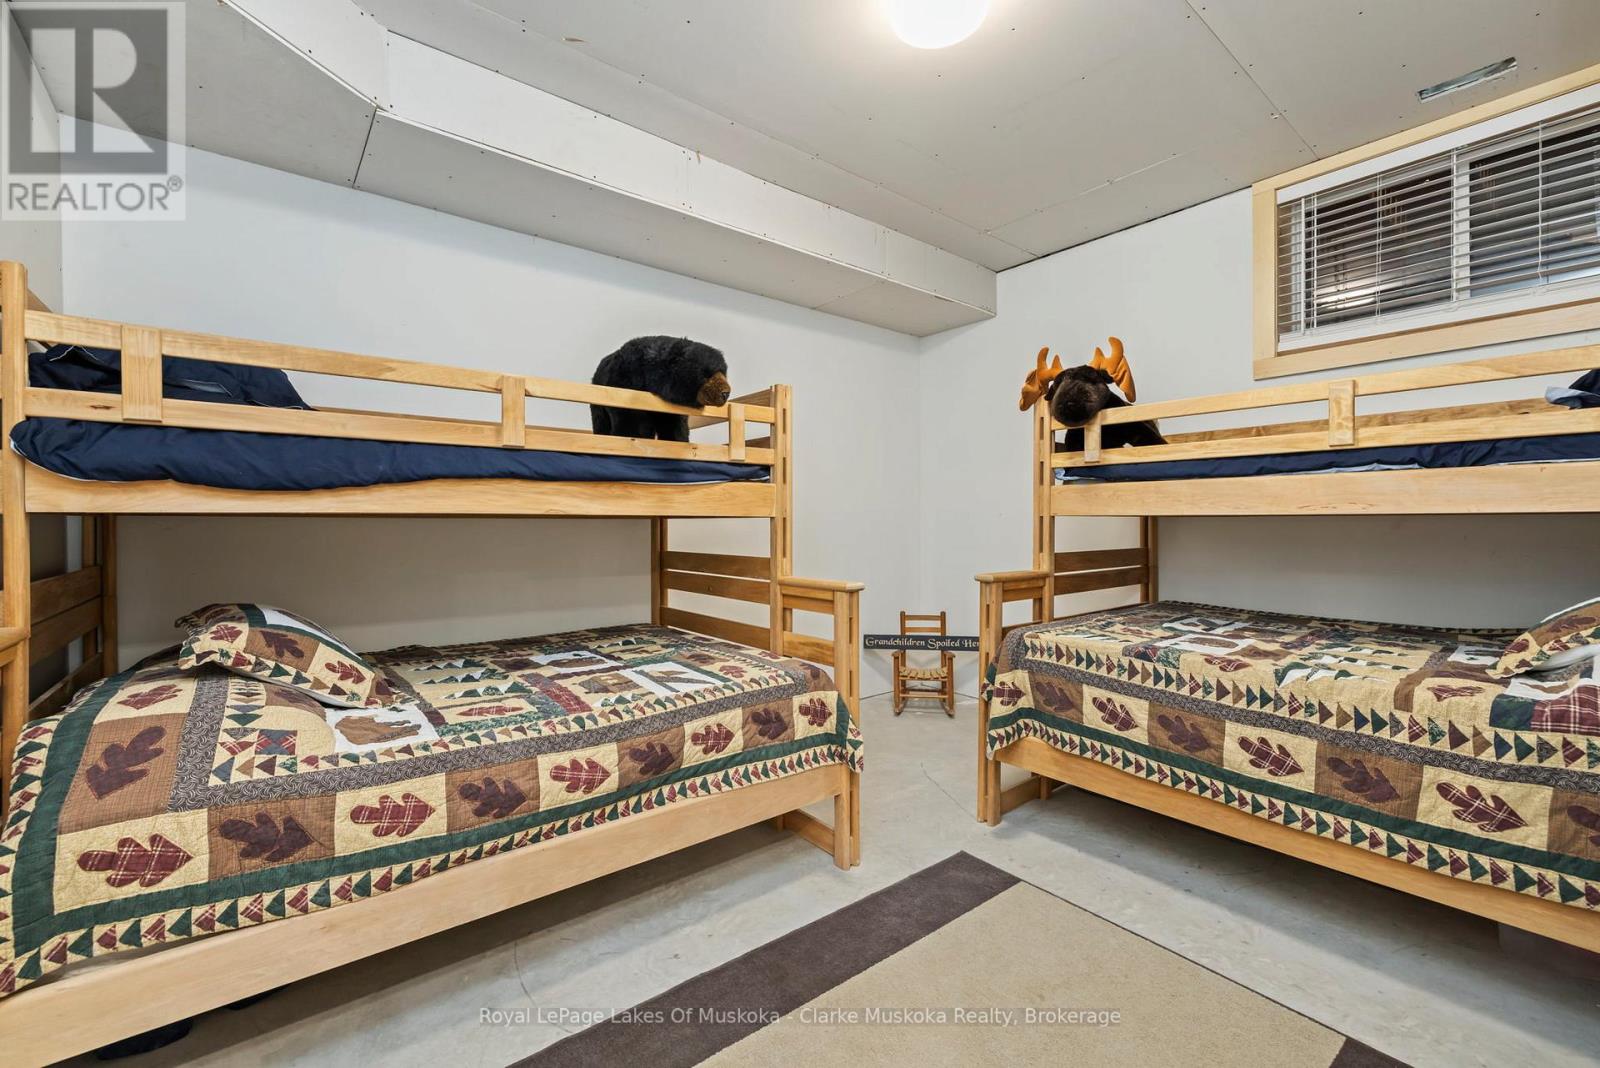
| Lower Level | Bedroom | 4.04 m | 3.68 m | 4.04 m x 3.68 m |
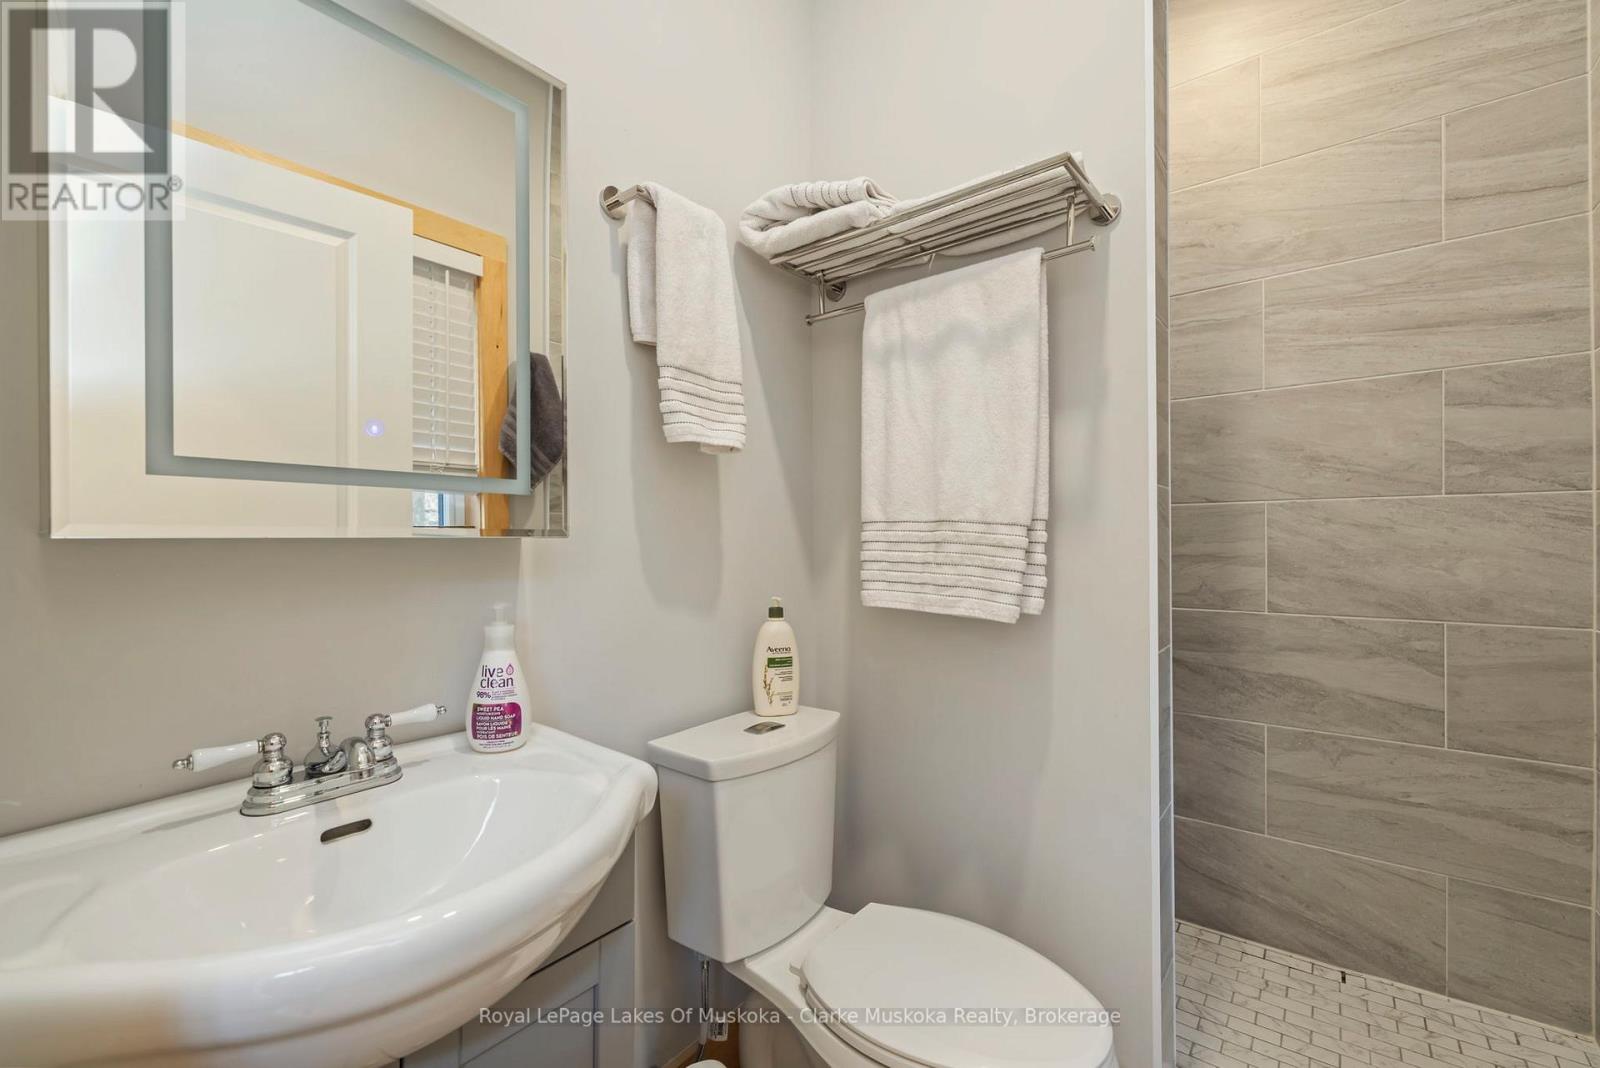
| Lower Level | Bathroom | 1.48 m | 2.67 m | 1.48 m x 2.67 m |
| Lower Level | Office | 4.01 m | 3.67 m | 4.01 m x 3.67 m |
| Lower Level | Recreational, Games Room | 6.98 m | 6.5 m | 6.98 m x 6.5 m |
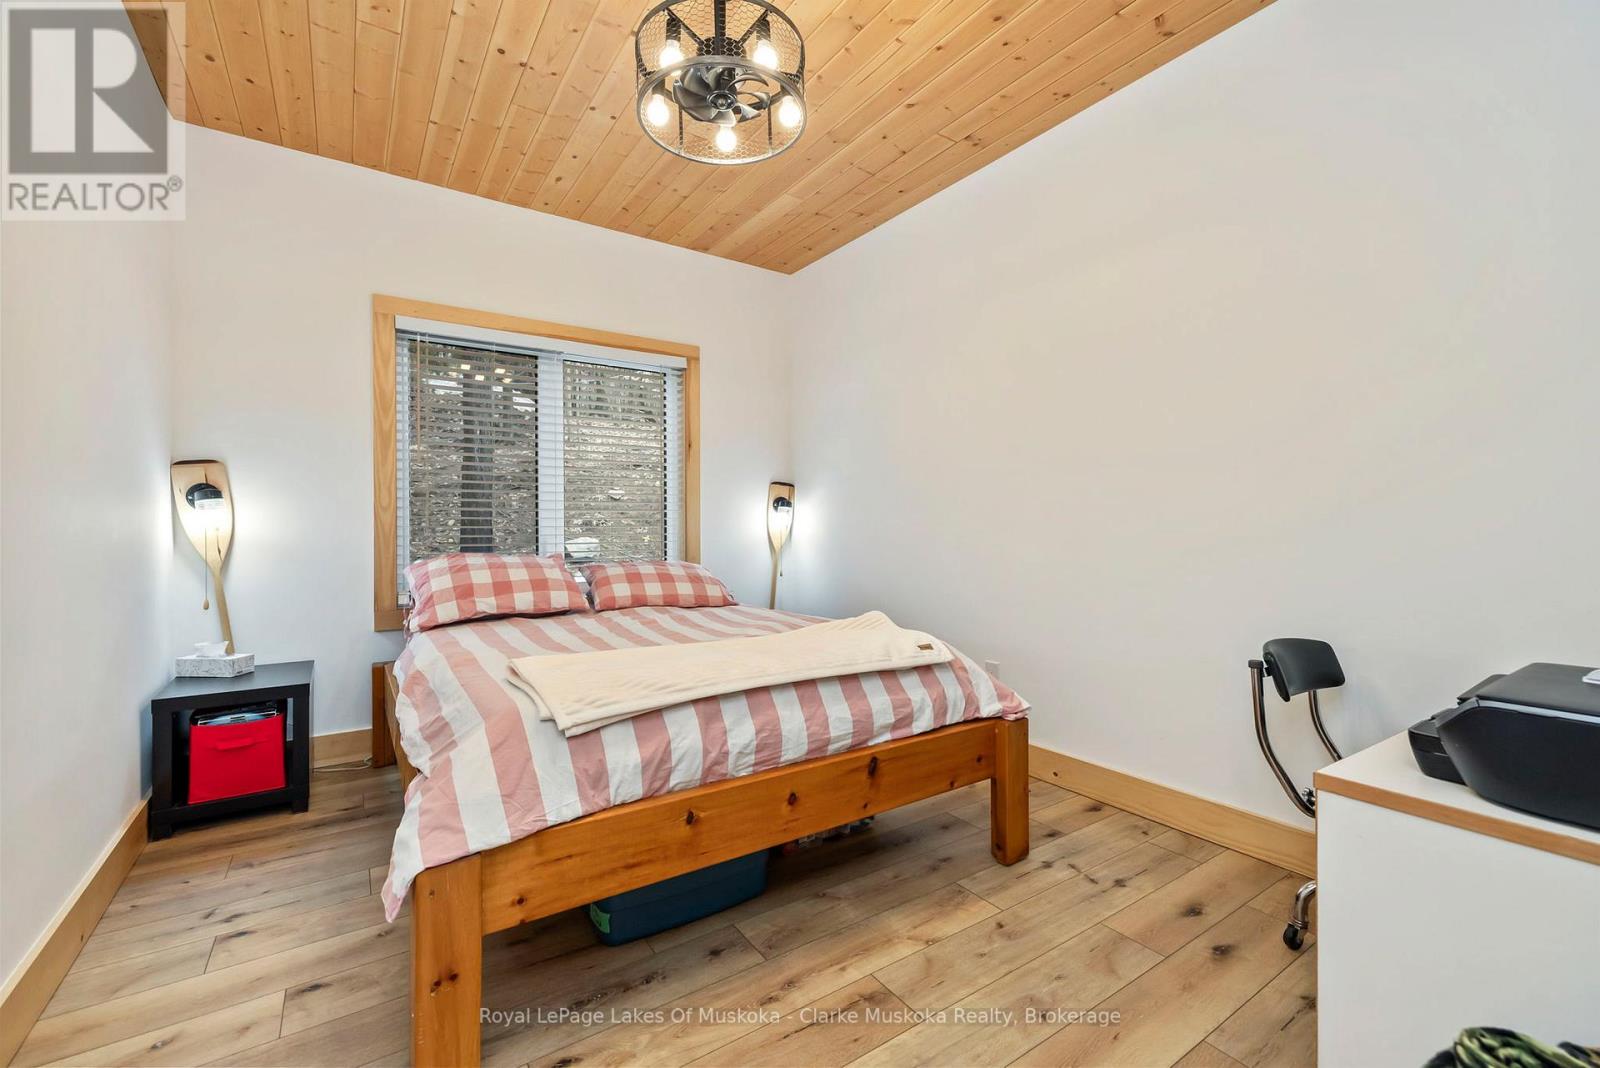
| Lower Level | Bedroom | 4.14 m | 3.61 m | 4.14 m x 3.61 m |
| Main Level | Kitchen | 4.16 m | 4.4 m | 4.16 m x 4.4 m |
| Main Level | Dining Room | 4.2 m | 3.18 m | 4.2 m x 3.18 m |
| Main Level | Living Room | 7.01 m | 5.32 m | 7.01 m x 5.32 m |
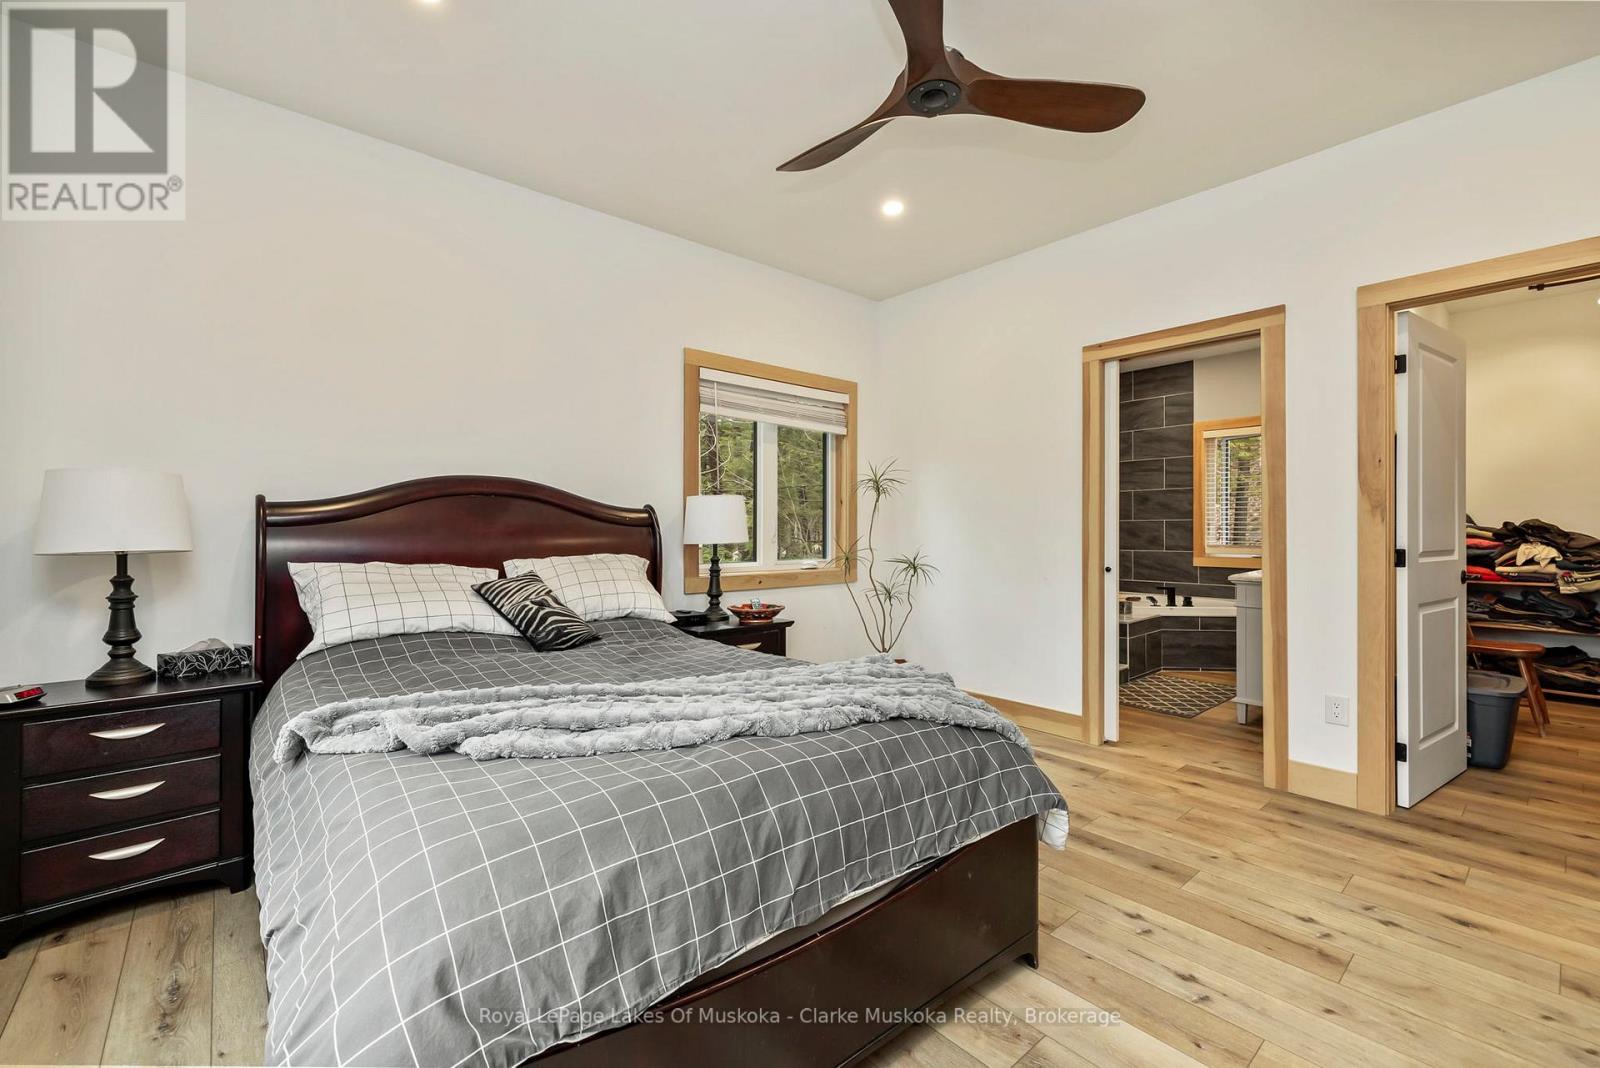
| Main Level | Primary Bedroom | 4.13 m | 4.05 m | 4.13 m x 4.05 m |
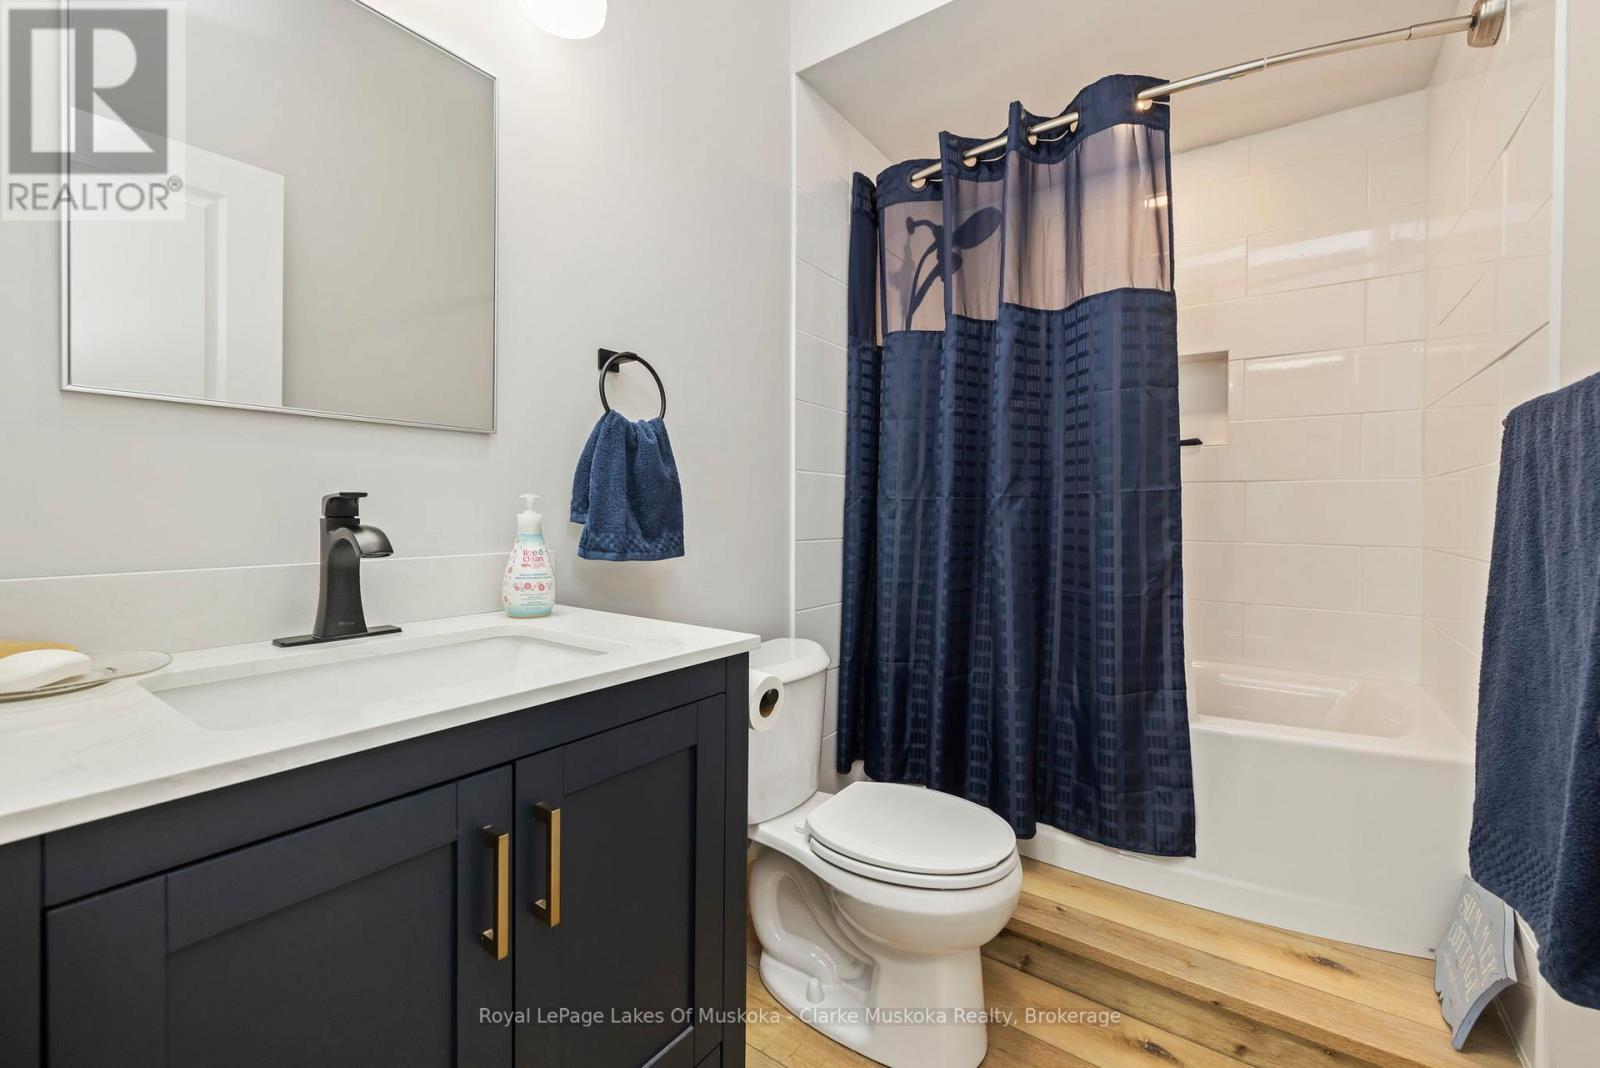
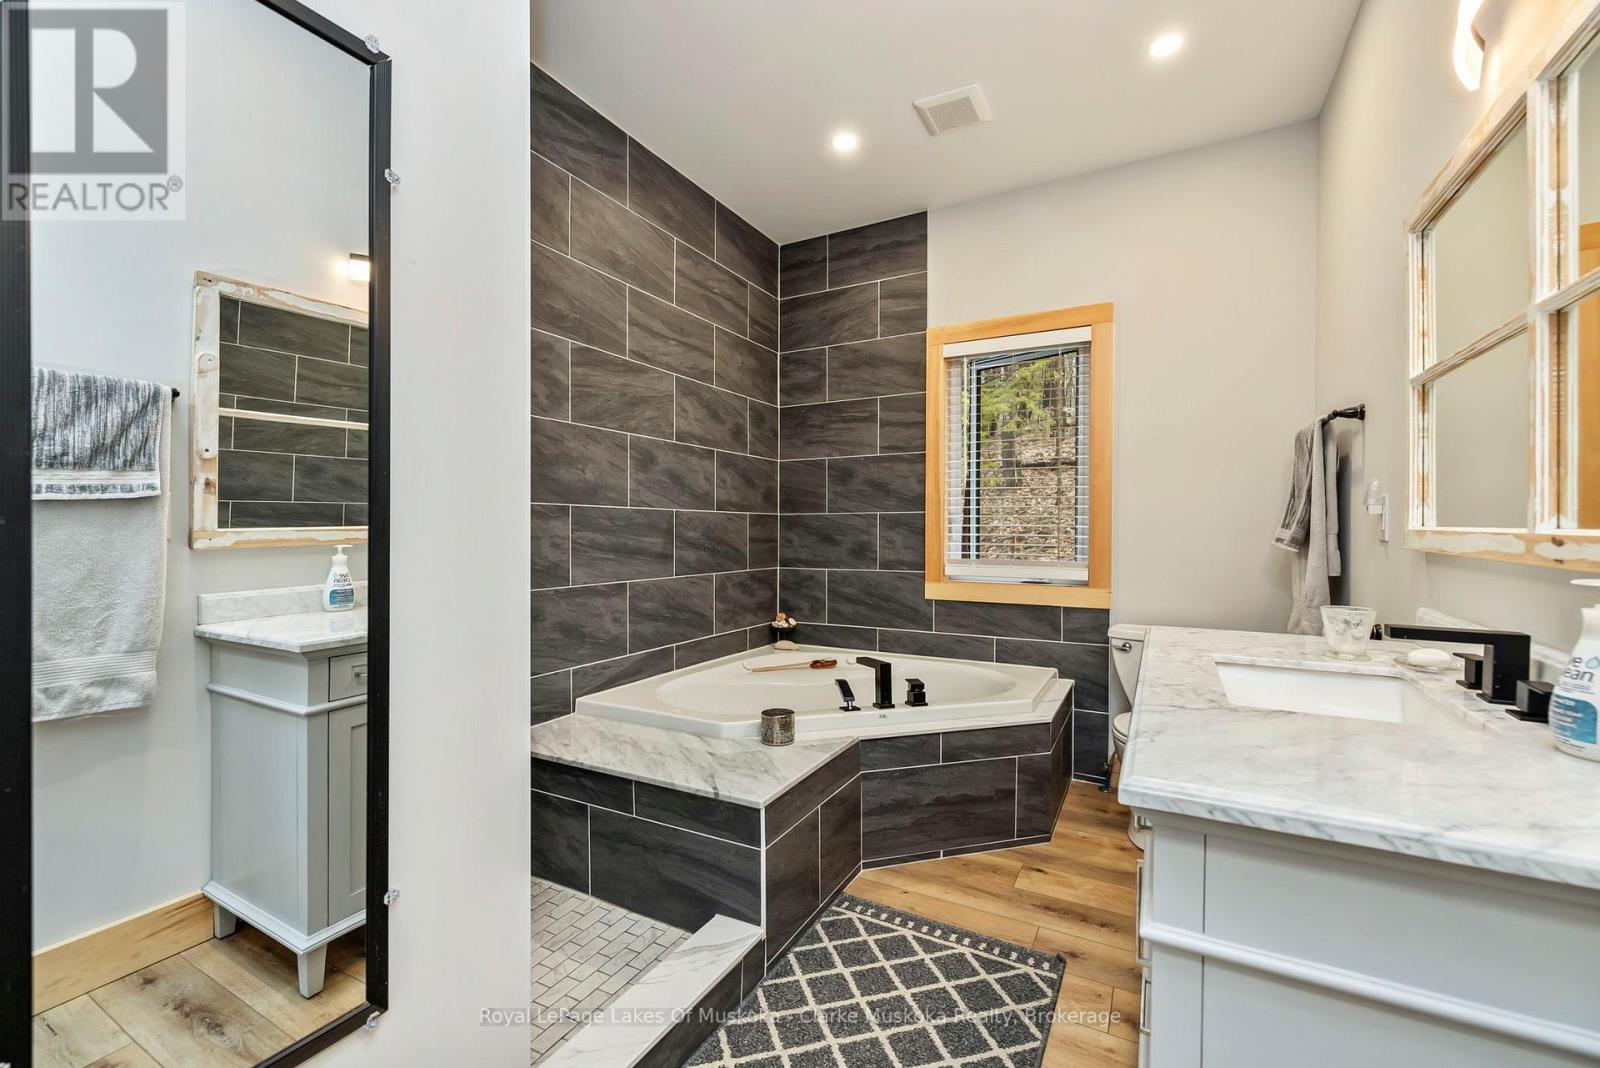
| Main Level | Bathroom | 2.44 m | 3.36 m | 2.44 m x 3.36 m |
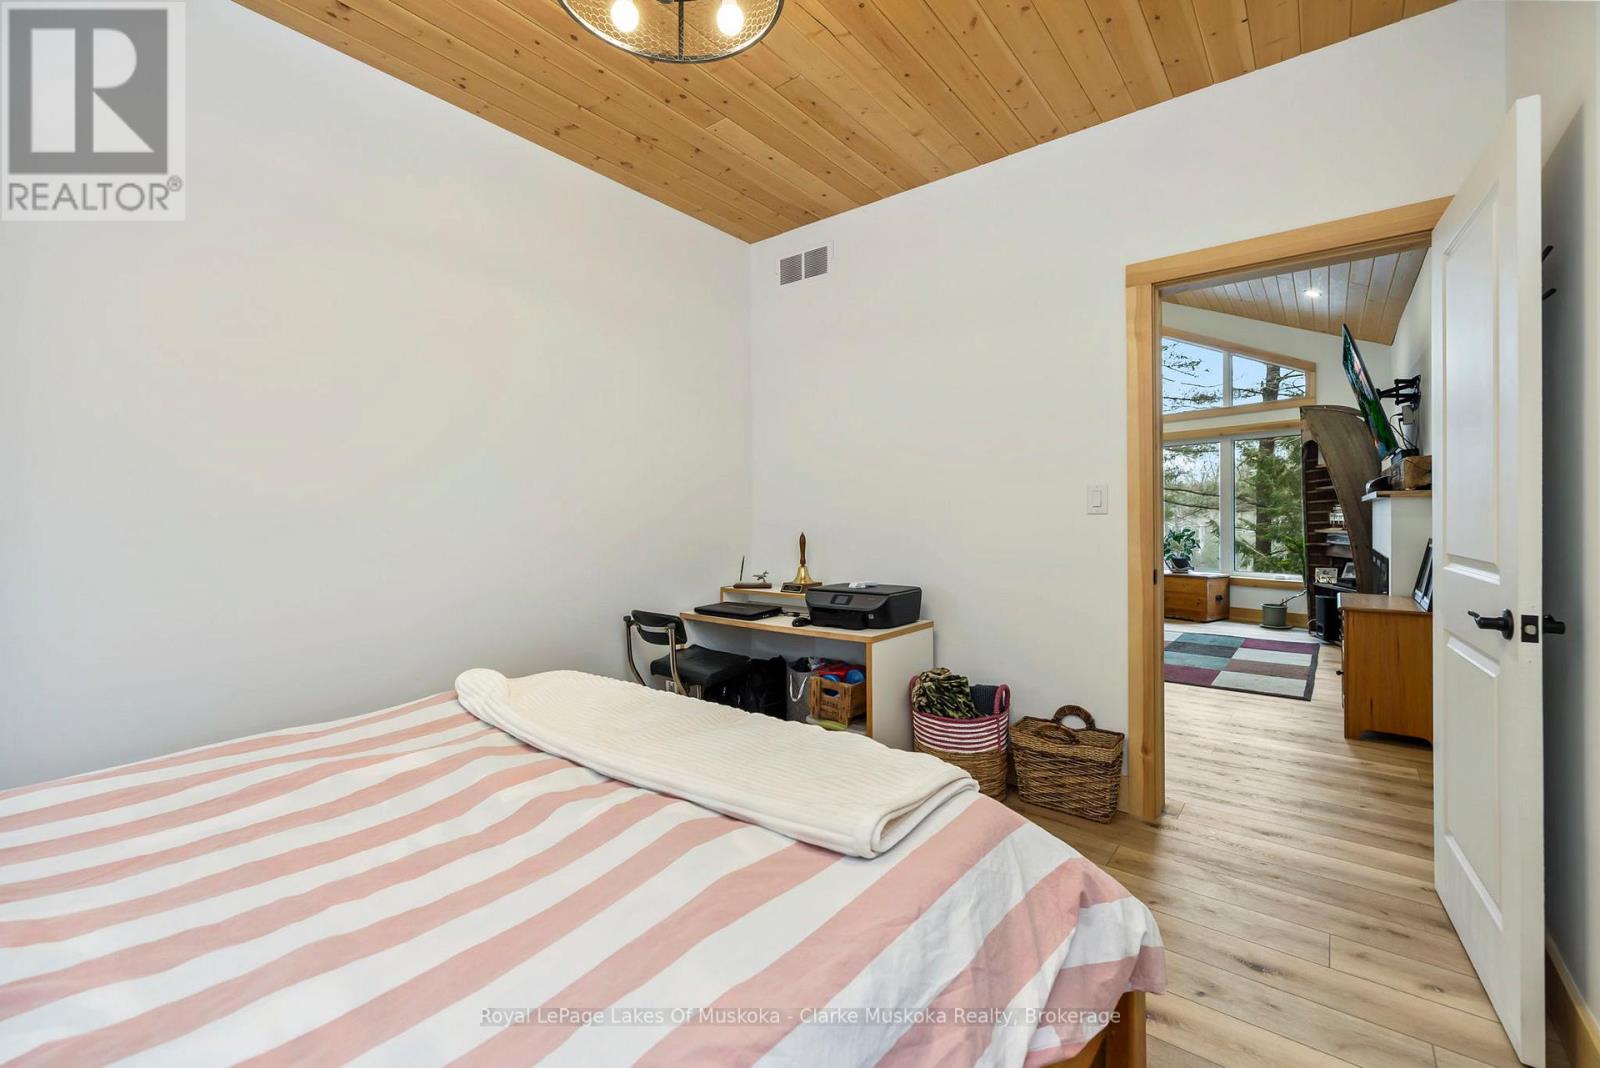
| Main Level | Bedroom | 2.96 m | 3.88 m | 2.96 m x 3.88 m |
| Main Level | Bathroom | 2.23 m | 1.42 m | 2.23 m x 1.42 m |
| Electricity | Installed |
Contact us for more information

This REALTOR.ca listing content is owned and licensed by REALTOR® members of The Canadian Real Estate Association
The trademarks REALTOR®, REALTORS®, and the REALTOR® logo are controlled by The Canadian Real Estate Association (CREA) and identify real estate professionals who are members of CREA. The trademarks MLS®, Multiple Listing Service® and the associated logos are owned by The Canadian Real Estate Association (CREA) and identify the quality of services provided by real estate professionals who are members of CREA. The trademark DDF® is owned by The Canadian Real Estate Association (CREA) and identifies CREA's Data Distribution Facility (DDF®)
The Lakelands Association of REALTORS®
Royal LePage Lakes Of Muskoka - Clarke Muskoka Realty
September 30 2026 05:59:35

 Home
Home