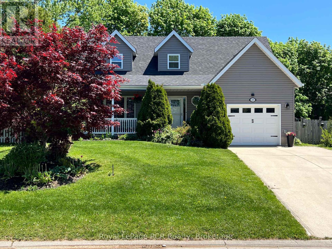
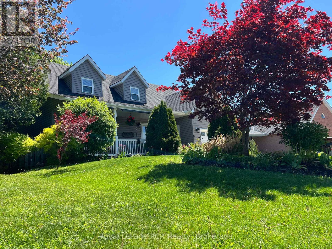
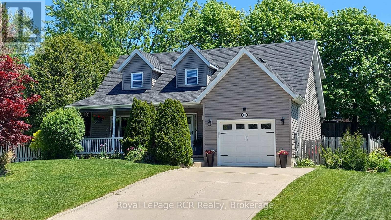
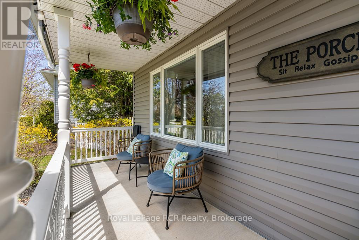
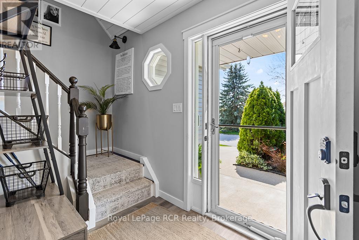
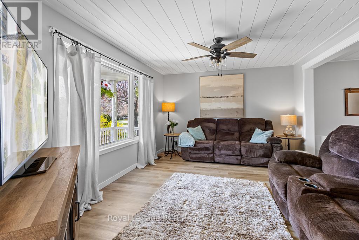
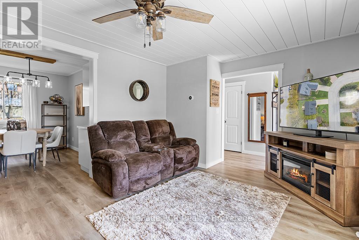
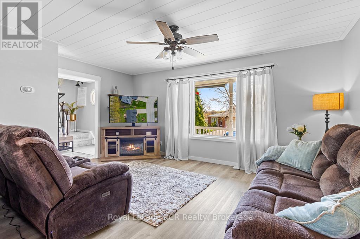
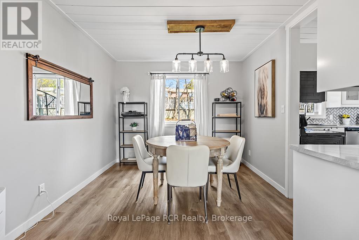
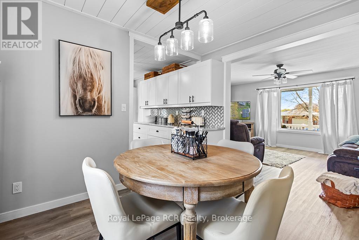
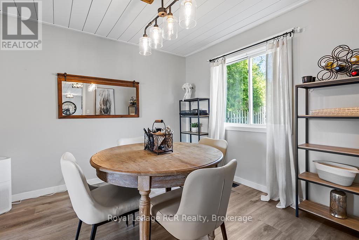
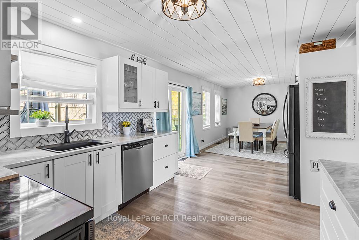
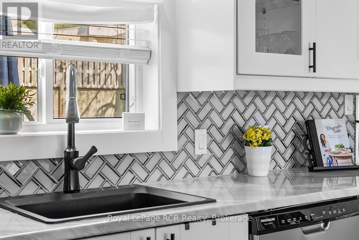
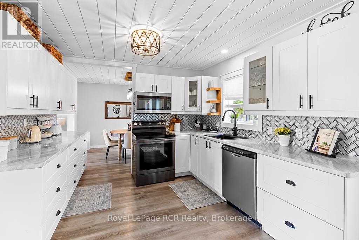
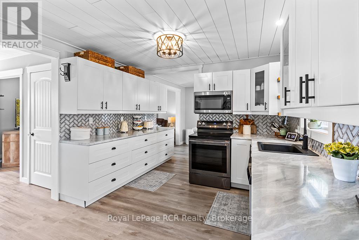
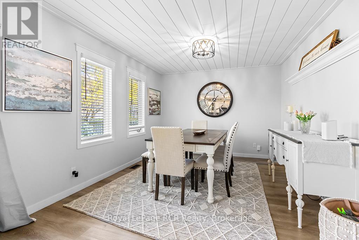
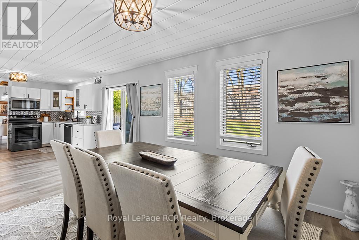
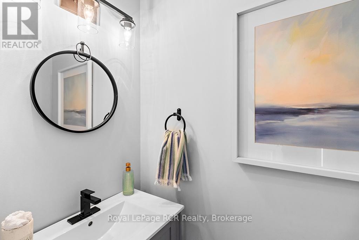
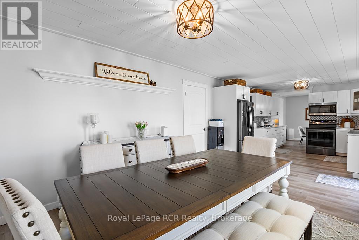
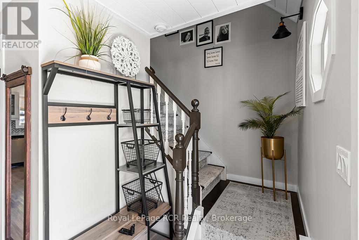
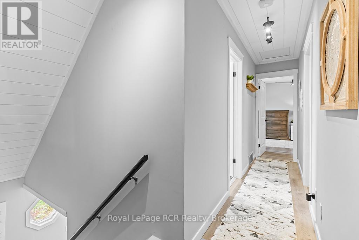
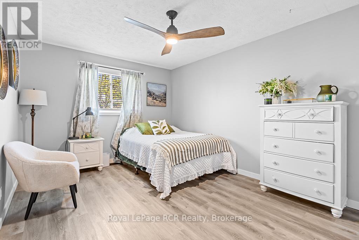
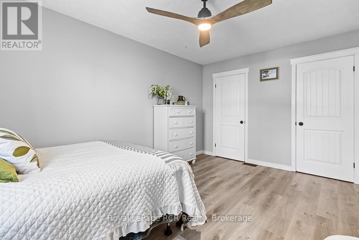
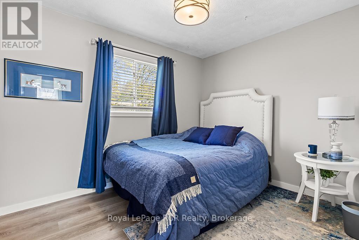
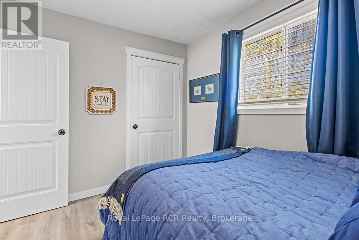
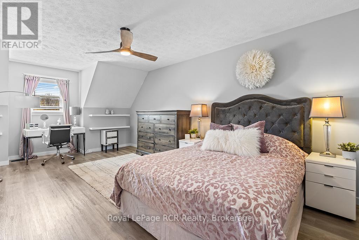
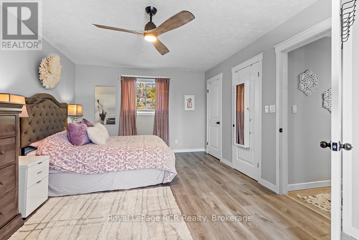
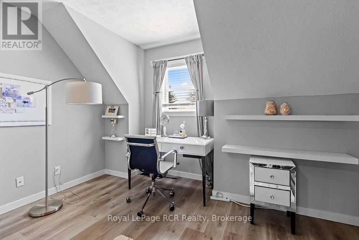
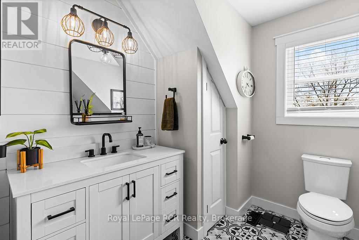
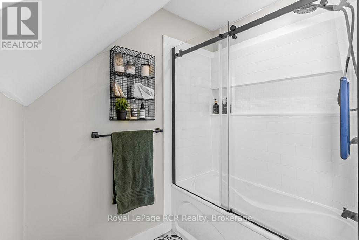
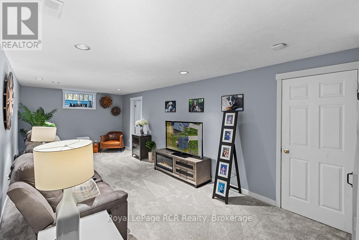
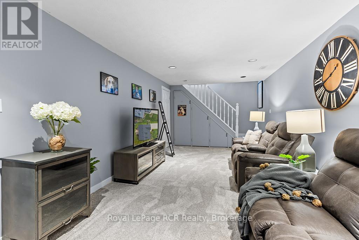
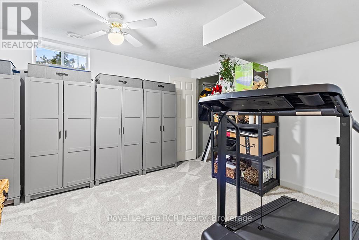
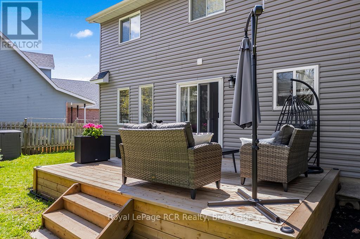
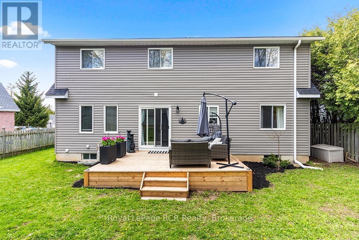
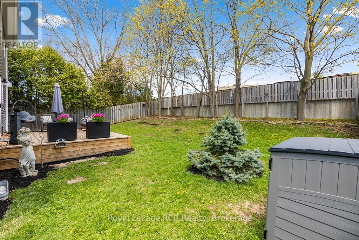
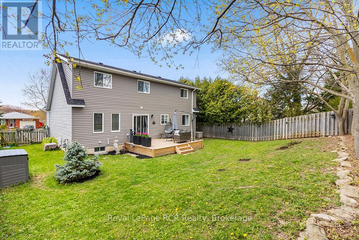
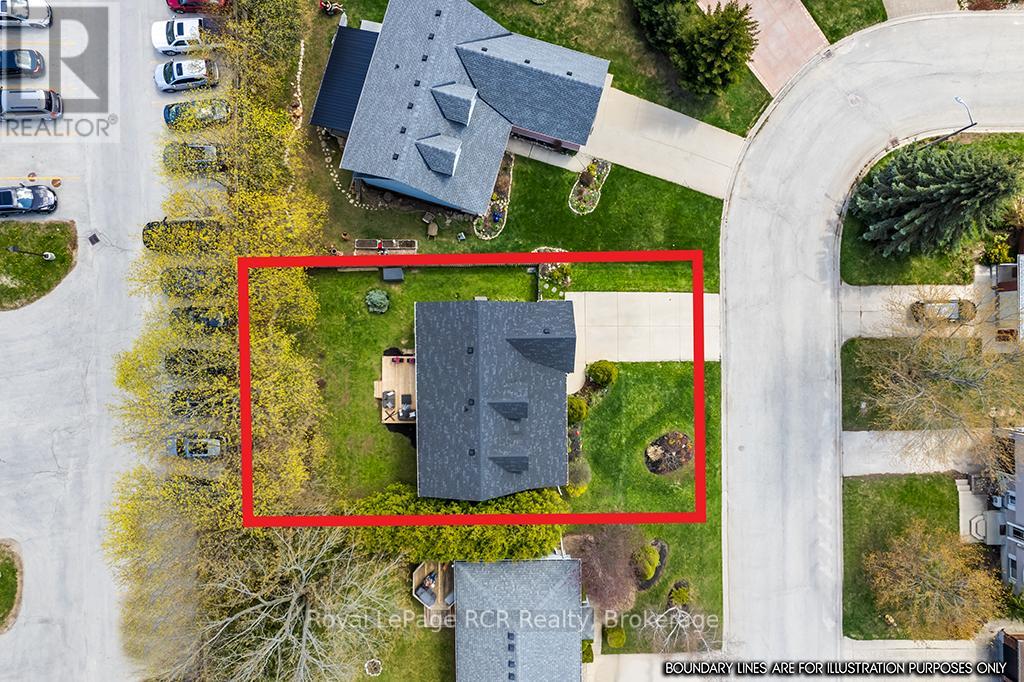
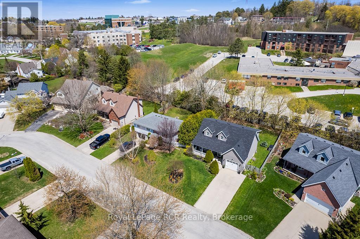
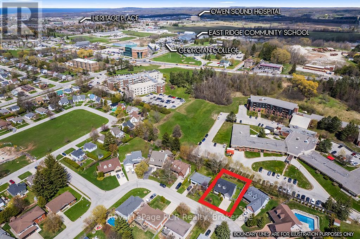
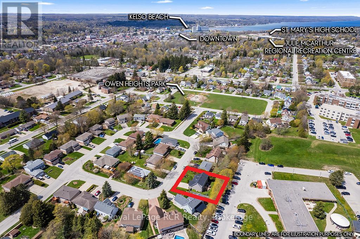
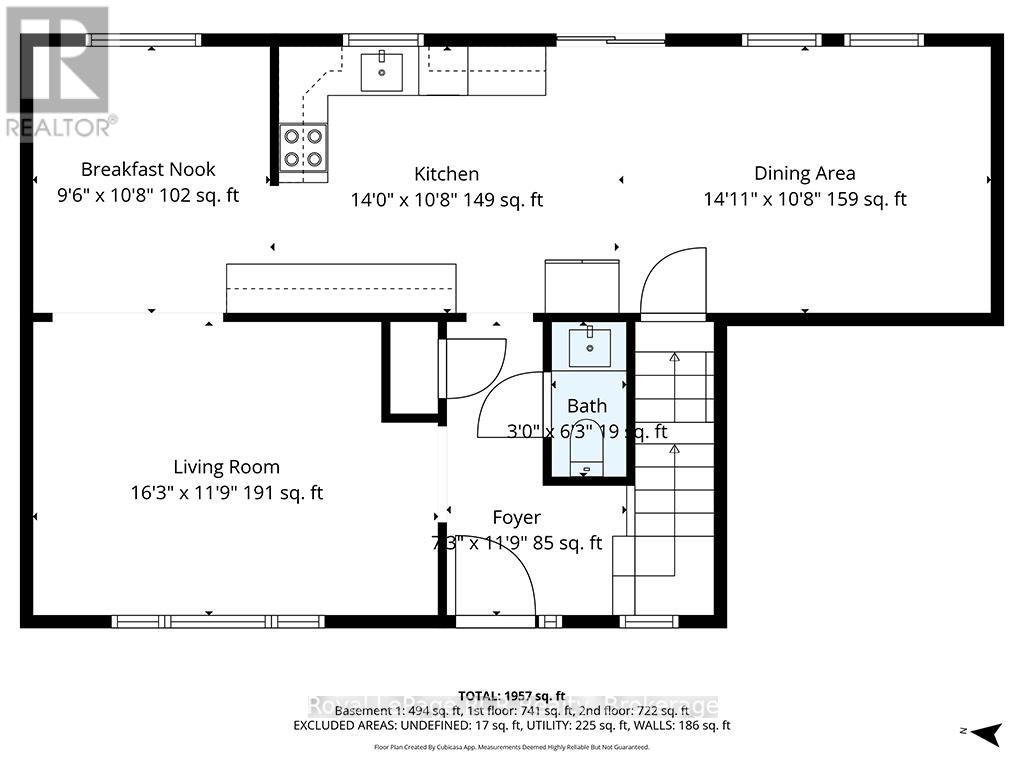
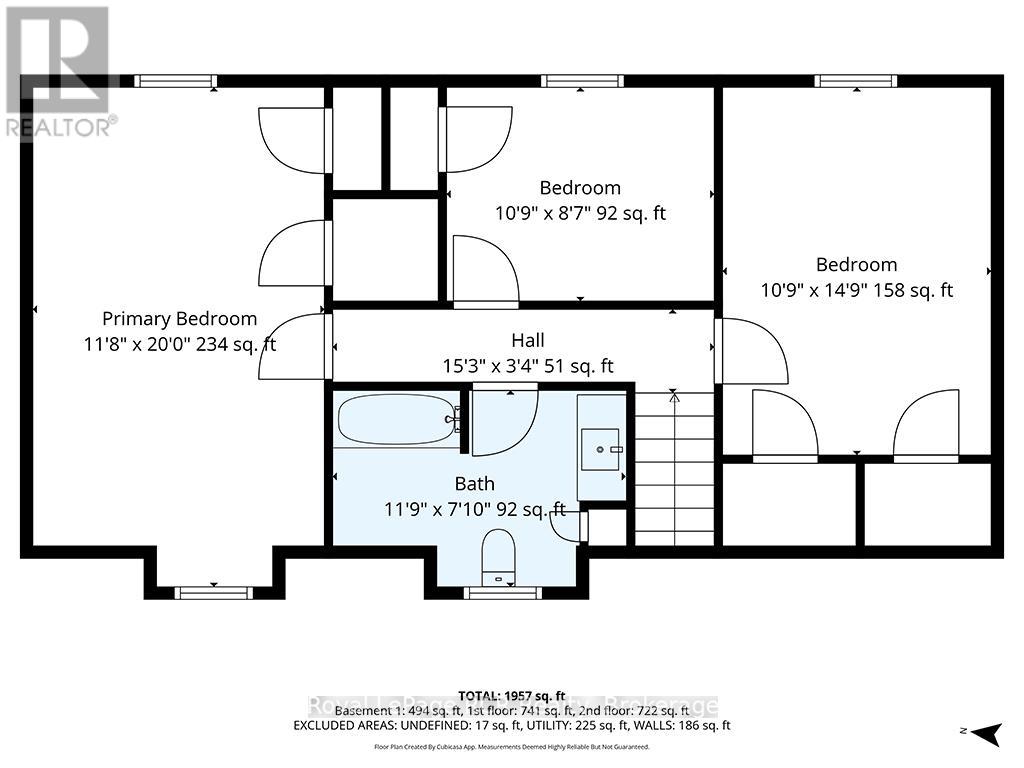
Welcome to your dream home! Nestled in a highly sought-after neighborhood, this charming Cape Cod-style residence offers the perfect blend of timeless character and significant modern upgrades, providing the ultimate peace of mind with major structural investments already completed. The exterior is headlined by a new roof with a transferable warranty installed in 2024, a newly completed deck in 2025, and vinyl siding replaced about six years ago. Whether you are hosting summer BBQs in the fully fenced backyard or enjoying a quiet morning coffee, the seamless transition to your outdoor oasis makes entertaining effortless. Inside, the interior features thoughtful, sophisticated updates that provide a designer feel throughout. The main level is anchored by elegant shiplap ceilings, adding a modern touch to the classic architecture, while the kitchen is a chef's delight equipped with updated stainless-steel appliances. The upper level hosts three bright, spacious bedrooms alongside a tastefully updated full bathroom. The finished lower level features a cozy family room perfect for movie nights or relaxation, all completed with recently installed, high-end plush carpeting. This level also includes a versatile +1 space, offering various possibilities to fit your lifestyle-potentially functioning as a fourth bedroom, a private home office, a den, or a gym. As an incredible neighborhood bonus, the nearby community park is scheduled for a full update this spring, putting brand-new recreation facilities just steps from your front door. This is a rare opportunity to own a beautifully maintained home in a prime location. Schedule your showing today and experience the perfect mix of style, flexibility, and stability! (id:8282)
| MLS® Number | X13124928 |
| Property Type | Single Family |
| Community Name | Owen Sound |
| AmenitiesNearBy | Park |
| EquipmentType | Water Heater |
| Features | Sump Pump |
| ParkingSpaceTotal | 5 |
| RentalEquipmentType | Water Heater |
| BathroomTotal | 2 |
| BedroomsAboveGround | 3 |
| BedroomsBelowGround | 1 |
| BedroomsTotal | 4 |
| Appliances | Dishwasher, Dryer, Microwave, Stove, Washer, Window Coverings, Refrigerator |
| BasementDevelopment | Partially Finished |
| BasementType | N/a (partially Finished) |
| ConstructionStyleAttachment | Detached |
| CoolingType | Central Air Conditioning |
| ExteriorFinish | Vinyl Siding |
| FoundationType | Poured Concrete |
| HalfBathTotal | 1 |
| HeatingFuel | Natural Gas |
| HeatingType | Forced Air |
| StoriesTotal | 2 |
| SizeInterior | 1500 - 2000 Sqft |
| Type | House |
| UtilityWater | Municipal Water |
| Attached Garage | |
| Garage |
| Acreage | No |
| FenceType | Fenced Yard |
| LandAmenities | Park |
| Sewer | Sanitary Sewer |
| SizeDepth | 100 Ft ,10 In |
| SizeFrontage | 60 Ft ,8 In |
| SizeIrregular | 60.7 X 100.9 Ft |
| SizeTotalText | 60.7 X 100.9 Ft |
| ZoningDescription | R1 |
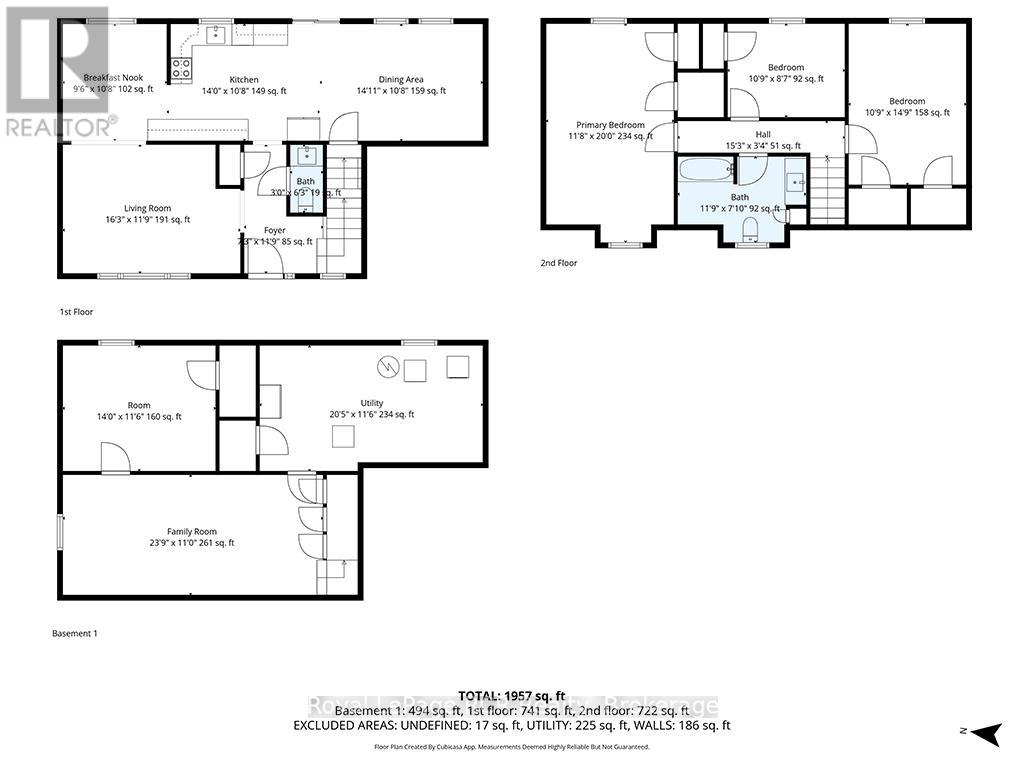
| Level | Type | Length | Width | Dimensions |
|---|---|---|---|---|
| Second Level | Primary Bedroom | 3.56 m | 6.1 m | 3.56 m x 6.1 m |
| Second Level | Bedroom | 3.28 m | 4.25 m | 3.28 m x 4.25 m |
| Second Level | Bedroom | 3.28 m | 2.61 m | 3.28 m x 2.61 m |
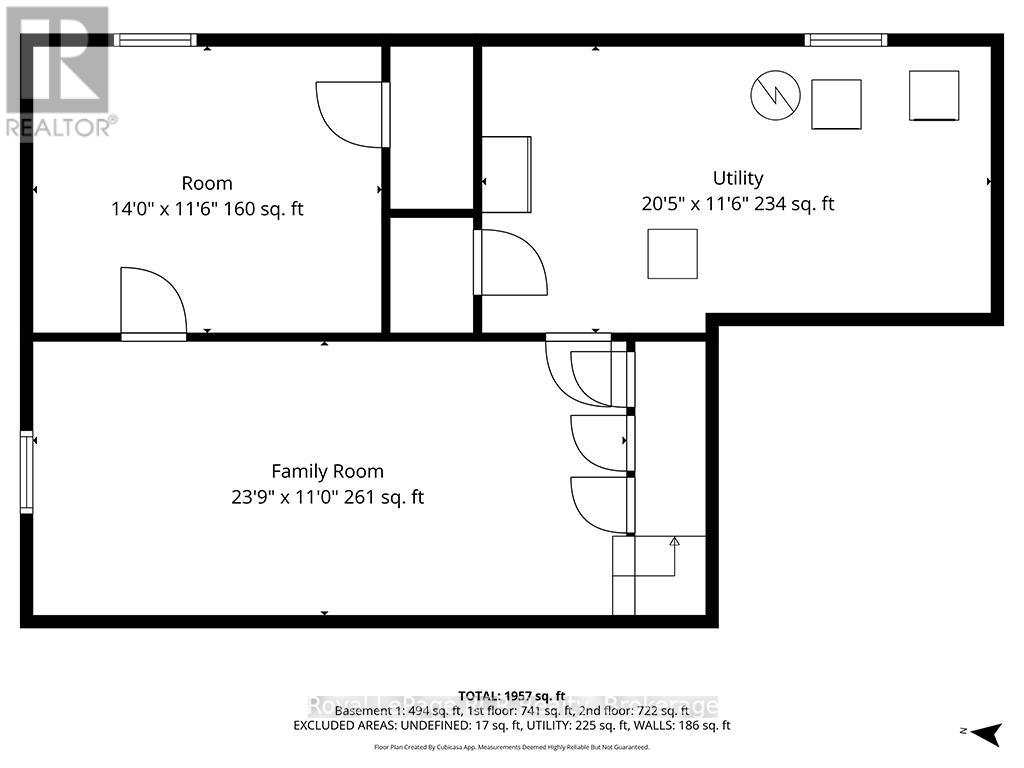
| Basement | Bedroom | 4.27 m | 3.51 m | 4.27 m x 3.51 m |
| Basement | Utility Room | 6.22 m | 3.51 m | 6.22 m x 3.51 m |
| Basement | Family Room | 7.24 m | 3.35 m | 7.24 m x 3.35 m |
| Main Level | Eating Area | 2.9 m | 3.25 m | 2.9 m x 3.25 m |
| Main Level | Kitchen | 4.23 m | 3.25 m | 4.23 m x 3.25 m |
| Main Level | Living Room | 4.95 m | 3.58 m | 4.95 m x 3.58 m |
| Main Level | Foyer | 2.2 m | 3.58 m | 2.2 m x 3.58 m |
| Main Level | Dining Room | 4.54 m | 3.25 m | 4.54 m x 3.25 m |
Contact us for more information

This REALTOR.ca listing content is owned and licensed by REALTOR® members of The Canadian Real Estate Association
The trademarks REALTOR®, REALTORS®, and the REALTOR® logo are controlled by The Canadian Real Estate Association (CREA) and identify real estate professionals who are members of CREA. The trademarks MLS®, Multiple Listing Service® and the associated logos are owned by The Canadian Real Estate Association (CREA) and identify the quality of services provided by real estate professionals who are members of CREA. The trademark DDF® is owned by The Canadian Real Estate Association (CREA) and identifies CREA's Data Distribution Facility (DDF®)
Muskoka Haliburton Orillia – The Lakelands Association of REALTORS®
Royal LePage Rcr Realty
May 28 2026 07:03:32

 Home
Home