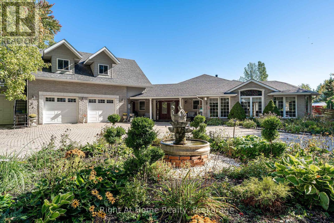
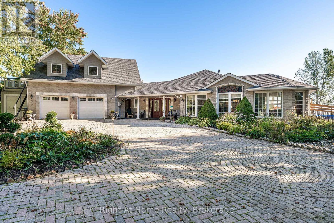
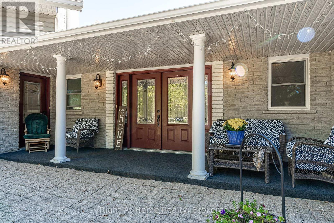
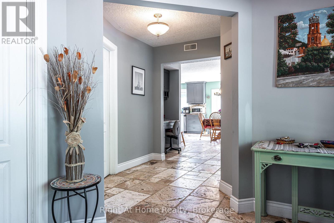
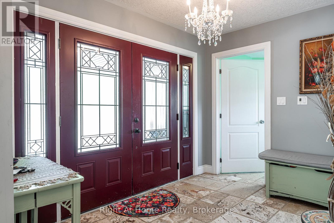
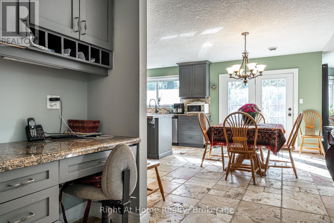
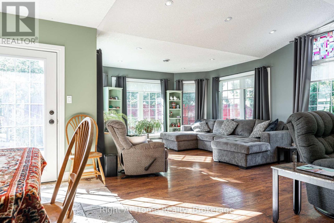
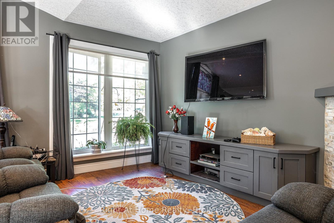
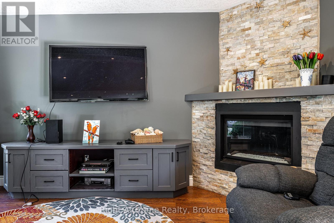
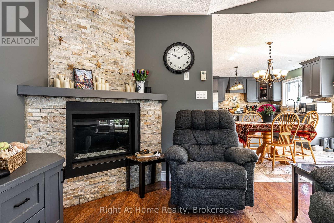
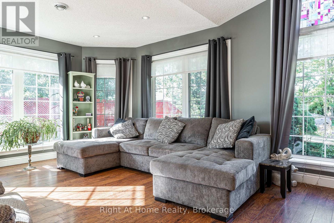
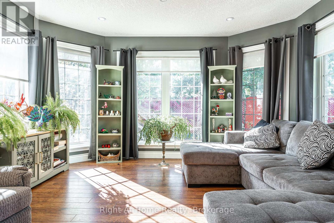
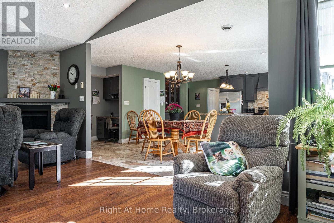
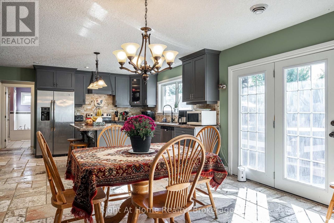
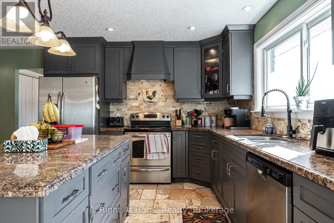
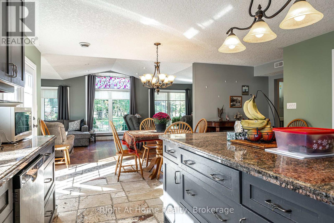
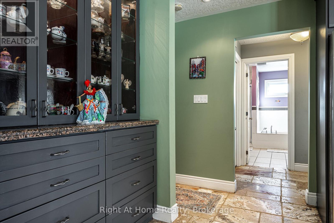
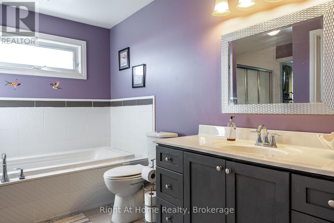
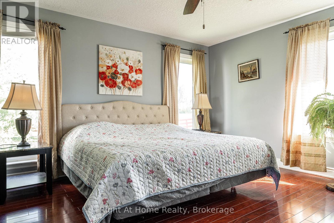
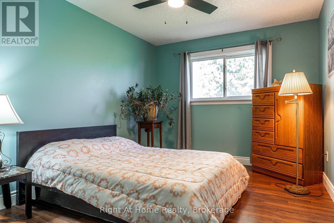
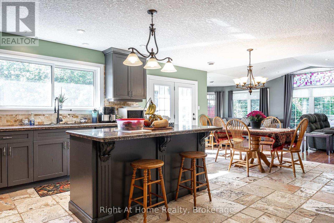
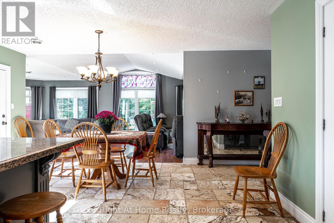
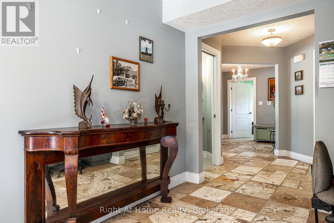
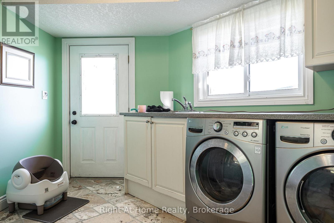
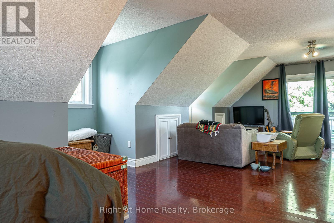
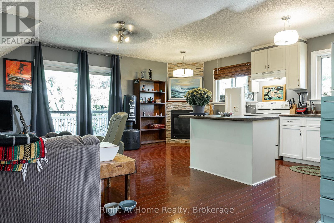
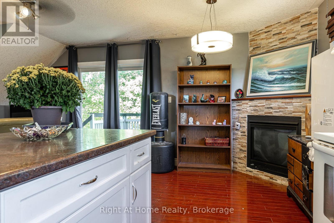
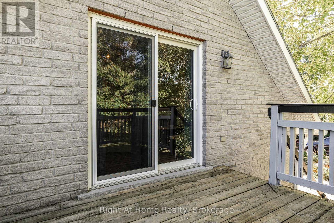
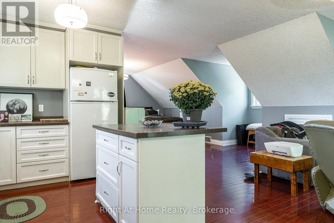
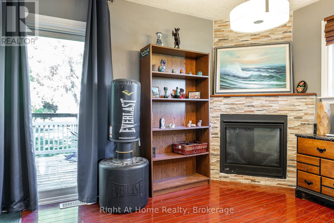
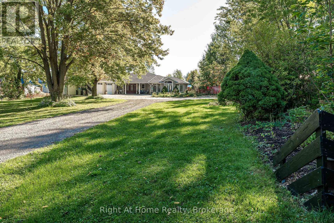
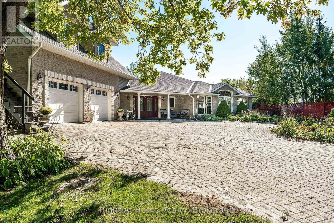
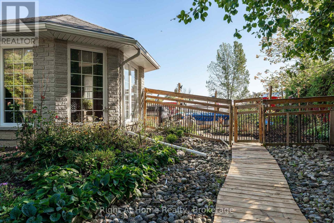
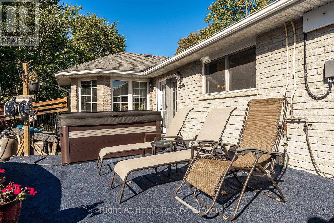
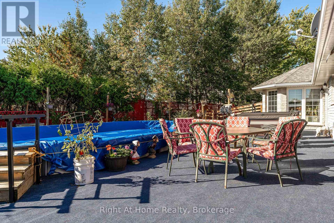
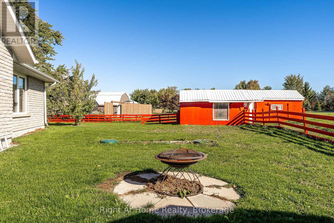
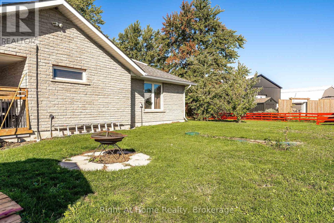
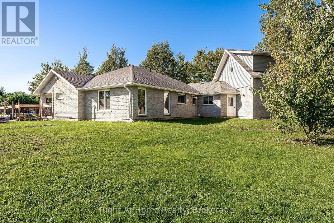
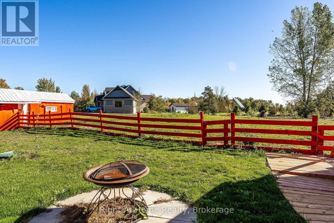
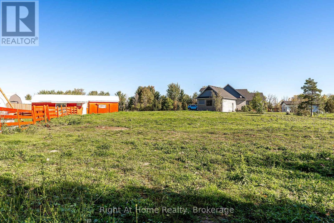
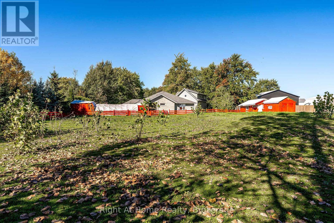
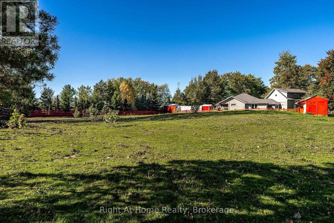
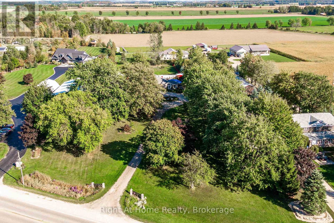
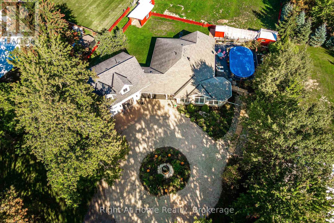
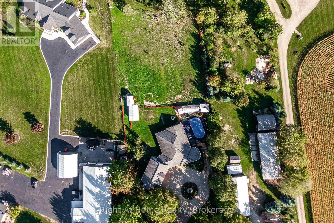
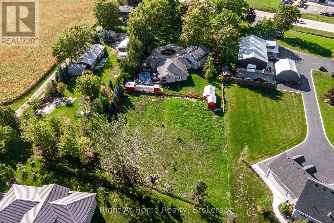
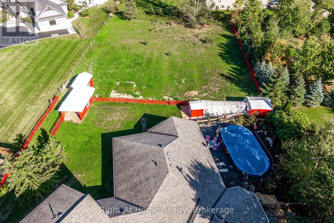
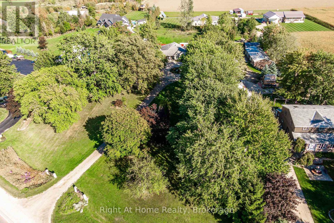
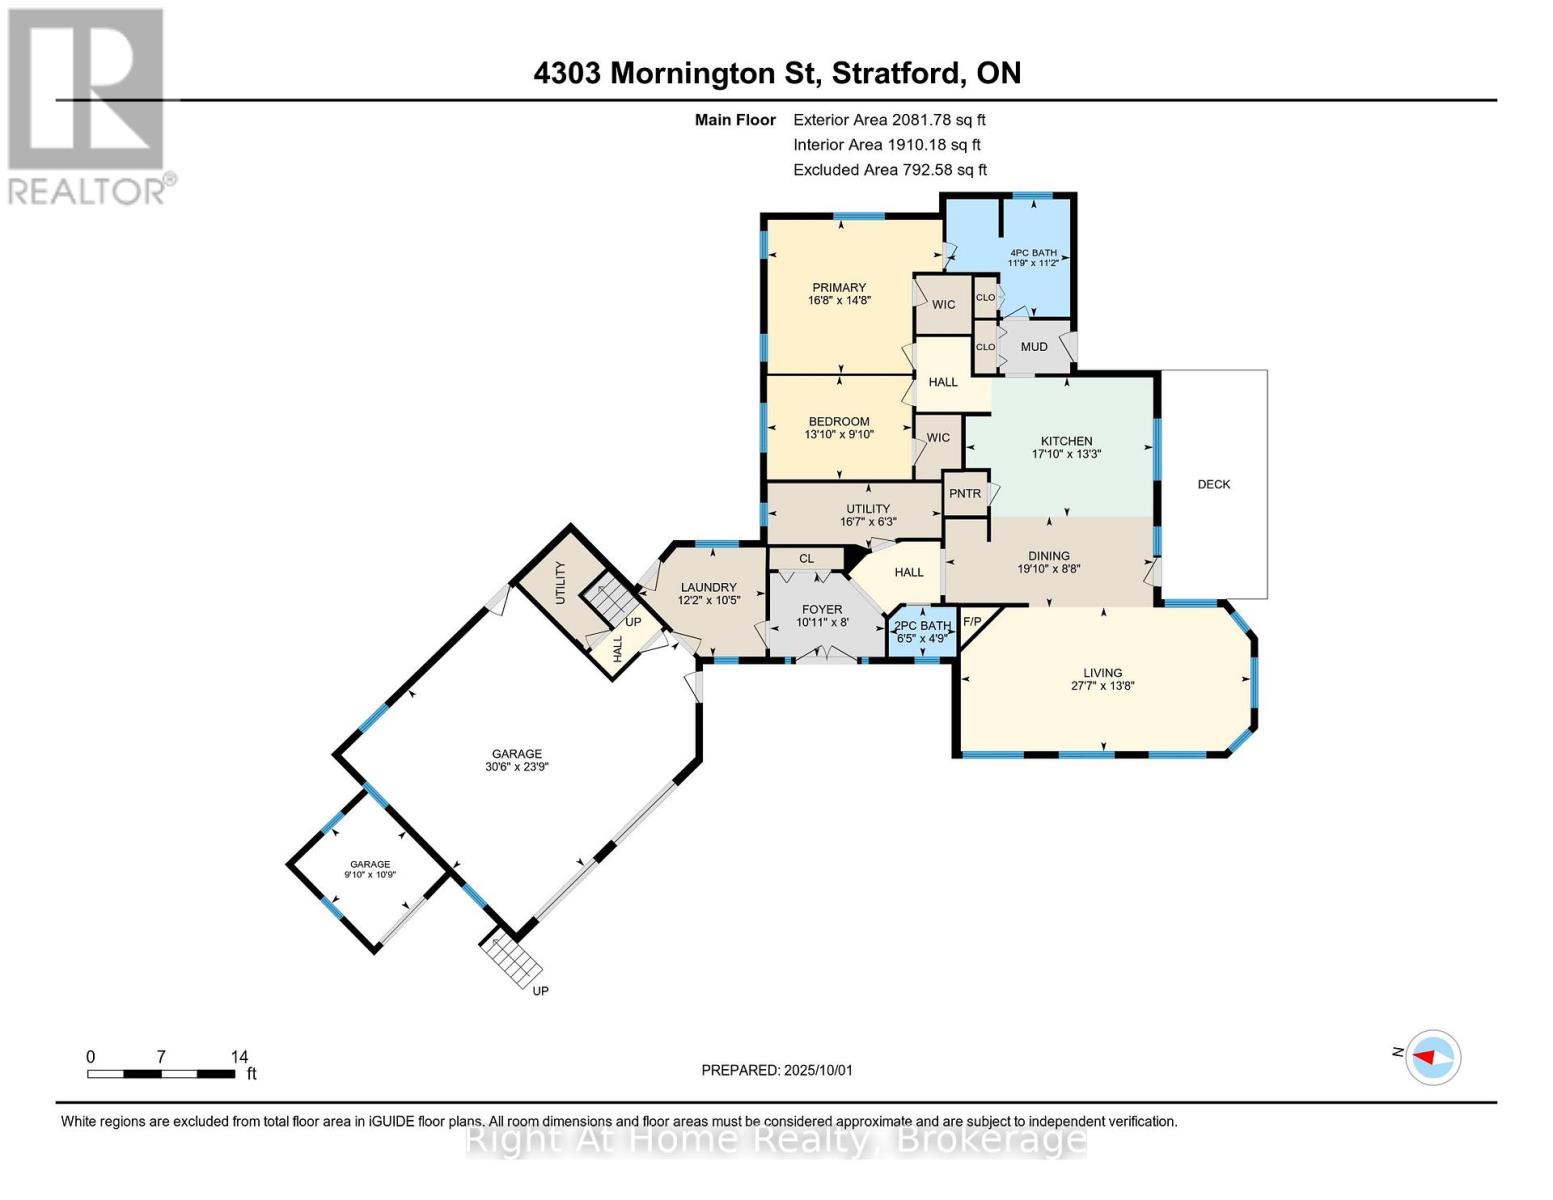
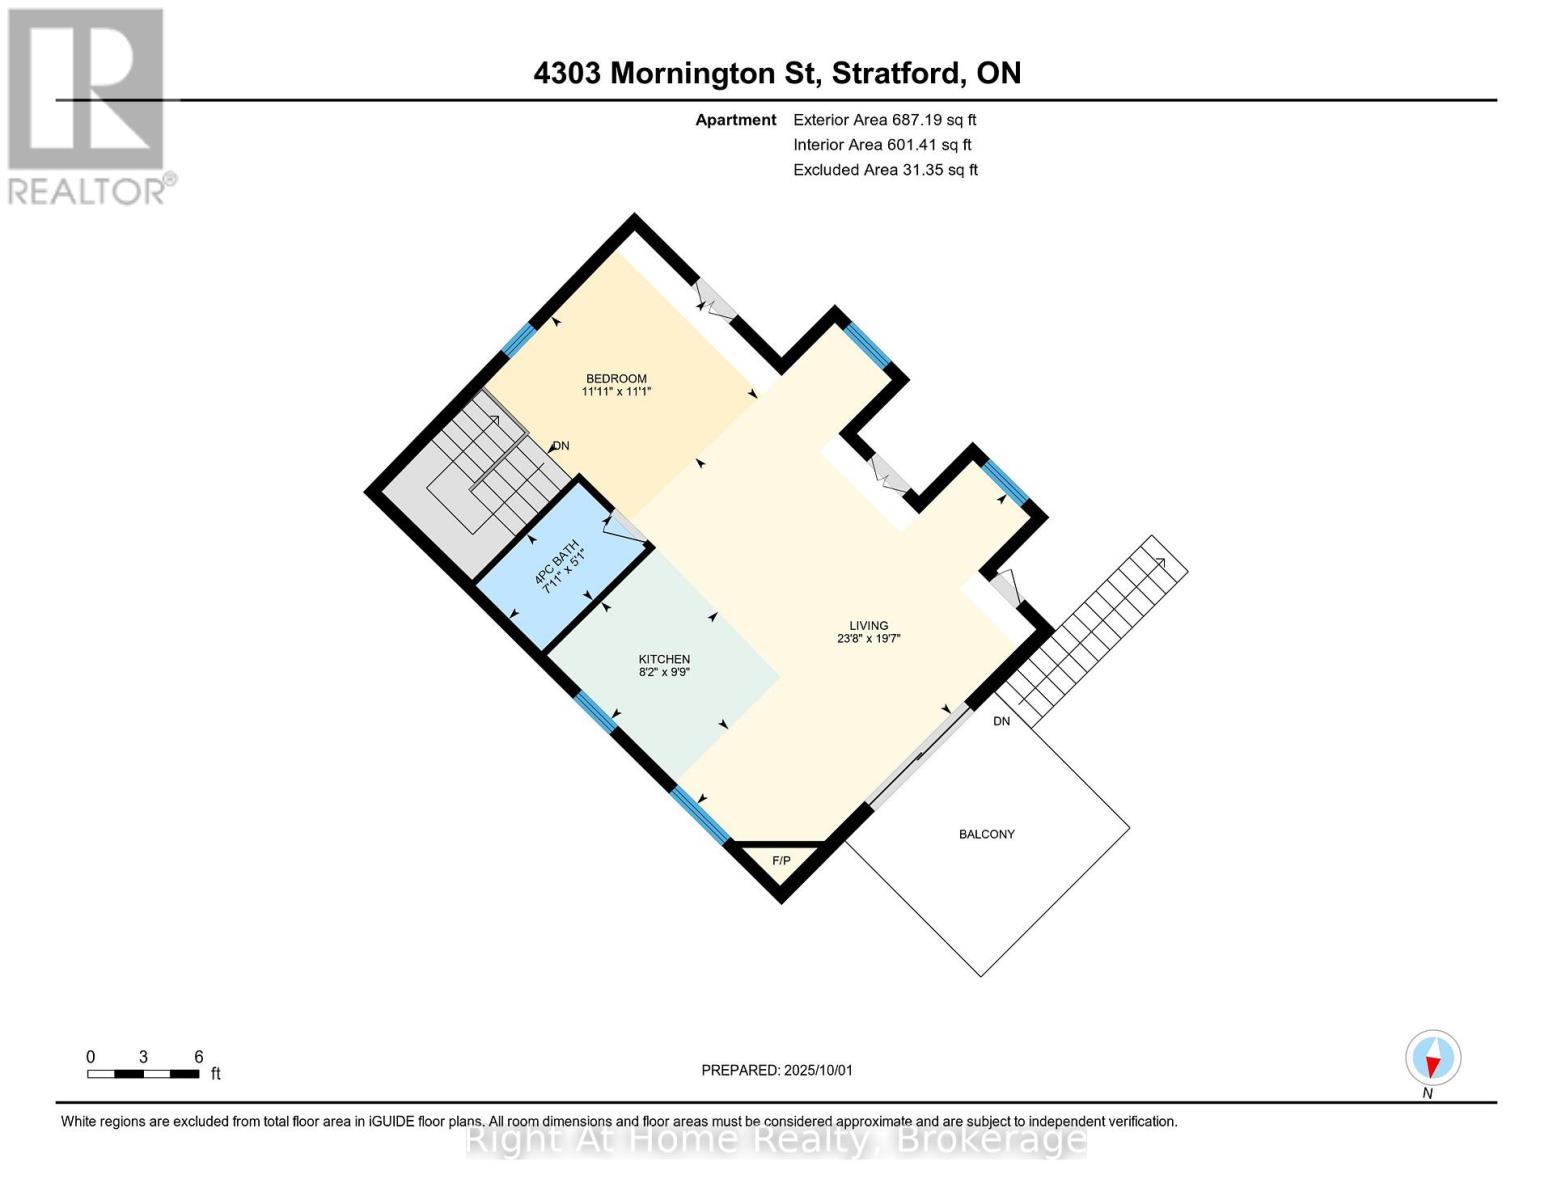
Have a look at this rare 1.5 acre Agricultural zoned property on a paved road just north of Stratford city limit. Built in 2011 this sprawling on grade bungalow features heated floors throughout the 2000 sqft layout. Bright & spacious open concept floor plan w/ huge windows, cathedral ceilings, large kitchen w/ island. Carpet free floors w/ tile and wood throughout. Primary bedroom w/ walk-in closet & 4 pc ensuite, 2nd bedroom, powder room & main floor laundry. Above the massive double garage is an accessory apartment w/ secondary access featuring bedroom, living room, full kitchen, 4pc washroom & private terrace. This property boasts a massive circular interlock driveway, attached 3rd bay on the garage, wood deck & boardwalks, above ground pool w/ updated pump & filter, hot tub, covered patio, stable, greenhouse & large fenced paddock. Geothermal, full forced air HVAC system for supplemental heat & AC, gas fireplace in the living room as well as the Accessory apartment. Heated garage floors. Call for more information or to schedule a private showing. (id:8282)
| MLS® Number | X13522086 |
| Property Type | Single Family |
| Community Name | Ellice |
| AmenitiesNearBy | Golf Nearby, Schools |
| CommunityFeatures | School Bus |
| FarmType | Hobby Farm, Boarding |
| Features | Irregular Lot Size, Guest Suite, In-law Suite |
| ParkingSpaceTotal | 7 |
| PoolType | Above Ground Pool |
| Structure | Paddocks/corralls, Outbuilding |
| ViewType | View |
| BathroomTotal | 3 |
| BedroomsAboveGround | 3 |
| BedroomsTotal | 3 |
| Age | 6 To 15 Years |
| Amenities | Fireplace(s) |
| Appliances | Garage Door Opener Remote(s), Water Treatment, Water Heater, Water Softener, Blinds, Dishwasher, Dryer, Hood Fan, Stove, Washer, Window Coverings, Refrigerator |
| ArchitecturalStyle | Bungalow |
| BasementType | None |
| ConstructionStyleAttachment | Detached |
| CoolingType | Central Air Conditioning, Air Exchanger |
| ExteriorFinish | Brick, Vinyl Siding |
| FireplacePresent | Yes |
| FireplaceTotal | 1 |
| FoundationType | Concrete |
| HalfBathTotal | 1 |
| HeatingFuel | Geo Thermal |
| HeatingType | Forced Air, Radiant Heat |
| StoriesTotal | 1 |
| SizeInterior | 1,500 - 2,000 Sqft |
| Type | House |
| UtilityWater | Drilled Well |
| Attached Garage | |
| Garage |
| Acreage | No |
| FenceType | Partially Fenced, Fenced Yard |
| LandAmenities | Golf Nearby, Schools |
| Sewer | Septic System |
| SizeDepth | 498 Ft ,8 In |
| SizeFrontage | 147 Ft ,3 In |
| SizeIrregular | 147.3 X 498.7 Ft |
| SizeTotalText | 147.3 X 498.7 Ft|1/2 - 1.99 Acres |
| ZoningDescription | A |
| Level | Type | Length | Width | Dimensions |
|---|---|---|---|---|
| Main Level | Foyer | 3.33 m | 2.43 m | 3.33 m x 2.43 m |
| Main Level | Mud Room | 3.41 m | 2.75 m | 3.41 m x 2.75 m |
| Main Level | Living Room | 8.42 m | 4.18 m | 8.42 m x 4.18 m |
| Main Level | Dining Room | 6.03 m | 2.64 m | 6.03 m x 2.64 m |
| Main Level | Kitchen | 5.44 m | 4.05 m | 5.44 m x 4.05 m |
| Main Level | Primary Bedroom | 5.08 m | 4.46 m | 5.08 m x 4.46 m |
| Main Level | Bathroom | 3.59 m | 3.41 m | 3.59 m x 3.41 m |
| Main Level | Bedroom | 4.21 m | 3 m | 4.21 m x 3 m |
| Main Level | Utility Room | 5.05 m | 1.9 m | 5.05 m x 1.9 m |
| Main Level | Laundry Room | 3.7 m | 3.17 m | 3.7 m x 3.17 m |
| Main Level | Bathroom | 1.96 m | 1.19 m | 1.96 m x 1.19 m |
| Upper Level | Living Room | 7.22 m | 5.96 m | 7.22 m x 5.96 m |
| Upper Level | Kitchen | 2.97 m | 2.49 m | 2.97 m x 2.49 m |
| Upper Level | Bedroom | 3.64 m | 3.37 m | 3.64 m x 3.37 m |
| Upper Level | Bathroom | 2.4 m | 1.54 m | 2.4 m x 1.54 m |
| Cable | Available |
| Electricity | Installed |
Contact us for more information

This REALTOR.ca listing content is owned and licensed by REALTOR® members of The Canadian Real Estate Association
The trademarks REALTOR®, REALTORS®, and the REALTOR® logo are controlled by The Canadian Real Estate Association (CREA) and identify real estate professionals who are members of CREA. The trademarks MLS®, Multiple Listing Service® and the associated logos are owned by The Canadian Real Estate Association (CREA) and identify the quality of services provided by real estate professionals who are members of CREA. The trademark DDF® is owned by The Canadian Real Estate Association (CREA) and identifies CREA's Data Distribution Facility (DDF®)
The Lakelands Association of REALTORS®
Right At Home Realty
July 04 2026 04:29:18

 Home
Home