Maintenance, Water, Cable TV, Common Area Maintenance, Parking
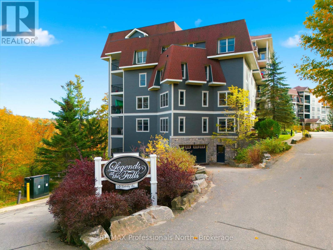
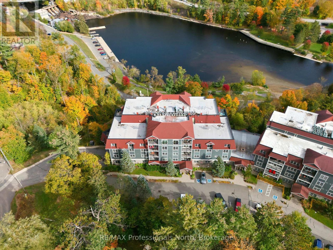
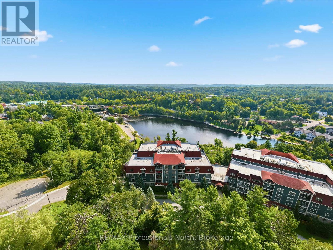
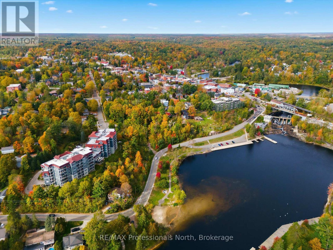
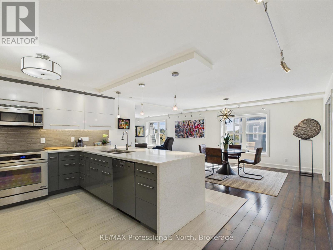
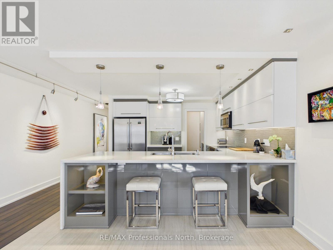
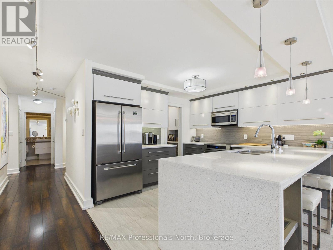
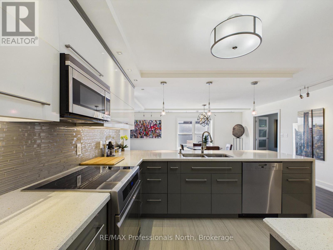
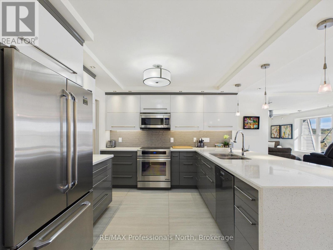
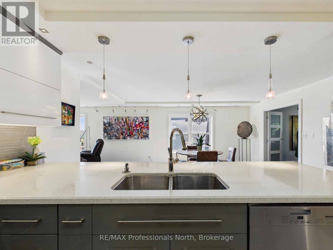
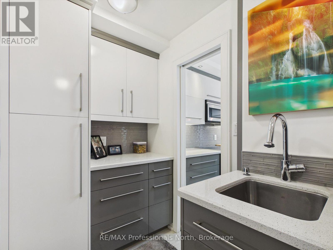
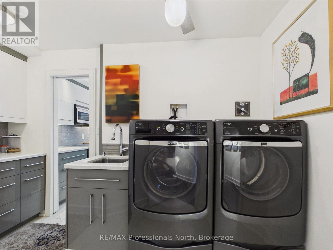
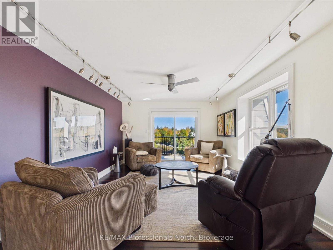
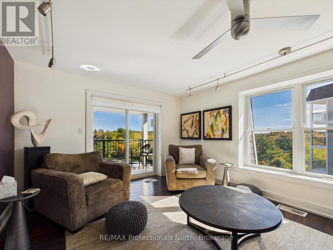
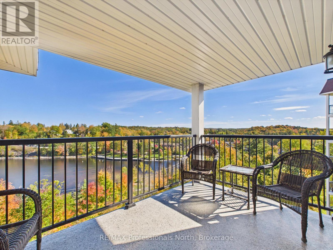
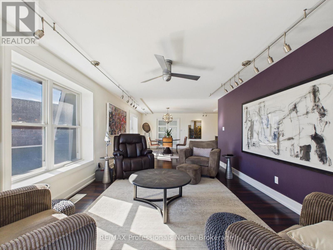
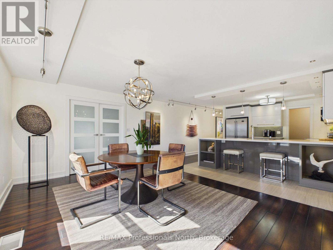
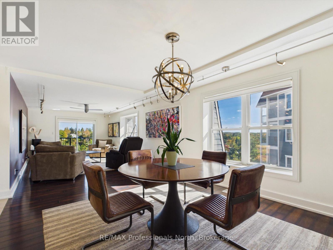
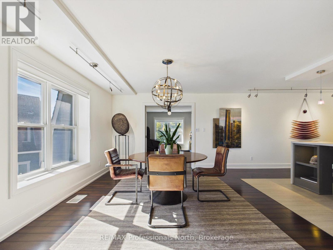
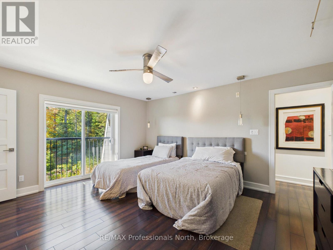
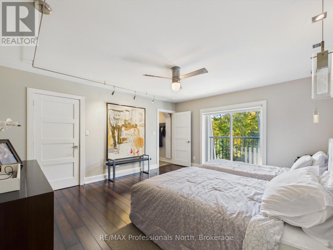
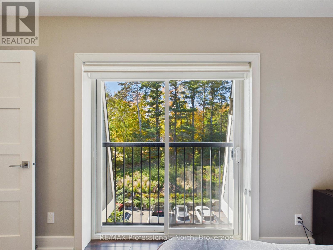
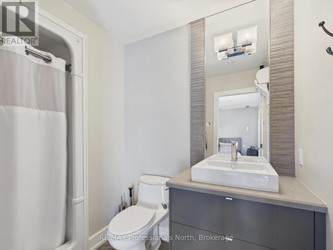
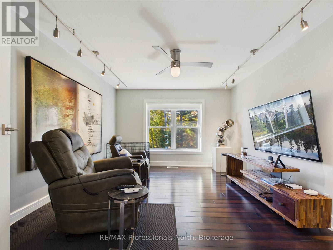
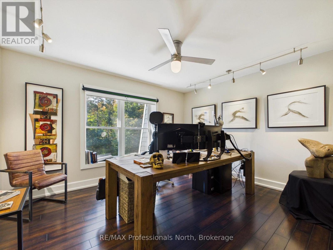
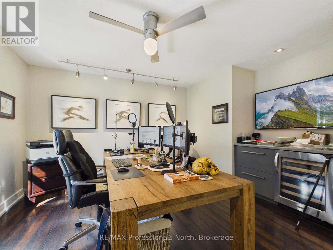
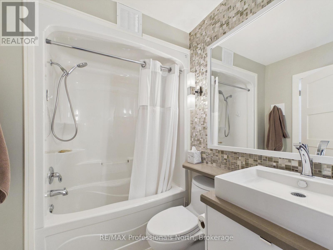
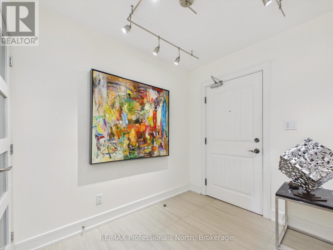
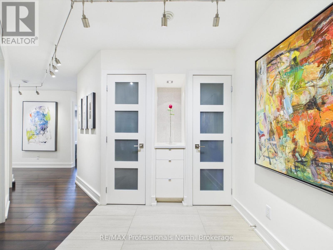
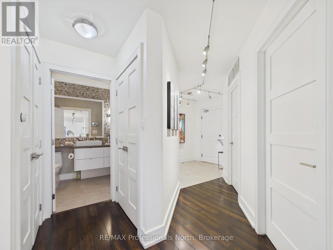
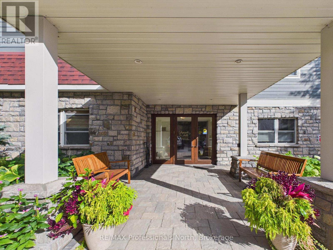
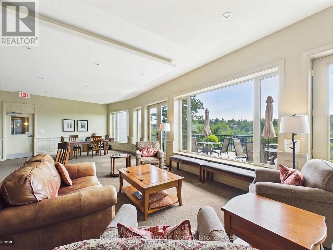
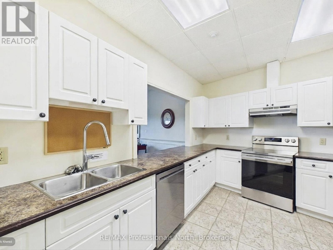
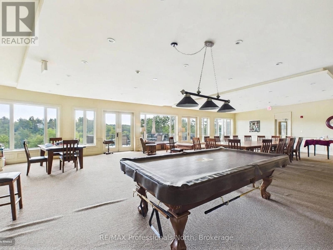
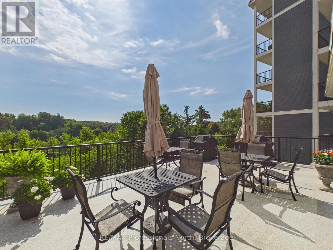
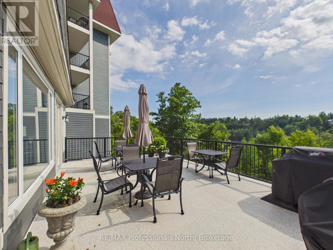
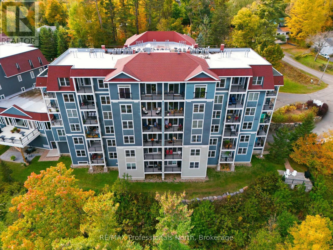
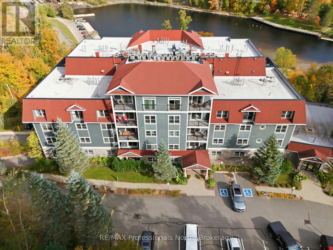
$979.51 MonthlyWelcome to Unit 405 at "Legends at the Falls", Bracebridge's Premier Residential Condominium development. This beautifully redesigned 1,850 sq. ft. end unit condo is where exceptional style meets comfort and convenience. Enjoy an abundance of natural light, with large banks of windows on three sides and stunning views of the Muskoka River (Bracebridge Bay) and Bracebridge Falls. The custom kitchen is a chef's dream and features ample custom cabinetry, granite countertops, and a large custom island with seating for two-perfect for both everyday living and entertaining. Directly off the kitchen is a butler's pantry and laundry room. The open concept dining/ living room is perfect for entertaining and the living room provides a walkout to your private balcony where you can relax overlooking the river and take in the beautiful sights and sounds of the falls and surrounding tree lines. The den offers a versatile space for an optional home office, reading room, additional living area or 3rd bedroom. The spacious Primary Bedroom with Juliet balcony has a walk in closet and 3 piece ensuite. The second Bedroom currently being used as an office could easily be converted back to a bedroom and there is a 4 pc main bath, designated storage/utility room and designated entry foyer with closets and shelving. Enjoy the convenience of underground parking and a private storage locker, along with access to a dedicated car wash area. Residents also have access to the Wooliver Room, perfect for social gatherings and game nights, as well as a patio complete with BBQs for outdoor entertaining. Ideally located within walking distance of downtown, this exceptional condo offers the perfect blend of spacious living, natural beauty, modern finishes, and a vibrant location.A rare opportunity to enjoy sophisticated condo living overlooking the river and Bracebridge Falls-welcome home! (id:8282)
| MLS® Number | X13880356 |
| Property Type | Single Family |
| Community Name | Bracebridge |
| CommunityFeatures | Pets Allowed With Restrictions |
| Features | Hillside, Wooded Area, Balcony, Level, Carpet Free, In Suite Laundry |
| ParkingSpaceTotal | 1 |
| ViewType | View Of Water |
| BathroomTotal | 2 |
| BedroomsAboveGround | 2 |
| BedroomsBelowGround | 1 |
| BedroomsTotal | 3 |
| Amenities | Storage - Locker |
| BasementType | None |
| CoolingType | Central Air Conditioning |
| ExteriorFinish | Stucco, Cedar Siding |
| HeatingFuel | Natural Gas |
| HeatingType | Forced Air |
| SizeInterior | 1,800 - 1,999 Sqft |
| Type | Apartment |
| Attached Garage | |
| Garage |
| Acreage | No |
| Level | Type | Length | Width | Dimensions |
|---|---|---|---|---|
| Main Level | Living Room | 3.8 m | 5.6 m | 3.8 m x 5.6 m |
| Main Level | Utility Room | 2.5 m | 2.5 m | 2.5 m x 2.5 m |
| Main Level | Dining Room | 1.52 m | 5 m | 1.52 m x 5 m |
| Main Level | Kitchen | 3.3 m | 5 m | 3.3 m x 5 m |
| Main Level | Primary Bedroom | 4.2 m | 5 m | 4.2 m x 5 m |
| Main Level | Bathroom | 1.9 m | 2.9 m | 1.9 m x 2.9 m |
| Main Level | Bedroom 2 | 4.3 m | 4.5 m | 4.3 m x 4.5 m |
| Main Level | Family Room | 3.7 m | 5 m | 3.7 m x 5 m |
| Main Level | Foyer | 2.8 m | 2.4 m | 2.8 m x 2.4 m |
| Main Level | Bathroom | 1.9 m | 2.8 m | 1.9 m x 2.8 m |
| Main Level | Laundry Room | 2.8 m | 3.7 m | 2.8 m x 3.7 m |
Contact us for more information

This REALTOR.ca listing content is owned and licensed by REALTOR® members of The Canadian Real Estate Association
The trademarks REALTOR®, REALTORS®, and the REALTOR® logo are controlled by The Canadian Real Estate Association (CREA) and identify real estate professionals who are members of CREA. The trademarks MLS®, Multiple Listing Service® and the associated logos are owned by The Canadian Real Estate Association (CREA) and identify the quality of services provided by real estate professionals who are members of CREA. The trademark DDF® is owned by The Canadian Real Estate Association (CREA) and identifies CREA's Data Distribution Facility (DDF®)
The Lakelands Association of REALTORS®
RE/MAX Professionals North
October 09 2026 03:00:29

 Home
Home