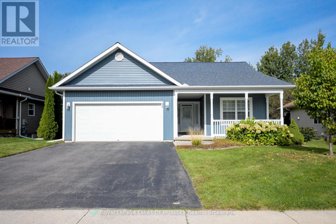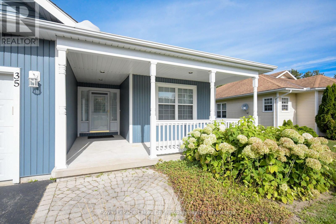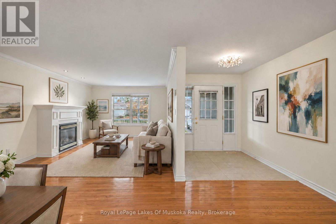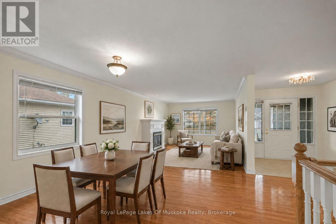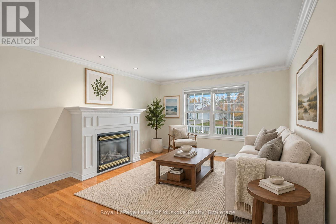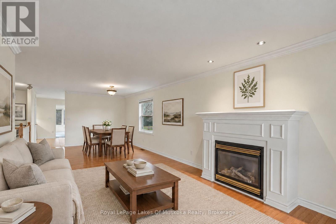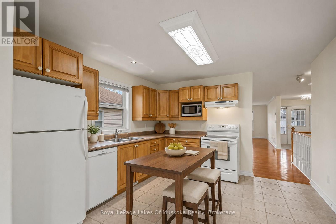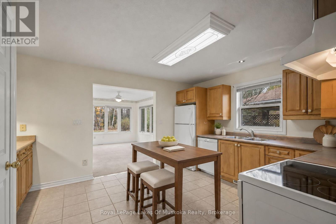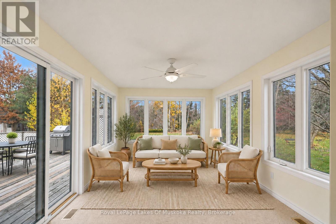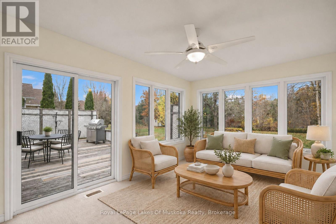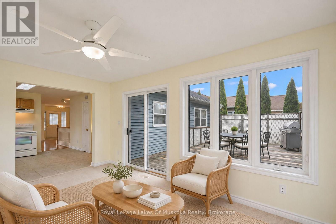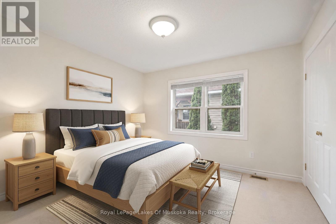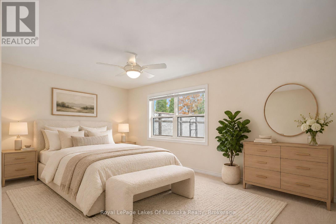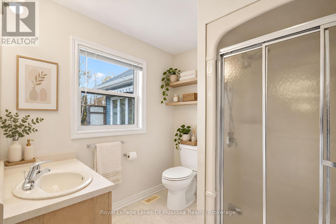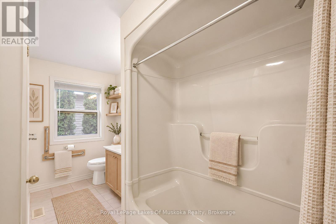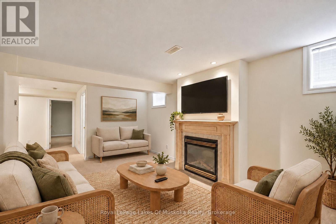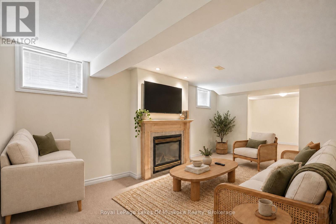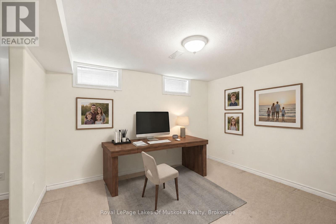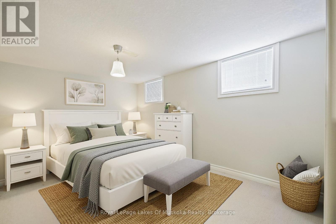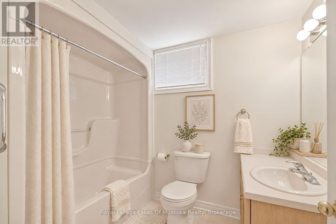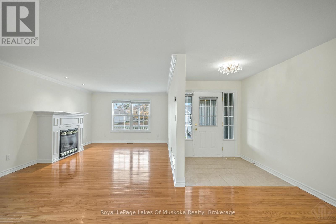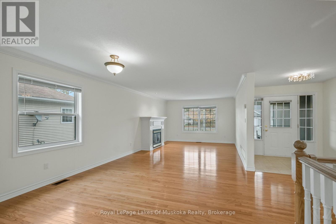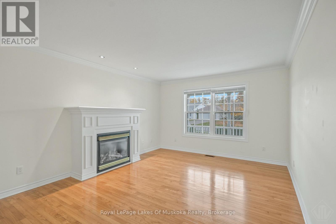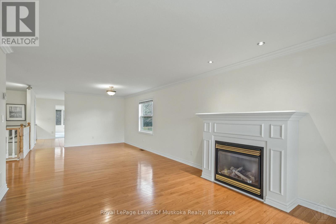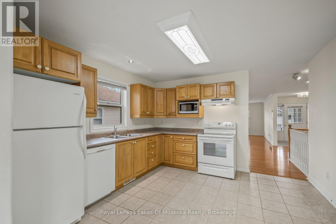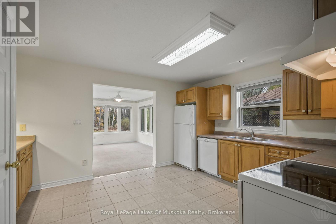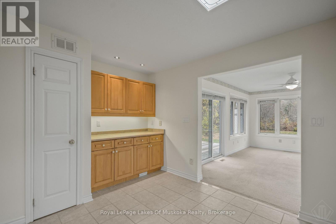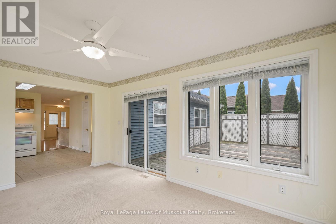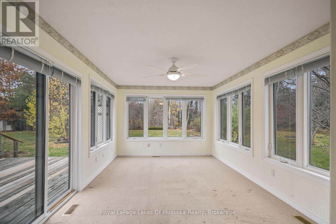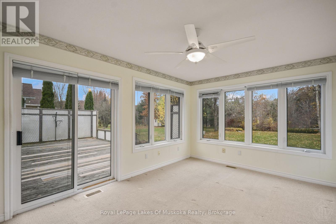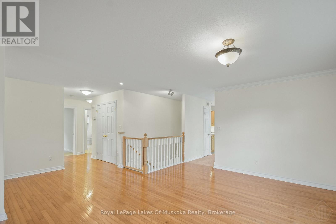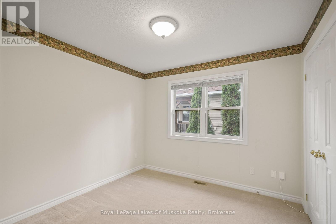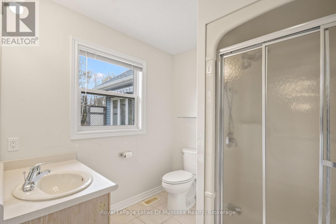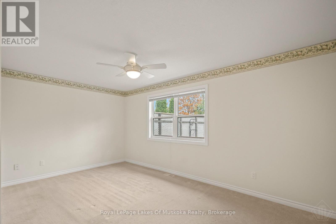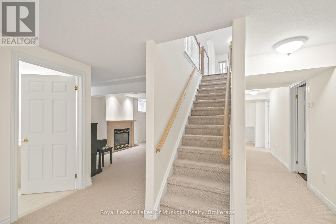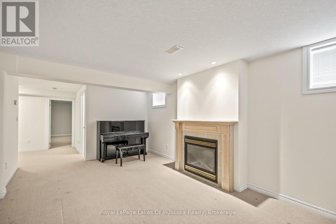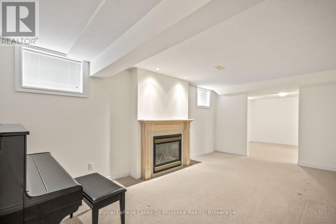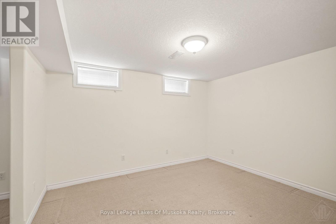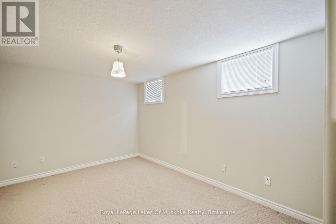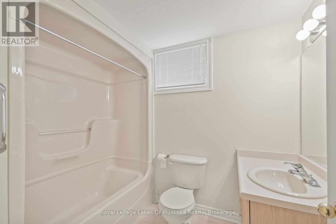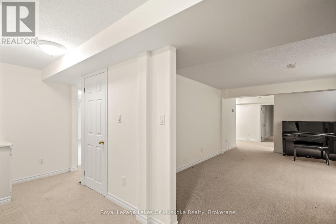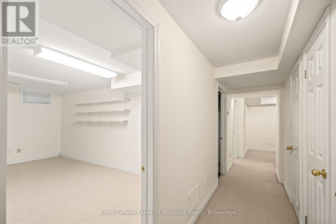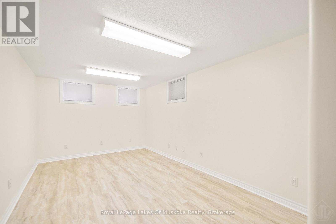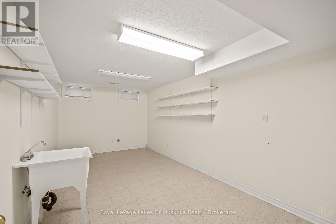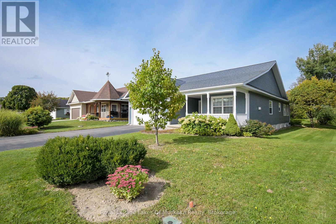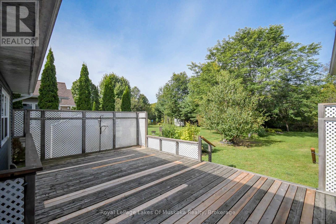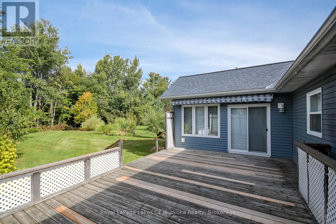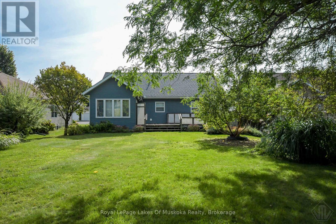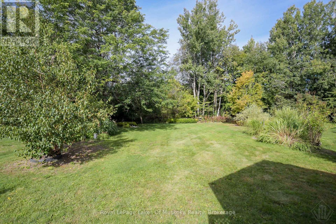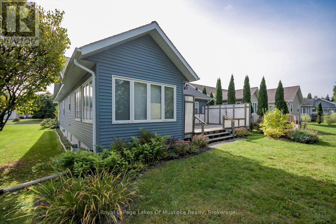



Located on a quiet dead-end street within walking distance to downtown Bracebridge, this well maintained 2002-built bungalow offers the perfect balance of town convenience and natural tranquility on a private ravine lot. The main floor features an open-concept living and dining area with a cozy gas fireplace, two comfortable bedrooms, two full bathrooms and a sunroom off the kitchen that leads to a large back deck. The fully finished basement expands your living space with a second gas fireplace in the rec room, an office/study, a third bedroom with potential for additional bedrooms or craft room/storage and a third full bath. There is an attached double car garage, covered front porch and an in-ground irrigation system to water the lawn and perennial gardens. Shingles are approximately 8 years old. Furnace and hot water tank, 4 years old. (id:8282)
| MLS® Number | X14144314 |
| Property Type | Single Family |
| Community Name | Monck (Bracebridge) |
| ParkingSpaceTotal | 4 |
| BathroomTotal | 3 |
| BedroomsAboveGround | 3 |
| BedroomsTotal | 3 |
| Age | 16 To 30 Years |
| Amenities | Fireplace(s) |
| Appliances | Dishwasher, Microwave, Stove, Refrigerator |
| ArchitecturalStyle | Bungalow |
| BasementDevelopment | Finished |
| BasementType | N/a (finished) |
| ConstructionStyleAttachment | Detached |
| CoolingType | Central Air Conditioning |
| ExteriorFinish | Vinyl Siding |
| FireplacePresent | Yes |
| FireplaceTotal | 2 |
| FoundationType | Poured Concrete |
| HeatingFuel | Natural Gas |
| HeatingType | Forced Air |
| StoriesTotal | 1 |
| SizeInterior | 1,500 - 2,000 Sqft |
| Type | House |
| UtilityWater | Municipal Water |
| Attached Garage | |
| Garage |
| Acreage | No |
| Sewer | Sanitary Sewer |
| SizeDepth | 201 Ft |
| SizeFrontage | 64 Ft |
| SizeIrregular | 64 X 201 Ft |
| SizeTotalText | 64 X 201 Ft|under 1/2 Acre |
| ZoningDescription | R1 |
| Level | Type | Length | Width | Dimensions |
|---|---|---|---|---|
| Basement | Bedroom | 4.7 m | 3.25 m | 4.7 m x 3.25 m |
| Basement | Family Room | 6.02 m | 3.56 m | 6.02 m x 3.56 m |
| Basement | Office | 3.79 m | 5.79 m | 3.79 m x 5.79 m |
| Basement | Other | 2.79 m | 5.74 m | 2.79 m x 5.74 m |
| Basement | Other | 3.33 m | 5.51 m | 3.33 m x 5.51 m |
| Basement | Furnace | 2.08 m | 5.74 m | 2.08 m x 5.74 m |
| Basement | Bathroom | 2.49 m | 1.98 m | 2.49 m x 1.98 m |
| Main Level | Foyer | 1.98 m | 2.13 m | 1.98 m x 2.13 m |
| Main Level | Living Room | 5.74 m | 3.66 m | 5.74 m x 3.66 m |
| Main Level | Dining Room | 3.02 m | 3.66 m | 3.02 m x 3.66 m |
| Main Level | Kitchen | 3.73 m | 4.42 m | 3.73 m x 4.42 m |
| Main Level | Sunroom | 4.65 m | 3.25 m | 4.65 m x 3.25 m |
| Main Level | Bedroom | 4.37 m | 4.85 m | 4.37 m x 4.85 m |
| Main Level | Bedroom 2 | 3.2 m | 3.68 m | 3.2 m x 3.68 m |
| Main Level | Laundry Room | 1.88 m | 2.36 m | 1.88 m x 2.36 m |
| Main Level | Bathroom | 2.41 m | 2.18 m | 2.41 m x 2.18 m |
| Main Level | Bathroom | 2.24 m | 3.66 m | 2.24 m x 3.66 m |
Contact us for more information

This REALTOR.ca listing content is owned and licensed by REALTOR® members of The Canadian Real Estate Association
The trademarks REALTOR®, REALTORS®, and the REALTOR® logo are controlled by The Canadian Real Estate Association (CREA) and identify real estate professionals who are members of CREA. The trademarks MLS®, Multiple Listing Service® and the associated logos are owned by The Canadian Real Estate Association (CREA) and identify the quality of services provided by real estate professionals who are members of CREA. The trademark DDF® is owned by The Canadian Real Estate Association (CREA) and identifies CREA's Data Distribution Facility (DDF®)
The Lakelands Association of REALTORS®
Royal LePage Lakes Of Muskoka Realty
November 04 2026 03:59:17

 Home