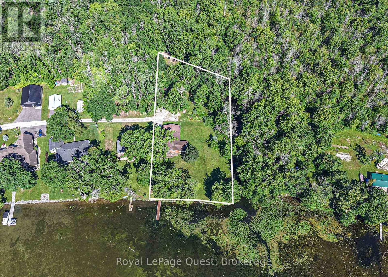
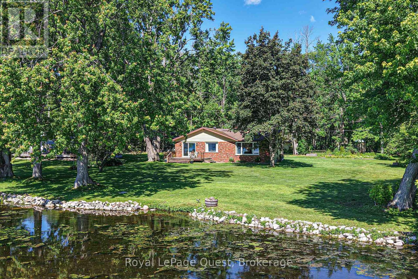
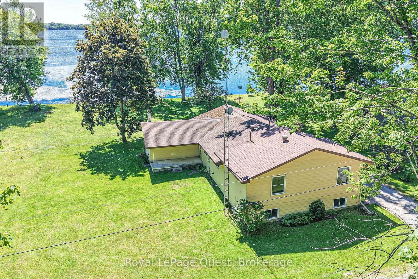
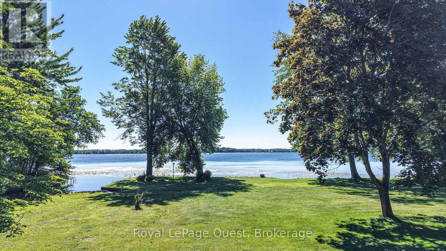
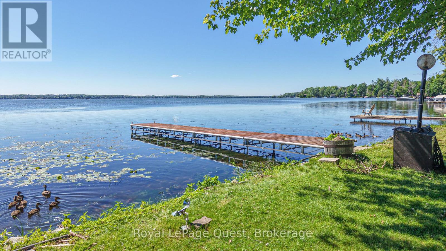
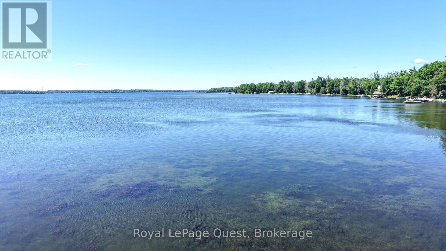
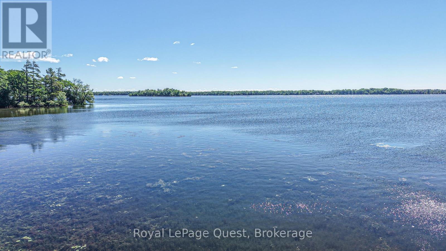
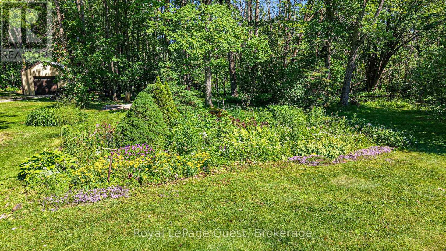
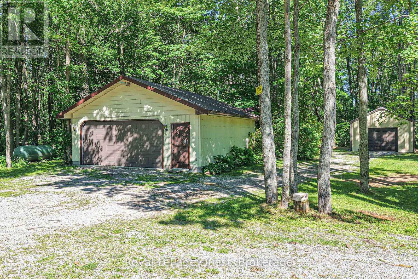
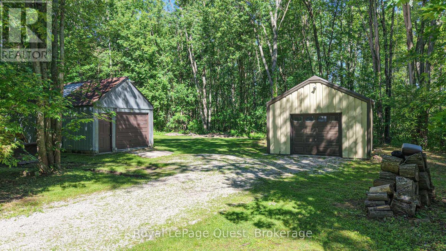
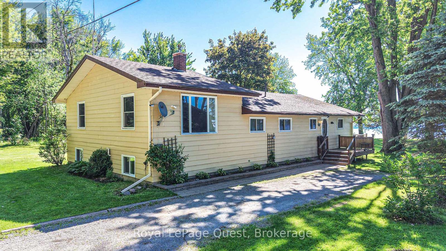
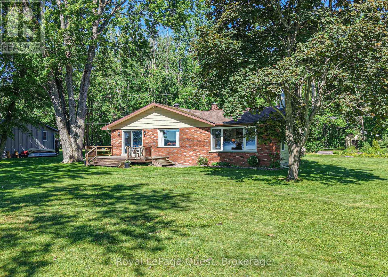
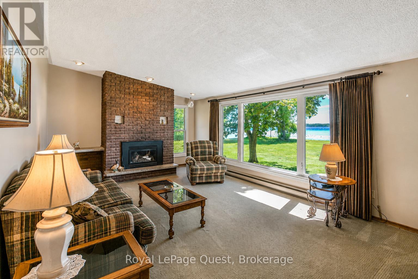
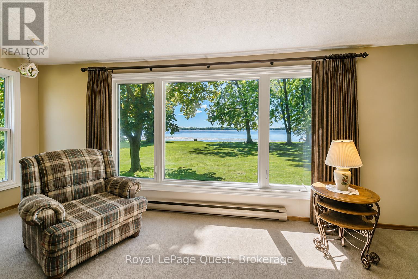
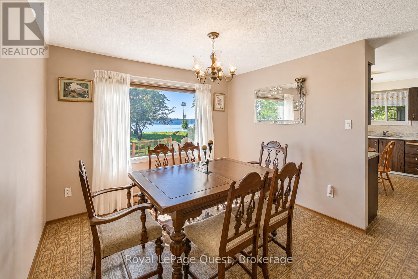
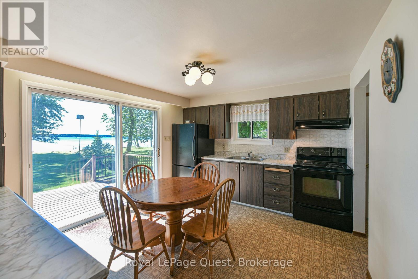
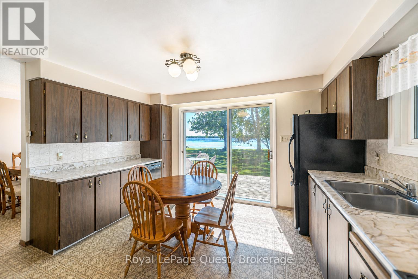
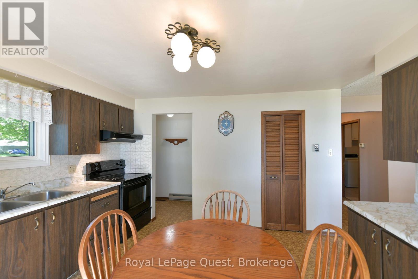
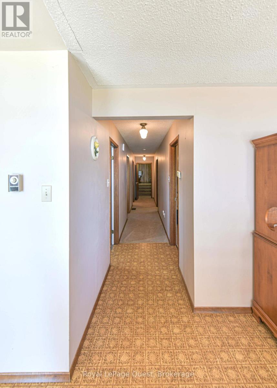
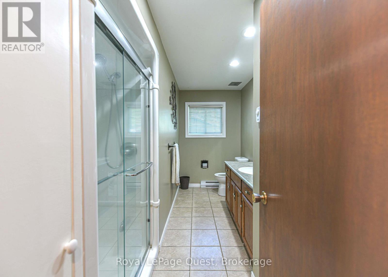
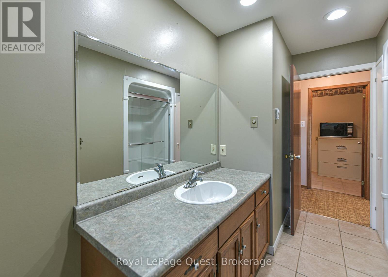
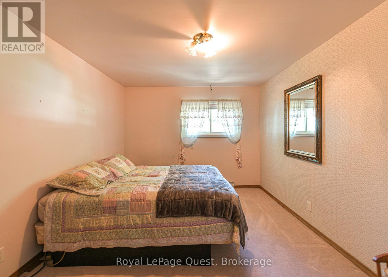
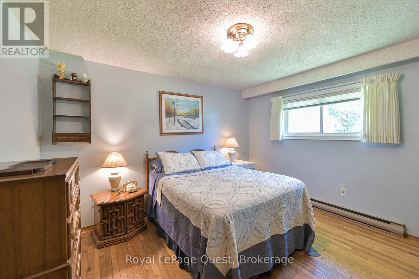
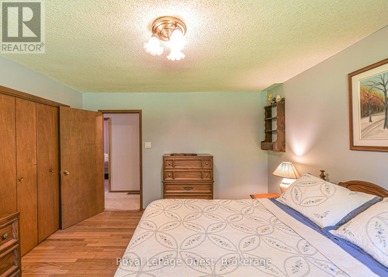
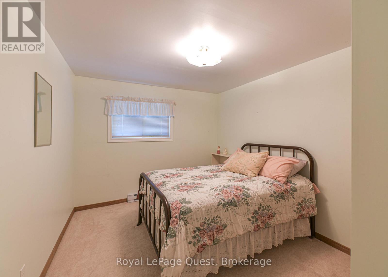
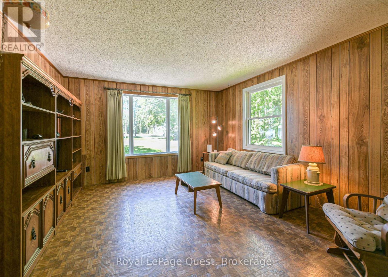
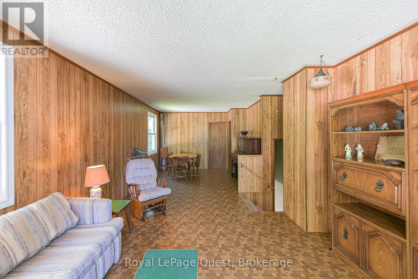
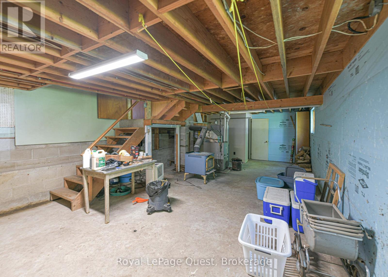
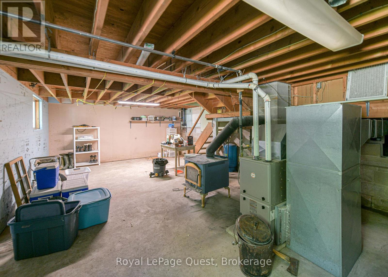
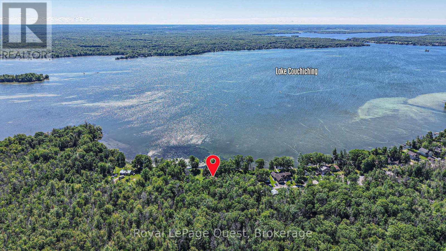
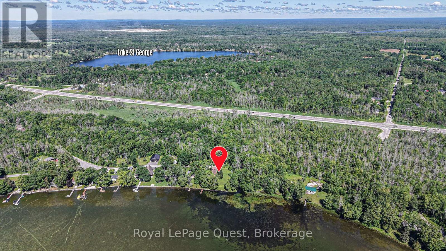
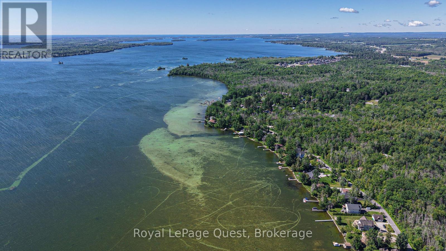
CONDITIONALLY SOLD - AWAITING DEPOSIT. 143 feet of Lake Couchiching waterfront on 1.38 acres. Tucked away on a quiet private road, this year-round property features a three bedroom, two bathroom raised bungalow with three garages and ample privacy. This beautifully manicured property is framed by mature trees and surrounded by greenlands to the north and west offering an abundance of nature and wildlife. Just shy of 2,000 square feet of livable area the dining, kitchen and living room all offer panoramic views of the water with a sliding glass door walk-out from the kitchen to a lakeside deck. Approximately 500 square feet of additional space in the partially finished basement. Situated just a 10 minute drive from the city of Orillia, this location perfectly balances peaceful, rural waterfront living with quick access to shops, dining and all of the amenities Orillia has to offer. (**data sourced from GeoWarehouse). (id:8282)
| MLS® Number | S13517242 |
| Property Type | Single Family |
| Community Name | Rural Severn |
| AmenitiesNearBy | Golf Nearby |
| CommunityFeatures | Fishing |
| Easement | Right Of Way |
| EquipmentType | Propane Tank |
| Features | Level Lot, Irregular Lot Size, Waterway, Flat Site, Sump Pump |
| ParkingSpaceTotal | 12 |
| RentalEquipmentType | Propane Tank |
| Structure | Deck, Dock |
| ViewType | View, Lake View, View Of Water, Direct Water View, Unobstructed Water View |
| WaterFrontName | Lake Couchiching |
| WaterFrontType | Waterfront On Lake |
| BathroomTotal | 2 |
| BedroomsAboveGround | 3 |
| BedroomsTotal | 3 |
| Age | 51 To 99 Years |
| Amenities | Fireplace(s) |
| Appliances | Blinds, Dishwasher, Dryer, Oven, Stove, Washer, Window Coverings, Refrigerator |
| ArchitecturalStyle | Raised Bungalow |
| BasementDevelopment | Partially Finished |
| BasementType | N/a (partially Finished) |
| ConstructionStyleAttachment | Detached |
| ConstructionStyleOther | Seasonal |
| CoolingType | None |
| ExteriorFinish | Vinyl Siding, Brick Veneer |
| FireplacePresent | Yes |
| FireplaceTotal | 1 |
| FoundationType | Block, Poured Concrete |
| HeatingFuel | Electric, Propane, Wood |
| HeatingType | Baseboard Heaters, Forced Air |
| StoriesTotal | 1 |
| SizeInterior | 1,500 - 2,000 Sqft |
| Type | House |
| UtilityWater | Dug Well |
| Detached Garage | |
| Garage |
| AccessType | Private Road, Private Docking |
| Acreage | No |
| LandAmenities | Golf Nearby |
| LandscapeFeatures | Landscaped |
| Sewer | Septic System |
| SizeDepth | 424 Ft ,6 In |
| SizeFrontage | 143 Ft ,1 In |
| SizeIrregular | 143.1 X 424.5 Ft |
| SizeTotalText | 143.1 X 424.5 Ft |
| ZoningDescription | Sr3 |
| Level | Type | Length | Width | Dimensions |
|---|---|---|---|---|
| Basement | Other | 9 m | 4.88 m | 9 m x 4.88 m |
| Main Level | Kitchen | 4.04 m | 3.55 m | 4.04 m x 3.55 m |
| Main Level | Dining Room | 4.04 m | 3.2 m | 4.04 m x 3.2 m |
| Main Level | Living Room | 6.8 m | 4.04 m | 6.8 m x 4.04 m |
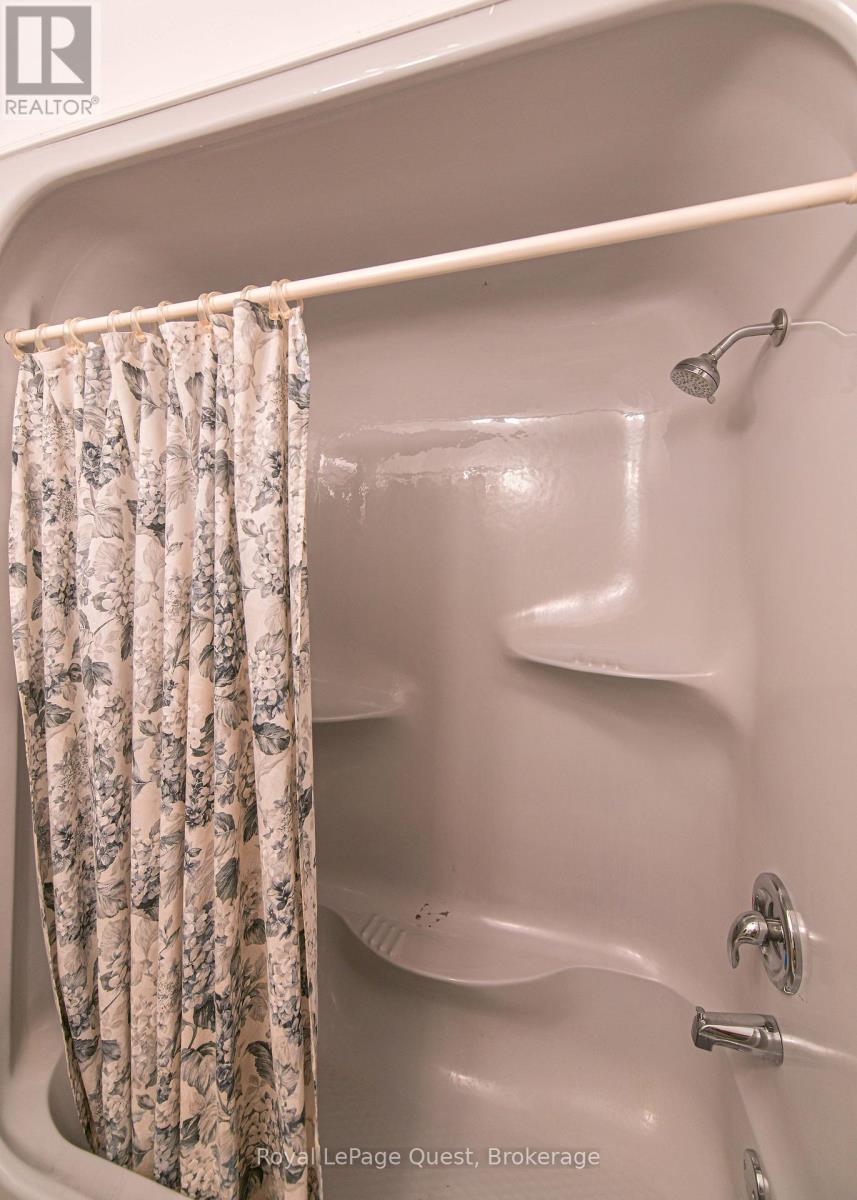
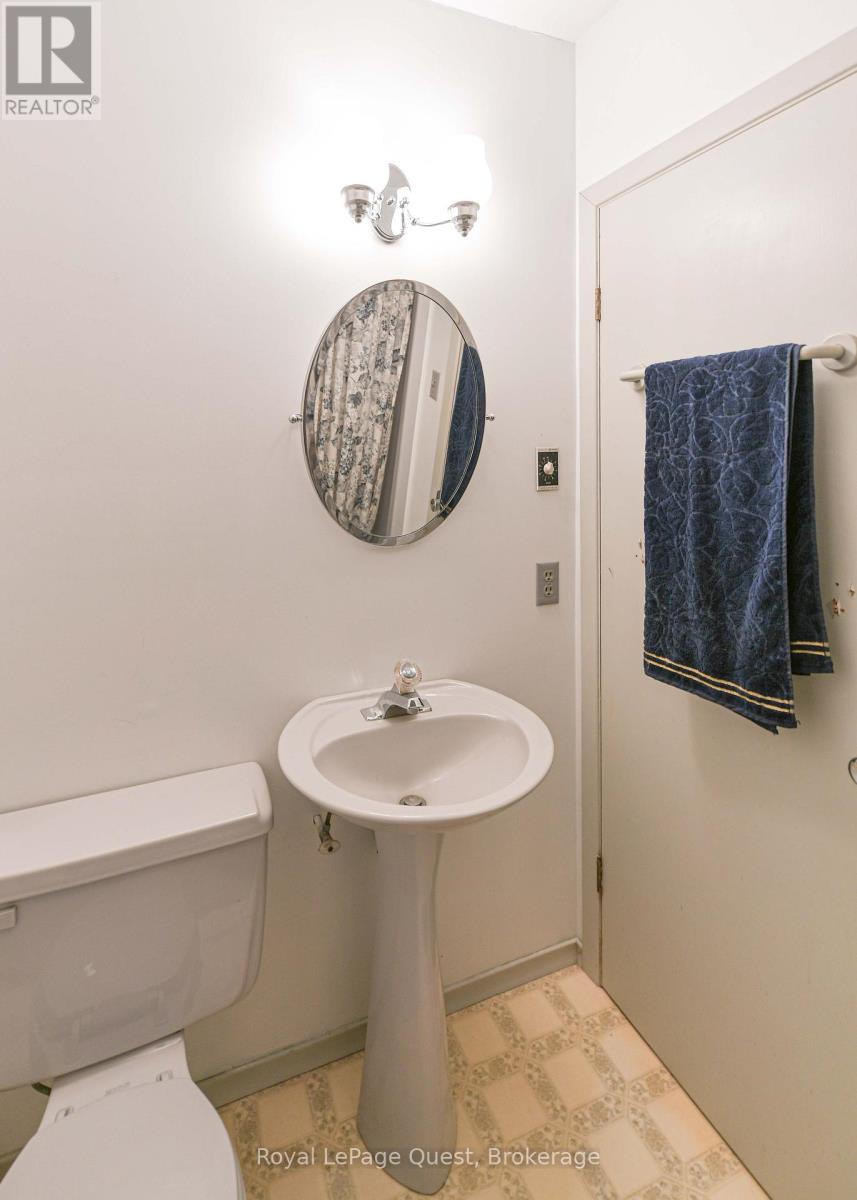
| Main Level | Bathroom | 3.73 m | 1.5 m | 3.73 m x 1.5 m |
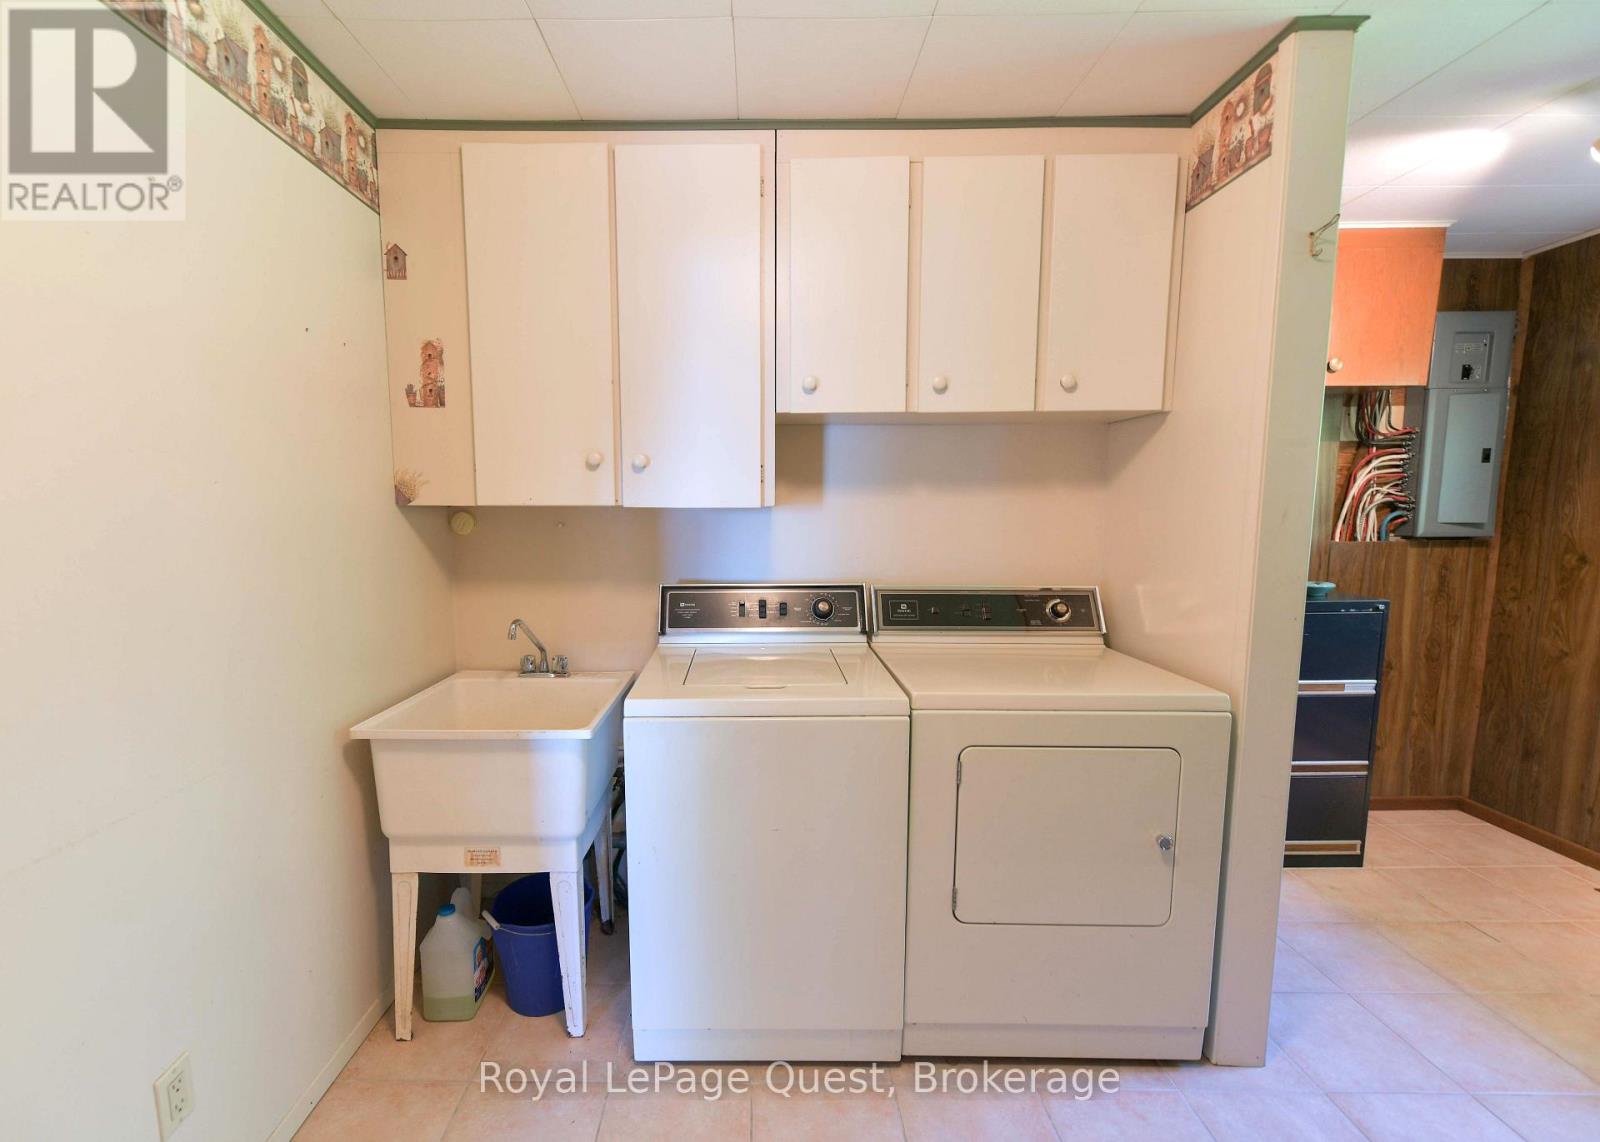
| Main Level | Laundry Room | 4.11 m | 4 m | 4.11 m x 4 m |
| Main Level | Bedroom | 3.84 m | 3.12 m | 3.84 m x 3.12 m |
| Main Level | Bedroom 2 | 4.08 m | 3.65 m | 4.08 m x 3.65 m |
| Main Level | Bedroom 3 | 3.84 m | 2.97 m | 3.84 m x 2.97 m |
| Upper Level | Recreational, Games Room | 8.15 m | 3.5 m | 8.15 m x 3.5 m |
| Upper Level | Bathroom | 1.98 m | 1.5 m | 1.98 m x 1.5 m |
Contact us for more information

This REALTOR.ca listing content is owned and licensed by REALTOR® members of The Canadian Real Estate Association
The trademarks REALTOR®, REALTORS®, and the REALTOR® logo are controlled by The Canadian Real Estate Association (CREA) and identify real estate professionals who are members of CREA. The trademarks MLS®, Multiple Listing Service® and the associated logos are owned by The Canadian Real Estate Association (CREA) and identify the quality of services provided by real estate professionals who are members of CREA. The trademark DDF® is owned by The Canadian Real Estate Association (CREA) and identifies CREA's Data Distribution Facility (DDF®)
The Lakelands Association of REALTORS®
Royal LePage Quest
July 18 2026 04:58:07

 Home
Home