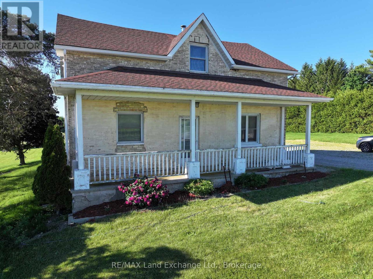
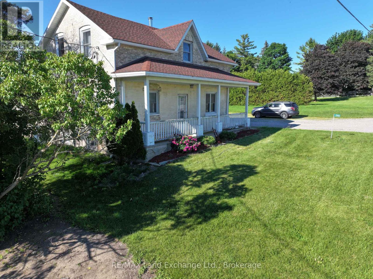
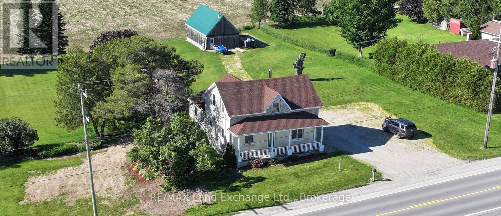
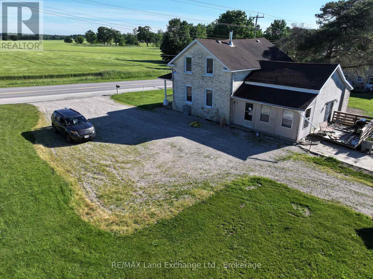
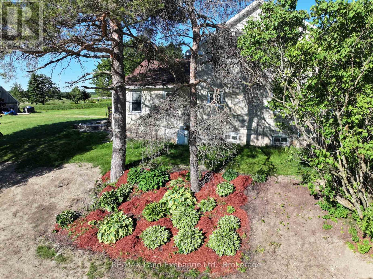
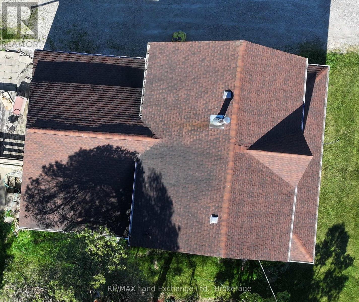
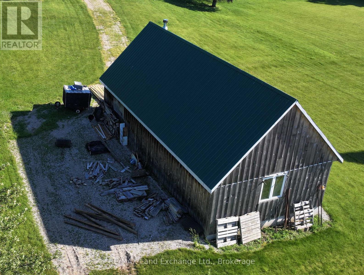
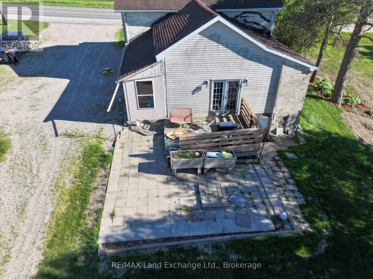
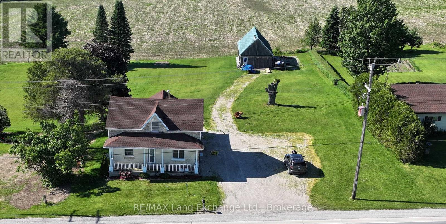
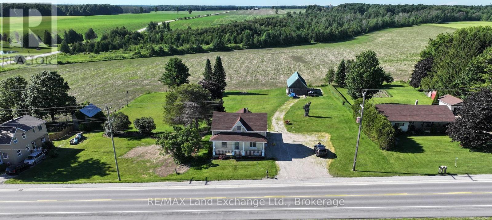
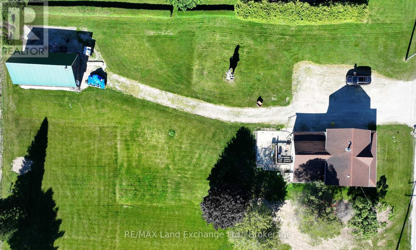
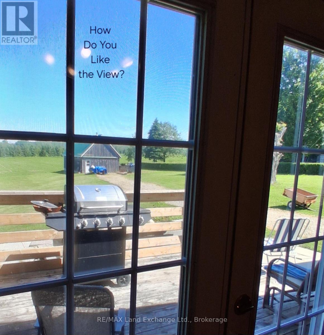
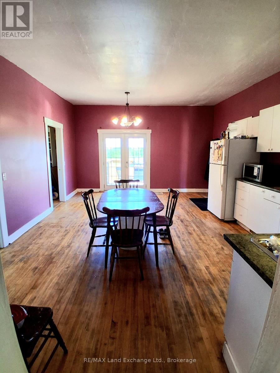
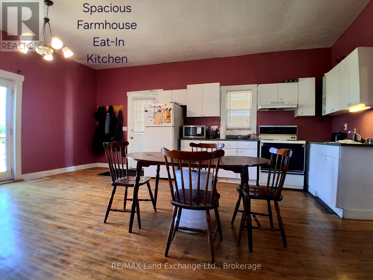
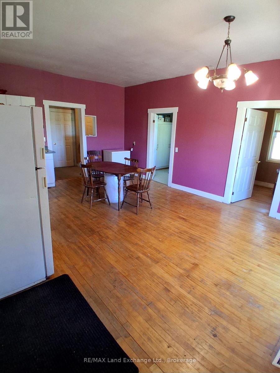
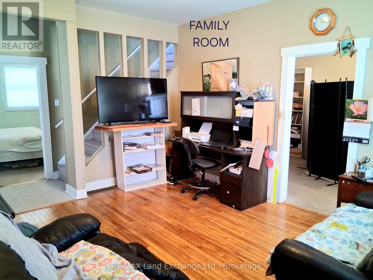
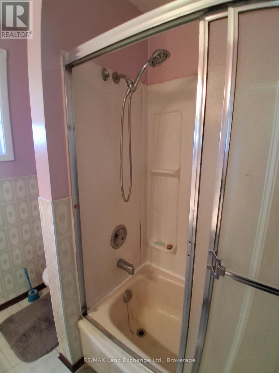
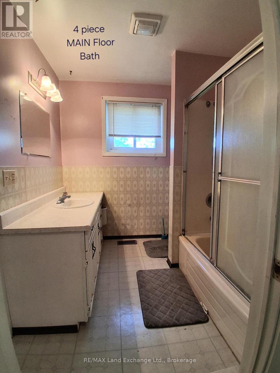
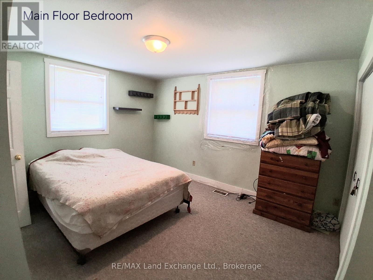
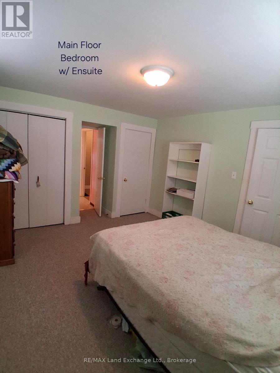
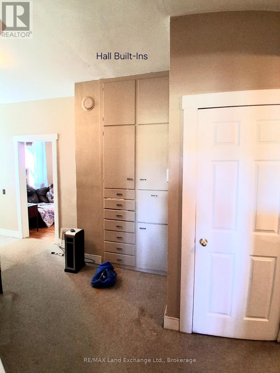
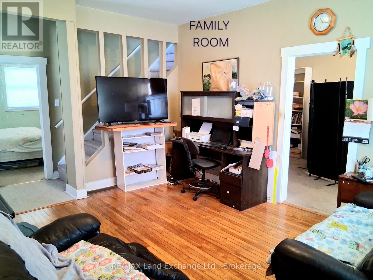
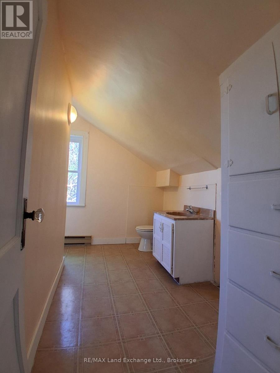
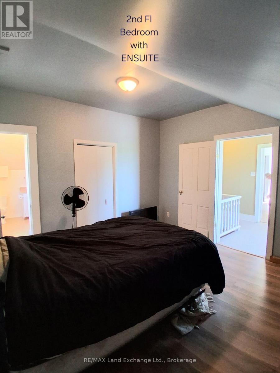
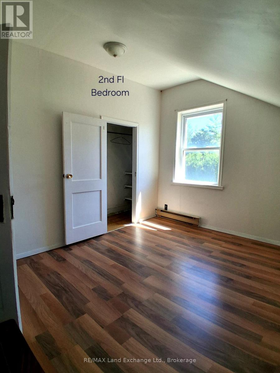
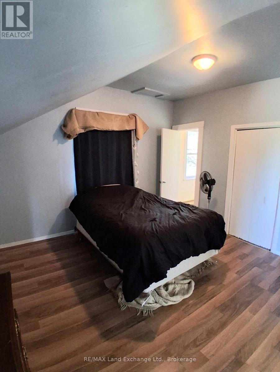
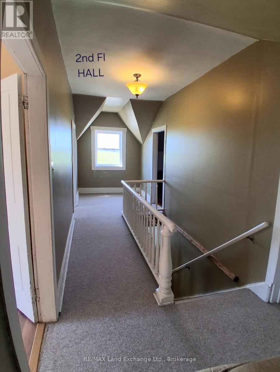
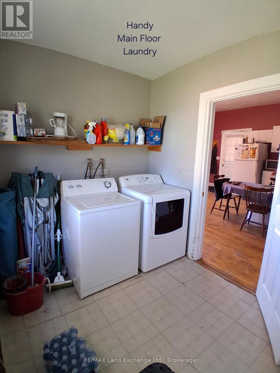
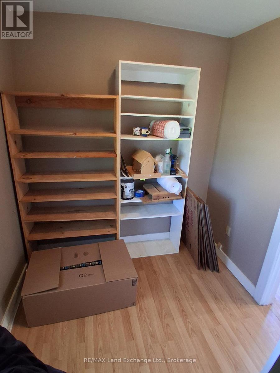
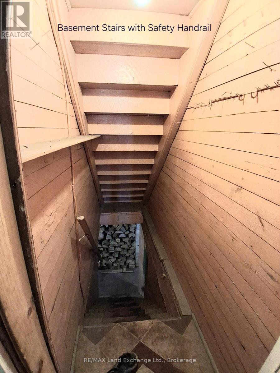
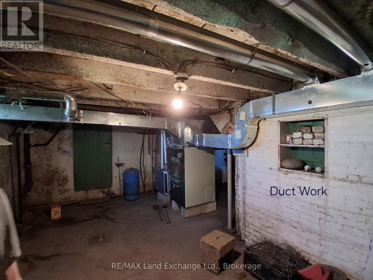
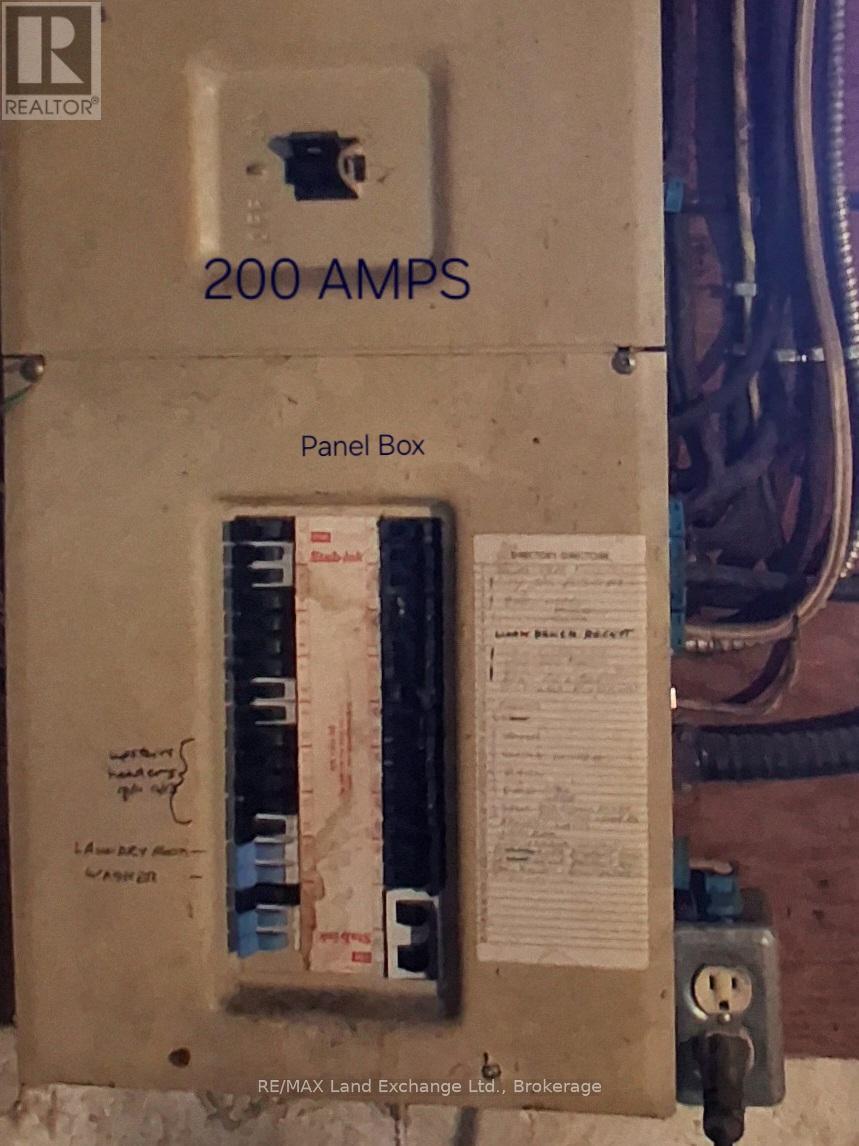
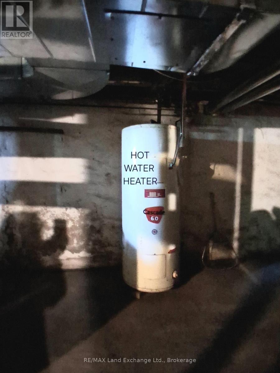
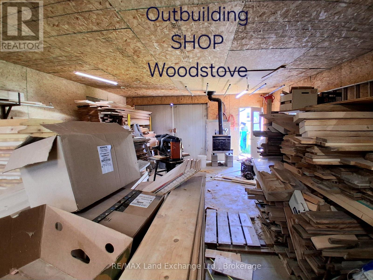
Perfect family home with large principal rooms. 1 3/4 brick house on 1.39 acres. Main floor boasts master bedroom with cheater 4 pc ensuite, as well as good size laundry room, large eat-in kitchen, living room and dining room. 3 good sized bedrooms upstairs and a 2 pc bathroom. Large (20x40) newer workshop/shed out back with electricity. Walkout from kitchen to deck. Beautifully landscaped. New furnaces (wood and propane) 2022 (id:8282)
| MLS® Number | X13501162 |
| Property Type | Single Family |
| Community Name | Brockton |
| AmenitiesNearBy | Golf Nearby, Place Of Worship |
| CommunityFeatures | Community Centre, School Bus |
| EquipmentType | None |
| Features | Backs On Greenbelt, Flat Site |
| ParkingSpaceTotal | 6 |
| RentalEquipmentType | None |
| Structure | Porch, Shed, Workshop |
| BathroomTotal | 2 |
| BedroomsAboveGround | 3 |
| BedroomsBelowGround | 1 |
| BedroomsTotal | 4 |
| Age | 100+ Years |
| Amenities | Separate Heating Controls |
| Appliances | Dryer, Stove, Washer, Refrigerator |
| BasementDevelopment | Unfinished |
| BasementType | N/a (unfinished) |
| ConstructionStyleAttachment | Detached |
| CoolingType | None |
| ExteriorFinish | Brick, Vinyl Siding |
| FoundationType | Stone |
| HalfBathTotal | 1 |
| HeatingFuel | Electric, Propane, Wood |
| HeatingType | Baseboard Heaters, Forced Air |
| StoriesTotal | 2 |
| SizeInterior | 2,000 - 2,500 Sqft |
| Type | House |
| UtilityWater | Drilled Well |
| No Garage |
| Acreage | No |
| LandAmenities | Golf Nearby, Place Of Worship |
| Sewer | Septic System |
| SizeDepth | 264 Ft |
| SizeFrontage | 230 Ft |
| SizeIrregular | 230 X 264 Ft |
| SizeTotalText | 230 X 264 Ft |
| SurfaceWater | River/stream |
| ZoningDescription | Hr |
| Level | Type | Length | Width | Dimensions |
|---|---|---|---|---|
| Second Level | Bathroom | Measurements not available | ||
| Second Level | Bedroom 2 | 3.75 m | 3.6 m | 3.75 m x 3.6 m |
| Second Level | Bedroom 3 | 3.04 m | 3.63 m | 3.04 m x 3.63 m |
| Second Level | Bedroom 4 | 2.99 m | 3.53 m | 2.99 m x 3.53 m |
| Ground Level | Living Room | 4.69 m | 3.81 m | 4.69 m x 3.81 m |
| Ground Level | Dining Room | 4.69 m | 3.04 m | 4.69 m x 3.04 m |
| Ground Level | Kitchen | 6.01 m | 4.98 m | 6.01 m x 4.98 m |
| Ground Level | Den | 2.31 m | 2.61 m | 2.31 m x 2.61 m |
| Ground Level | Laundry Room | 2.31 m | 3.25 m | 2.31 m x 3.25 m |
| Ground Level | Bathroom | Measurements not available | ||
| Ground Level | Primary Bedroom | 4.64 m | 3.58 m | 4.64 m x 3.58 m |
| Cable | Installed |
| Electricity | Installed |
Contact us for more information

This REALTOR.ca listing content is owned and licensed by REALTOR® members of The Canadian Real Estate Association
The trademarks REALTOR®, REALTORS®, and the REALTOR® logo are controlled by The Canadian Real Estate Association (CREA) and identify real estate professionals who are members of CREA. The trademarks MLS®, Multiple Listing Service® and the associated logos are owned by The Canadian Real Estate Association (CREA) and identify the quality of services provided by real estate professionals who are members of CREA. The trademark DDF® is owned by The Canadian Real Estate Association (CREA) and identifies CREA's Data Distribution Facility (DDF®)
The Lakelands Association of REALTORS®
RE/MAX Land Exchange Ltd.
July 12 2026 11:38:54

 Home
Home