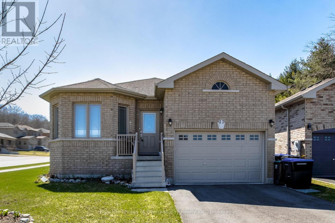
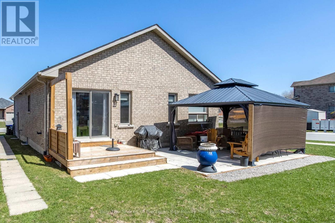
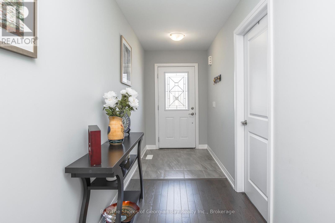
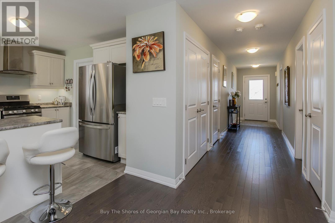
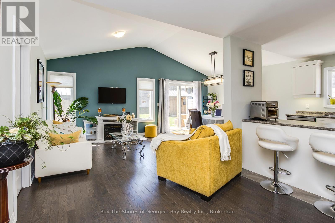
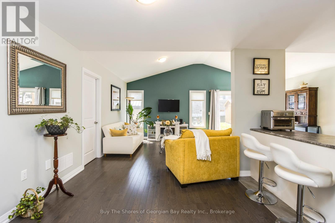
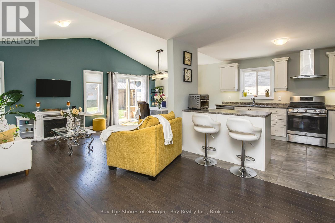
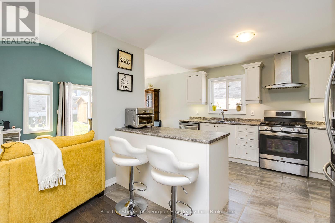
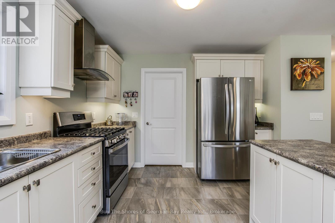
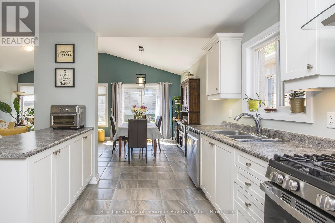
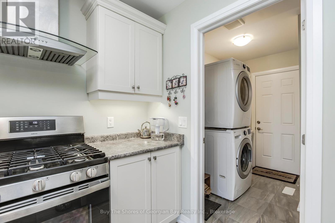
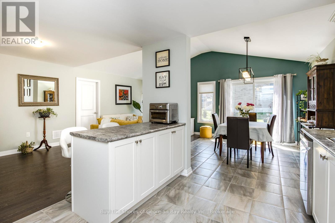
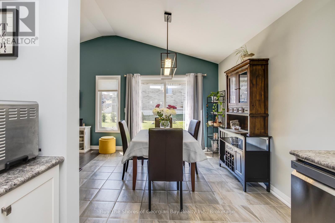
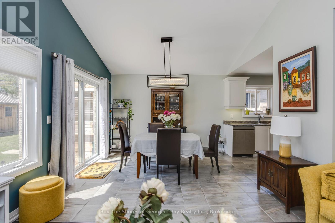
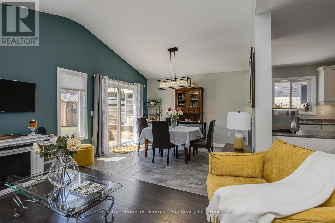
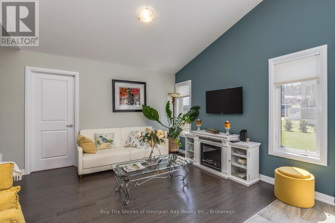
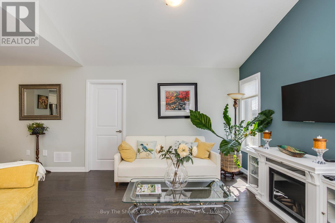
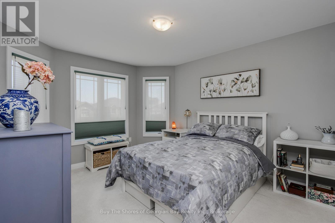
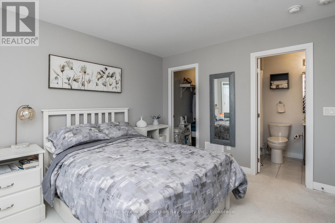
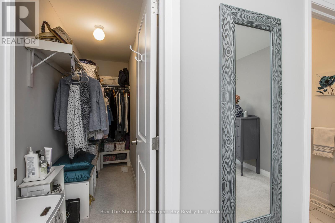
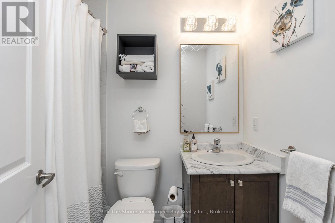
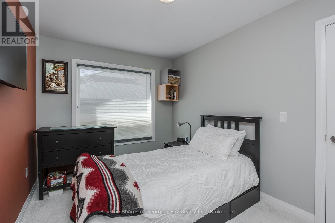
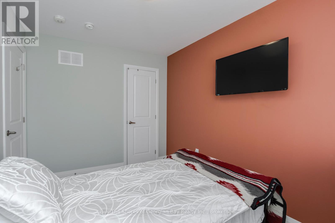
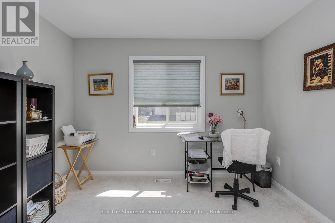
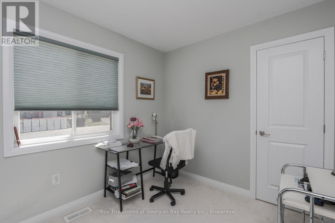
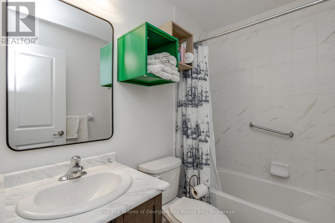
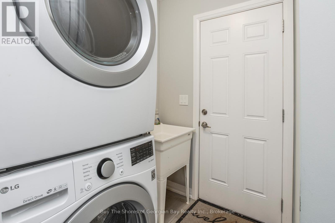
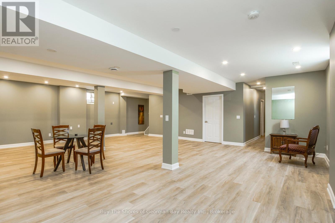
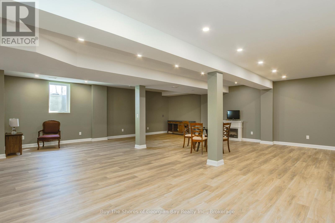
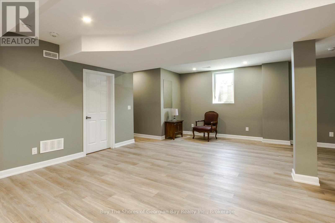
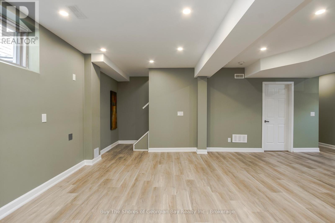
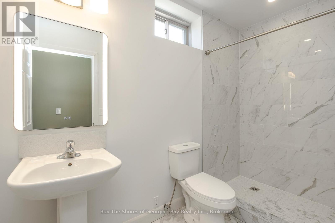
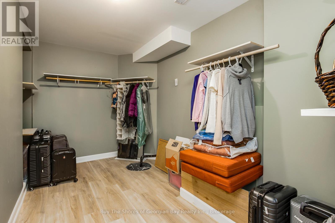
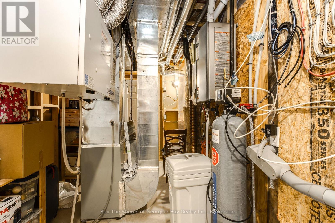
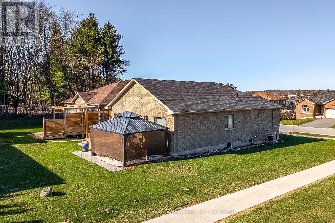
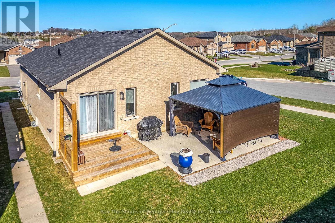
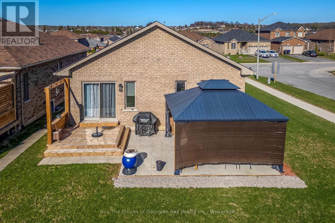
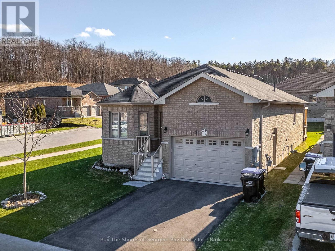
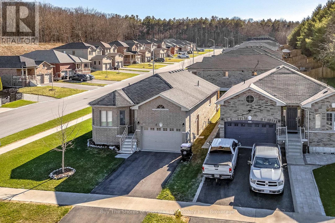
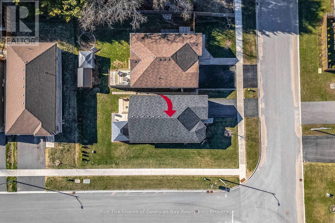
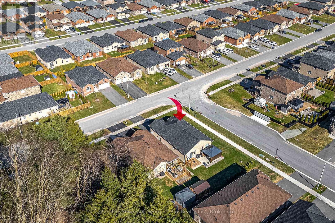
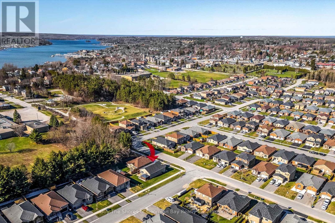
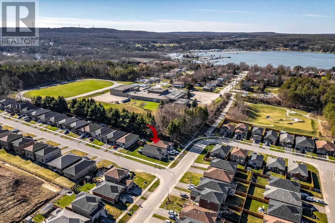
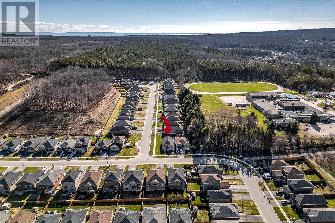
Discover this beautifully built 2021 raised bungalow situated on a desirable corner lot in the Town of Penetanguishene. This modern home offers an attached garage with inside entry and a bright, functional layout ideal for families or downsizers. The main level features an open-concept kitchen with a breakfast counter, walk-in pantry area, and a separate dining space that flows into the spacious living room. Patio doors lead to the back deck - perfect for outdoor dining and barbecuing. The main floor also includes 3 generous size bedrooms, 2 bathrooms, including a 4-pc ensuite, main floor laundry, and a wide hallway for added comfort and accessibility. The fully finished basement provides excellent additional living space with a large recreation room, a 3-pc bathroom (walk-in shower stall) a furnace/utility room, and ample storage and closet space throughout. A well designed, move-in-ready home in a great community - ideal for those seeking space, convenience and modern living. If you're looking for a home that still offers the "country" feeling, call to view this one. You can walk to all the facilities - grocery store, shopping, Town Dock, the arena, curling club, schools, parks, and the walking trail are all nearby. A must see! (id:8282)
| MLS® Number | S13049054 |
| Property Type | Single Family |
| Community Name | Penetanguishene |
| AmenitiesNearBy | Place Of Worship, Schools, Hospital, Public Transit |
| Easement | None |
| EquipmentType | Water Heater - Gas, Water Heater |
| Features | Level Lot, Level |
| ParkingSpaceTotal | 4 |
| RentalEquipmentType | Water Heater - Gas, Water Heater |
| Structure | Deck |
| BathroomTotal | 3 |
| BedroomsAboveGround | 3 |
| BedroomsTotal | 3 |
| Age | 0 To 5 Years |
| Appliances | Garage Door Opener Remote(s), Water Softener, Central Vacuum, Water Meter, Dishwasher, Dryer, Stove, Washer, Window Coverings, Refrigerator |
| ArchitecturalStyle | Raised Bungalow |
| BasementDevelopment | Finished |
| BasementType | Full (finished) |
| ConstructionStyleAttachment | Detached |
| CoolingType | Central Air Conditioning |
| ExteriorFinish | Brick |
| FireProtection | Smoke Detectors |
| FoundationType | Concrete |
| HeatingFuel | Natural Gas |
| HeatingType | Forced Air |
| StoriesTotal | 1 |
| SizeInterior | 1100 - 1500 Sqft |
| Type | House |
| UtilityWater | Municipal Water |
| Attached Garage | |
| Garage |
| AccessType | Public Road, Year-round Access |
| Acreage | No |
| LandAmenities | Place Of Worship, Schools, Hospital, Public Transit |
| LandscapeFeatures | Landscaped |
| Sewer | Sanitary Sewer |
| SizeDepth | 101 Ft |
| SizeFrontage | 55 Ft ,8 In |
| SizeIrregular | 55.7 X 101 Ft ; Corner Lot |
| SizeTotalText | 55.7 X 101 Ft ; Corner Lot|under 1/2 Acre |
| ZoningDescription | R2-24 |
| Level | Type | Length | Width | Dimensions |
|---|---|---|---|---|
| Basement | Bathroom | 1.372 m | 1.981 m | 1.372 m x 1.981 m |
| Basement | Utility Room | 2.159 m | 5.486 m | 2.159 m x 5.486 m |
| Basement | Other | 2.337 m | 3.962 m | 2.337 m x 3.962 m |
| Basement | Recreational, Games Room | 8.23 m | 9.068 m | 8.23 m x 9.068 m |
| Main Level | Foyer | 1.829 m | 1.473 m | 1.829 m x 1.473 m |
| Main Level | Laundry Room | 1.829 m | 2.515 m | 1.829 m x 2.515 m |
| Main Level | Kitchen | 3.2 m | 3.581 m | 3.2 m x 3.581 m |
| Main Level | Dining Room | 3.2 m | 3.683 m | 3.2 m x 3.683 m |
| Main Level | Living Room | 3.048 m | 3.683 m | 3.048 m x 3.683 m |
| Main Level | Primary Bedroom | 4.267 m | 3.378 m | 4.267 m x 3.378 m |
| Main Level | Bedroom 2 | 3.607 m | 2.616 m | 3.607 m x 2.616 m |
| Main Level | Bedroom 3 | 3.302 m | 2.616 m | 3.302 m x 2.616 m |
| Main Level | Bathroom | 1.219 m | 1.473 m | 1.219 m x 1.473 m |
| Main Level | Bathroom | 1.448 m | 1.524 m | 1.448 m x 1.524 m |
| Cable | Installed |
| Electricity | Installed |
| Wireless | Available |
| Natural Gas Available | Available |
| Sewer | Installed |
Contact us for more information

This REALTOR.ca listing content is owned and licensed by REALTOR® members of The Canadian Real Estate Association
The trademarks REALTOR®, REALTORS®, and the REALTOR® logo are controlled by The Canadian Real Estate Association (CREA) and identify real estate professionals who are members of CREA. The trademarks MLS®, Multiple Listing Service® and the associated logos are owned by The Canadian Real Estate Association (CREA) and identify the quality of services provided by real estate professionals who are members of CREA. The trademark DDF® is owned by The Canadian Real Estate Association (CREA) and identifies CREA's Data Distribution Facility (DDF®)
Muskoka Haliburton Orillia – The Lakelands Association of REALTORS®
Buy The Shores Of Georgian Bay Realty Inc.
May 21 2026 11:00:45

 Home
Home