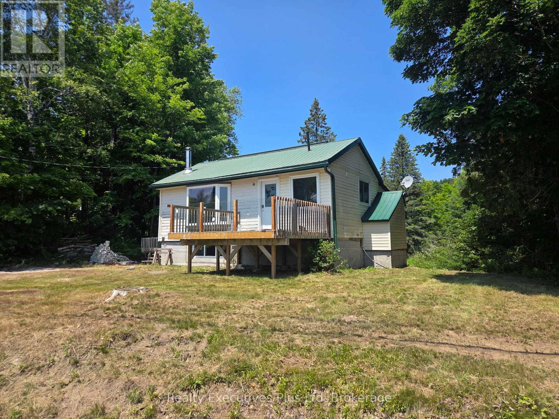
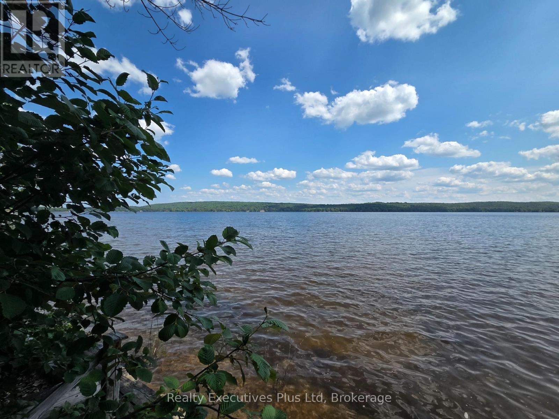
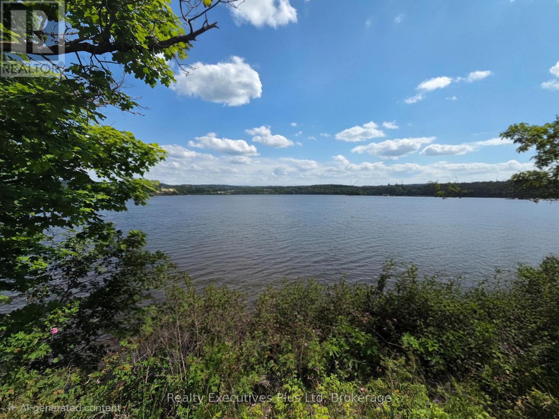
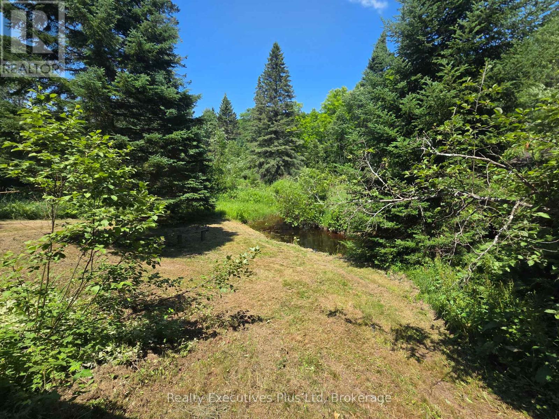
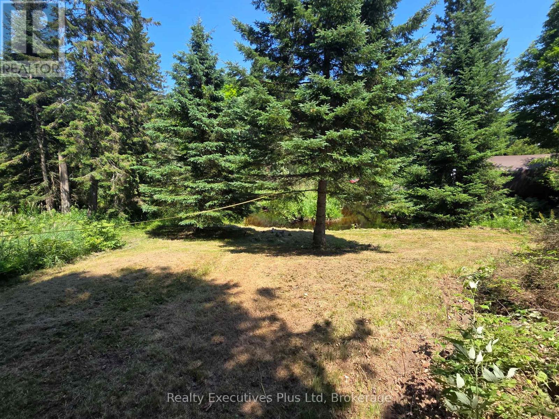
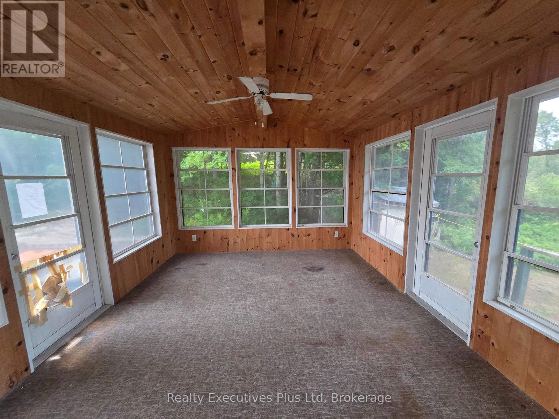
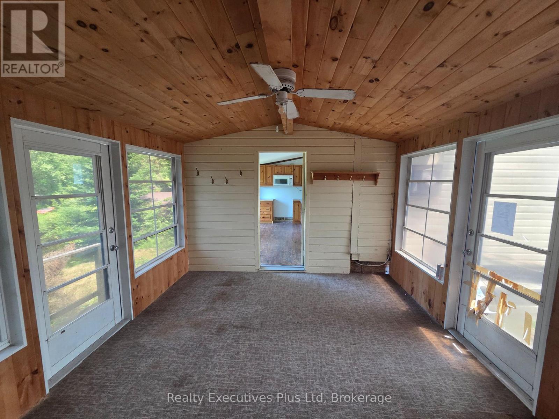
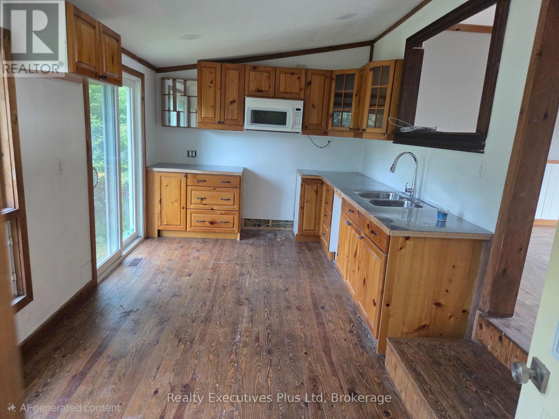
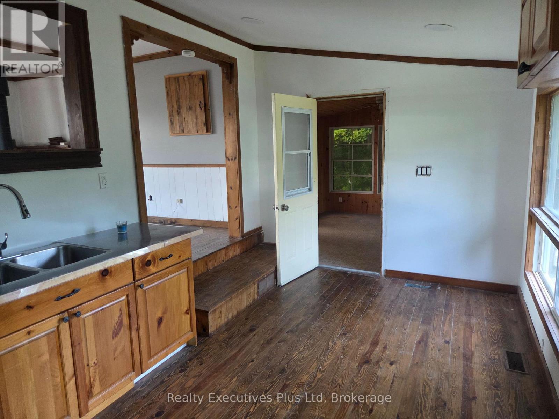
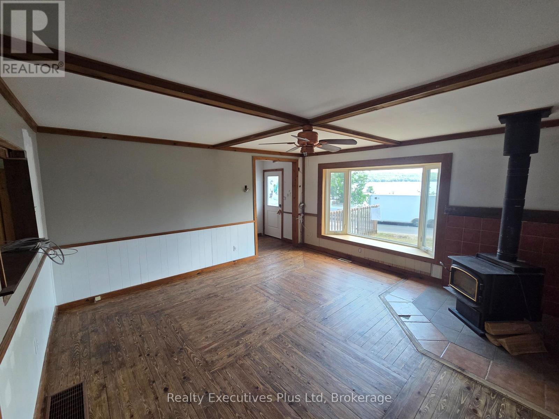
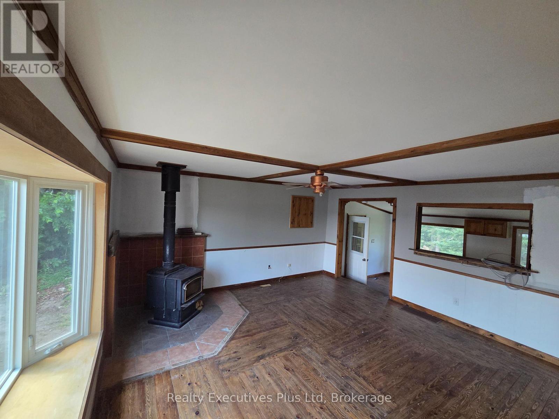
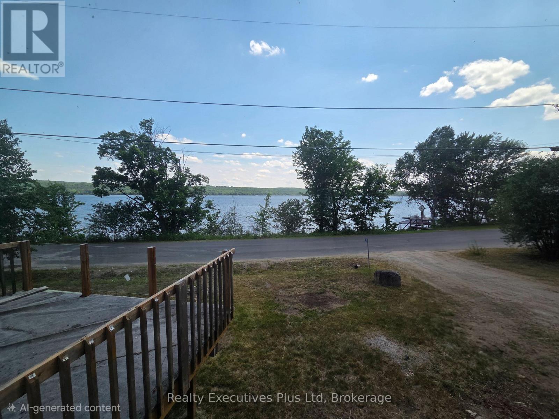
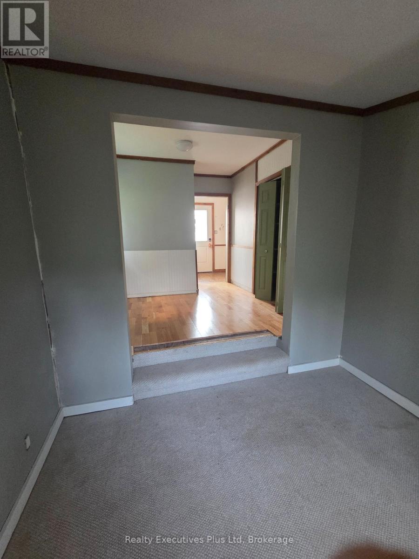
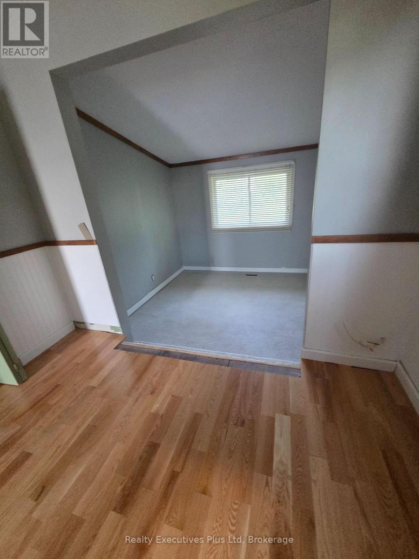
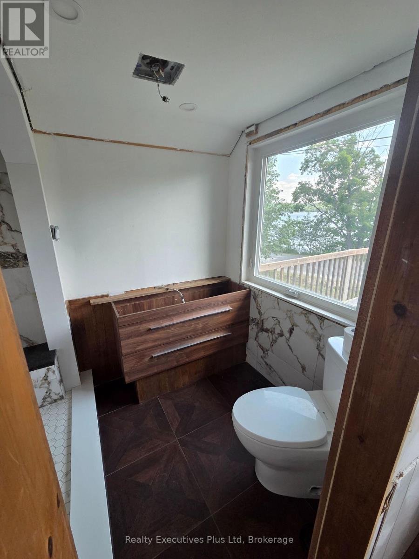
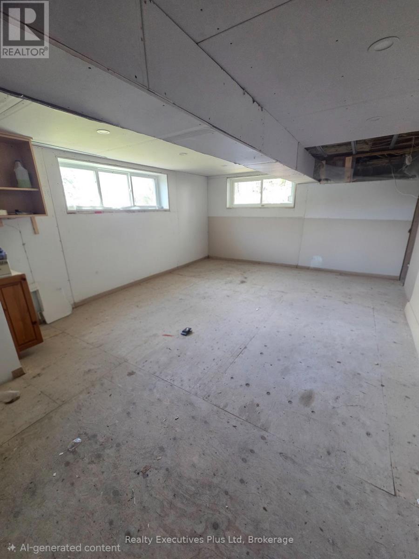
Opportunity awaits with this home located directly across from beautiful Maple Lake, where you'll enjoy boating, fishing, and swimming from a private dock on the waterfront side of North Shore Road. The location is an excellent opportunity for renovators, investors, or buyers looking to build equity or simply seeking a year-round residence, seasonal property or family cottage.A large storage shed and full unfinished basement provide plenty of room for tools, equipment, and all your recreational gear. Conveniently located midway between Minden and Haliburton, you'll have easy access to shopping, dining, and local amenities while enjoying all that cottage country has to offer. Whether you're searching for a year-round residence, weekend getaway, or investment opportunity, this property offers outstanding potential and great value in a sought-after Maple Lake location. VTB available OAC, Rates negotiable (id:8282)
| MLS® Number | X13533538 |
| Property Type | Single Family |
| Community Name | Stanhope |
| Features | Irregular Lot Size |
| ParkingSpaceTotal | 3 |
| ViewType | View Of Water, Direct Water View |
| WaterFrontName | Maple Lake |
| BathroomTotal | 1 |
| BedroomsAboveGround | 2 |
| BedroomsTotal | 2 |
| Amenities | Fireplace(s) |
| ArchitecturalStyle | Bungalow |
| BasementDevelopment | Unfinished |
| BasementType | N/a (unfinished) |
| ConstructionStyleAttachment | Detached |
| CoolingType | None |
| ExteriorFinish | Vinyl Siding |
| FireplacePresent | Yes |
| FireplaceTotal | 1 |
| FoundationType | Block |
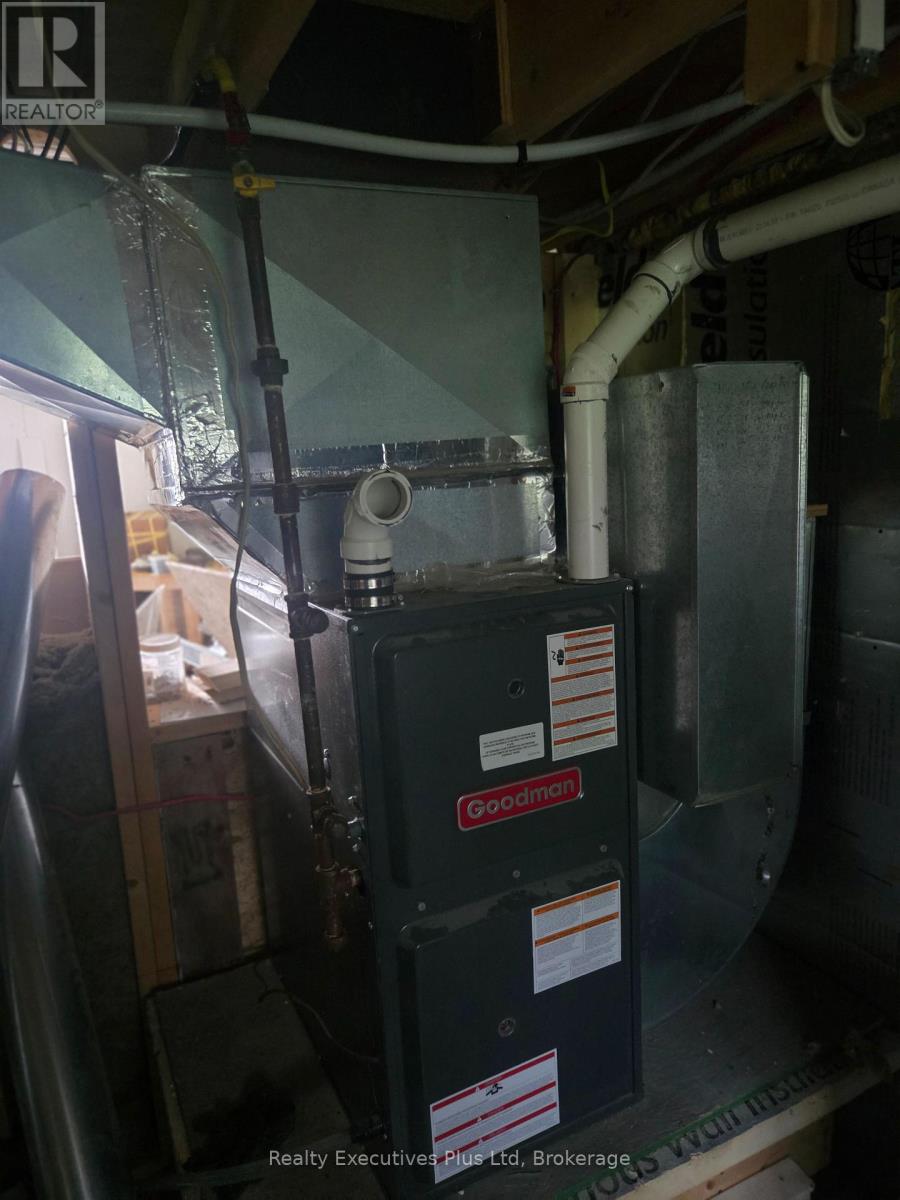
| HeatingFuel | Propane |
| HeatingType | Forced Air |
| StoriesTotal | 1 |
| SizeInterior | 700 - 1,100 Sqft |
| Type | House |
| No Garage |
| AccessType | Public Road, Private Docking |
| Acreage | No |
| Sewer | Septic System |
| SizeDepth | 129 Ft |
| SizeFrontage | 99 Ft |
| SizeIrregular | 99 X 129 Ft ; Irregular |
| SizeTotalText | 99 X 129 Ft ; Irregular |
| Level | Type | Length | Width | Dimensions |
|---|---|---|---|---|
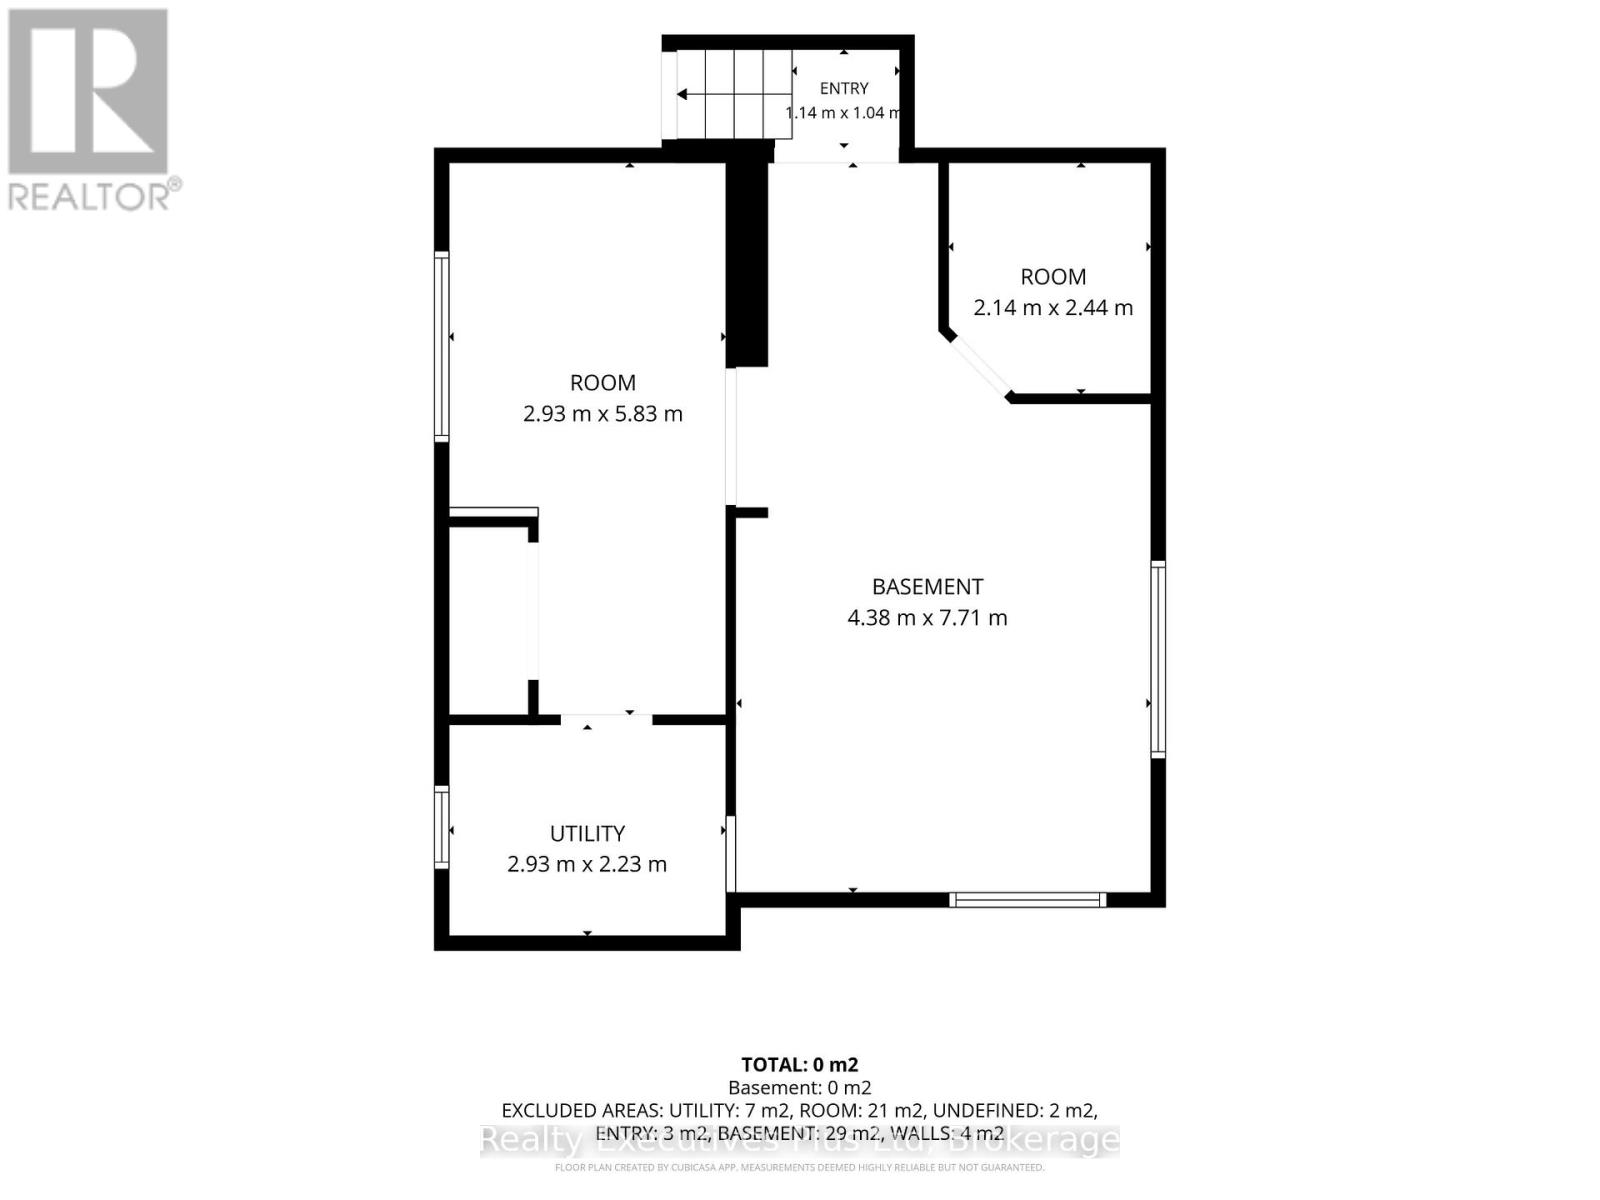
| Basement | Family Room | 4.38 m | 7.71 m | 4.38 m x 7.71 m |
| Basement | Other | 2.93 m | 5.83 m | 2.93 m x 5.83 m |
| Basement | Utility Room | 2.93 m | 2.23 m | 2.93 m x 2.23 m |
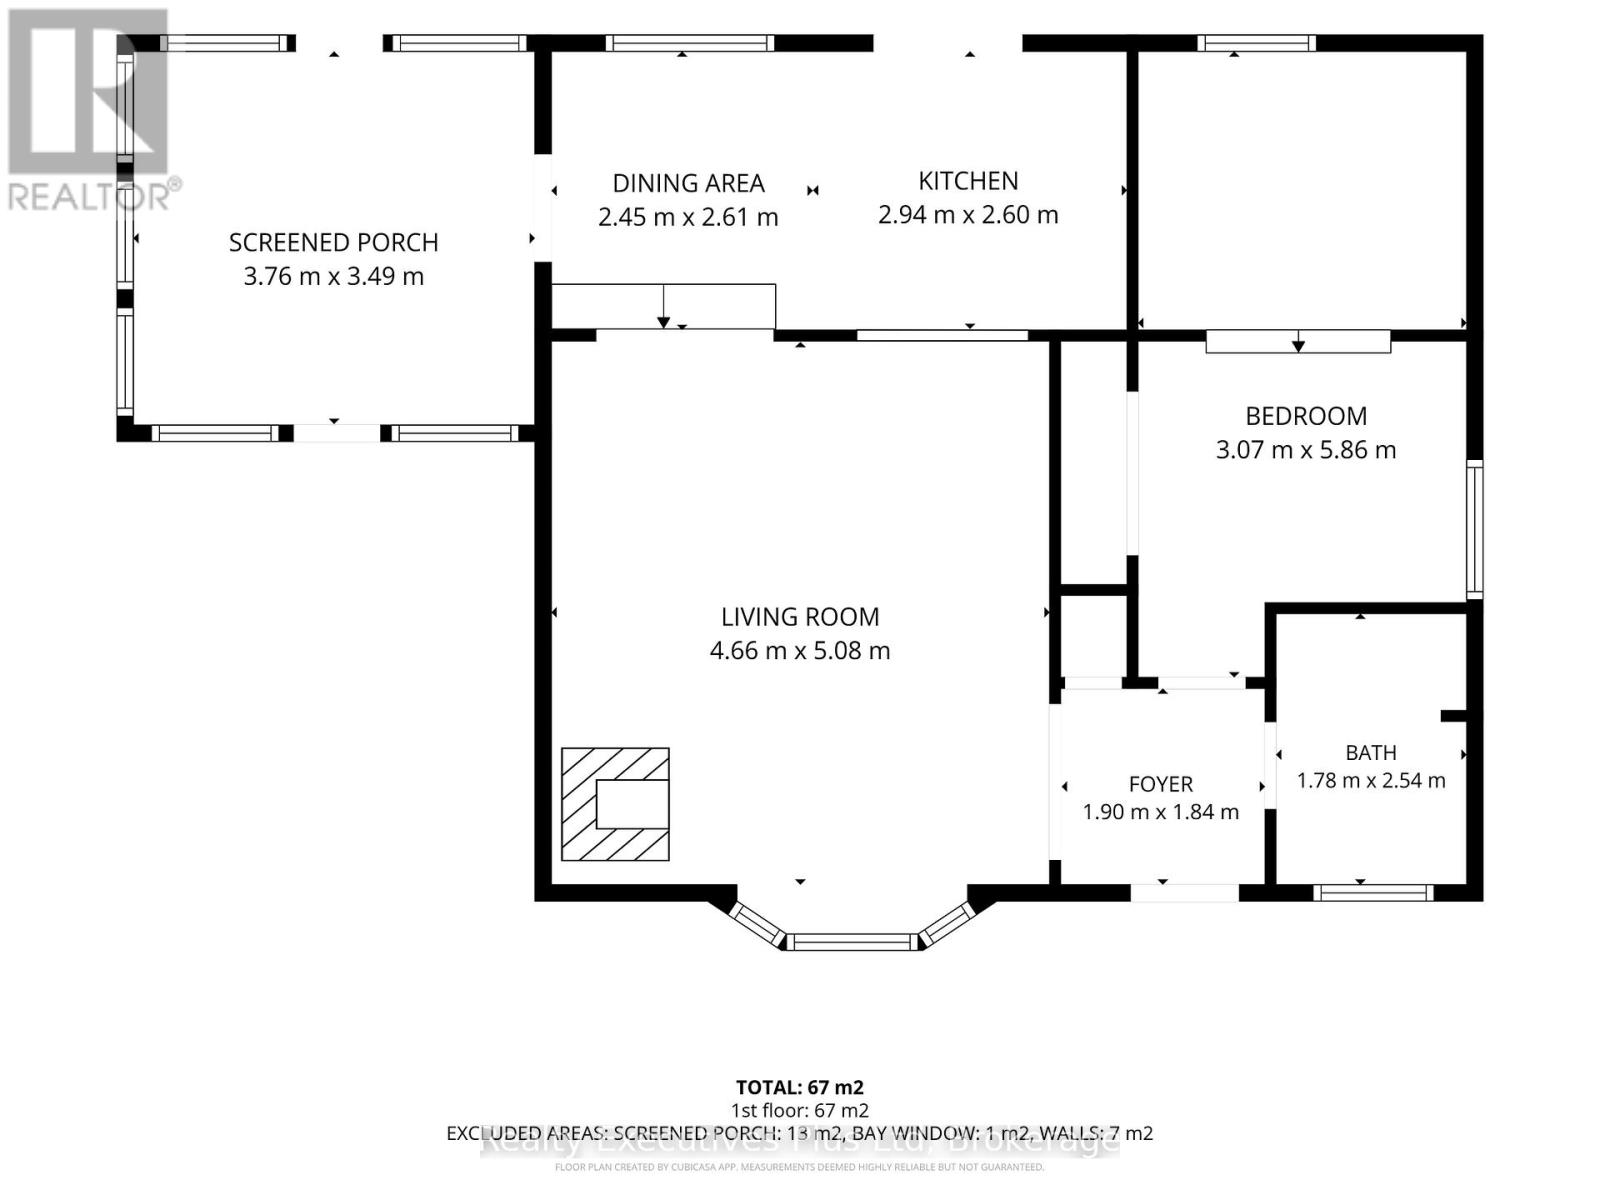
| Main Level | Bedroom | 5.06 m | 3.07 m | 5.06 m x 3.07 m |
| Main Level | Living Room | 4.66 m | 5.08 m | 4.66 m x 5.08 m |
| Main Level | Kitchen | 2.94 m | 2.6 m | 2.94 m x 2.6 m |
| Main Level | Dining Room | 2.45 m | 2.61 m | 2.45 m x 2.61 m |
| Main Level | Bathroom | 1.78 m | 2.54 m | 1.78 m x 2.54 m |
| Electricity Connected | Connected |
Contact us for more information

This REALTOR.ca listing content is owned and licensed by REALTOR® members of The Canadian Real Estate Association
The trademarks REALTOR®, REALTORS®, and the REALTOR® logo are controlled by The Canadian Real Estate Association (CREA) and identify real estate professionals who are members of CREA. The trademarks MLS®, Multiple Listing Service® and the associated logos are owned by The Canadian Real Estate Association (CREA) and identify the quality of services provided by real estate professionals who are members of CREA. The trademark DDF® is owned by The Canadian Real Estate Association (CREA) and identifies CREA's Data Distribution Facility (DDF®)
The Lakelands Association of REALTORS®
Realty Executives Plus Ltd
July 17 2026 12:59:50

 Home
Home