Maintenance, Insurance, Parking, Water, Heat, Common Area Maintenance
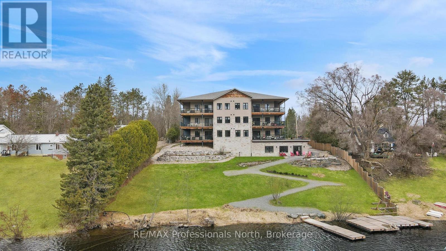
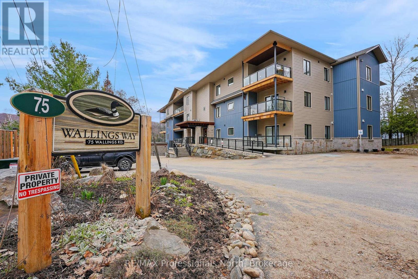
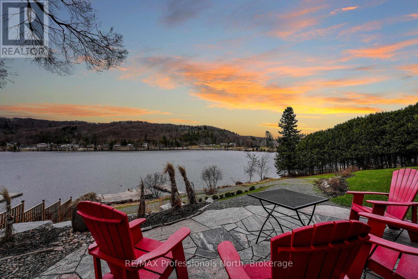
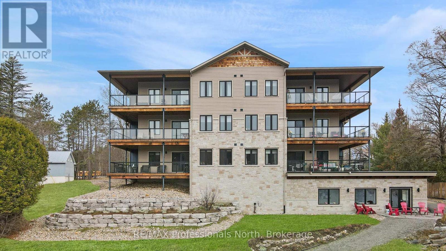
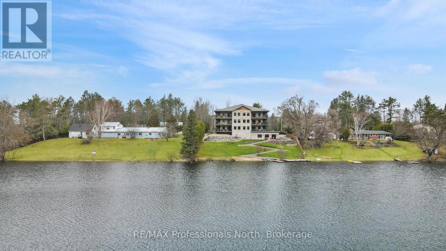
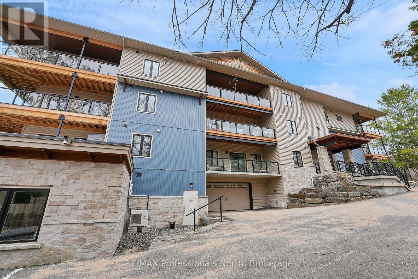
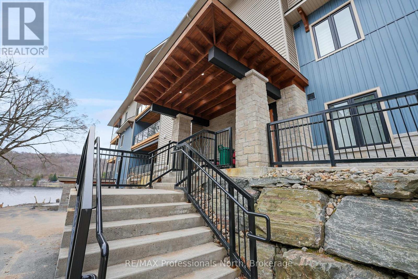
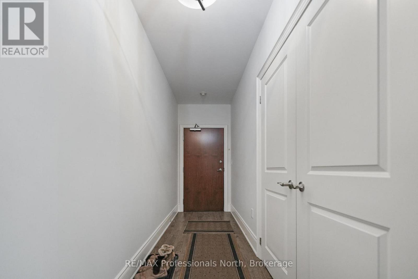
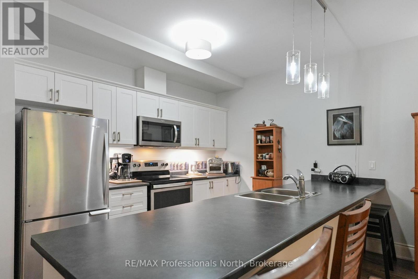
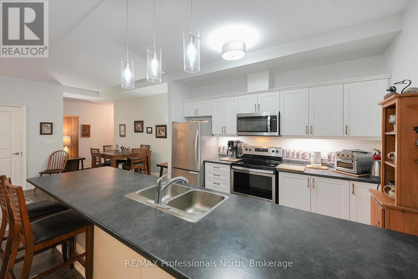
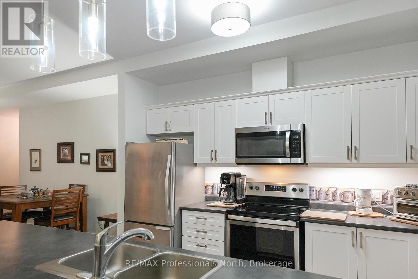
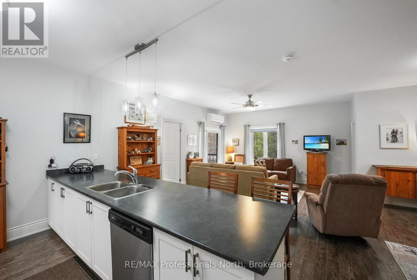
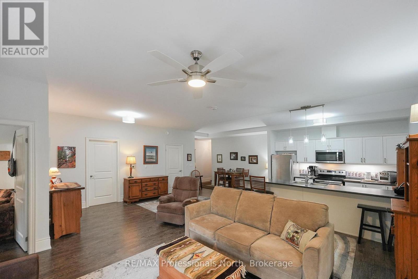
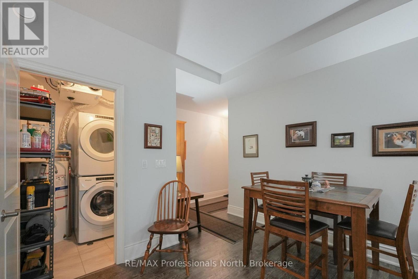
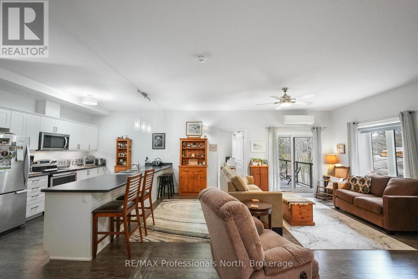
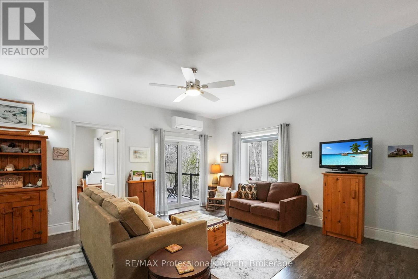
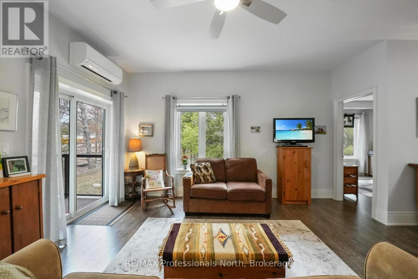
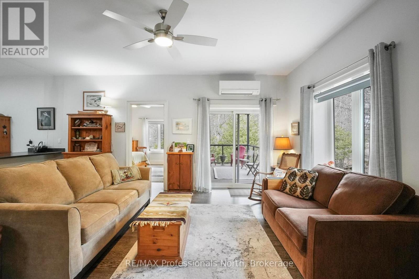


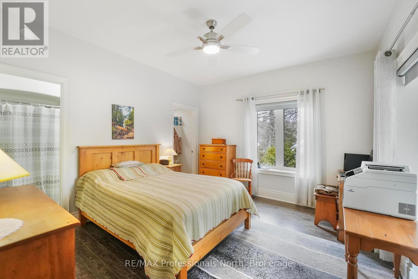
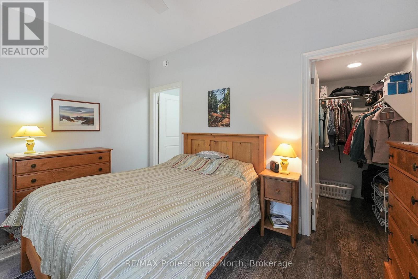
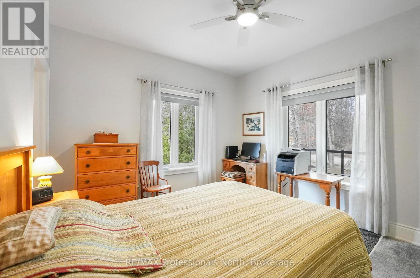
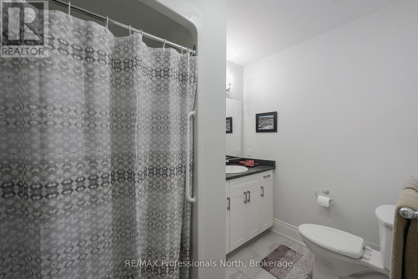
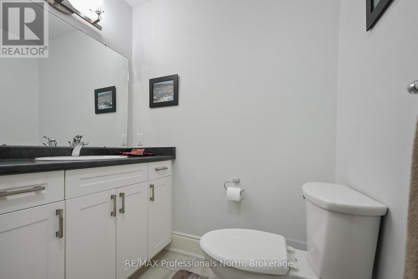
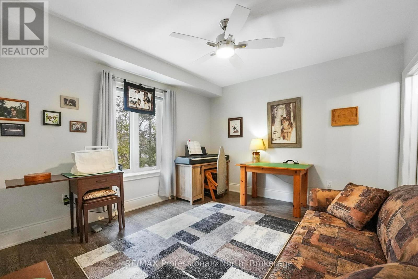
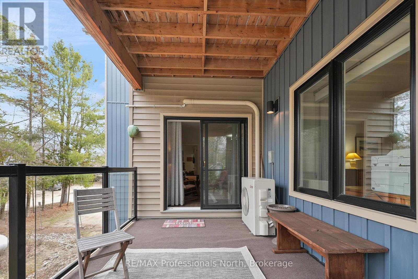
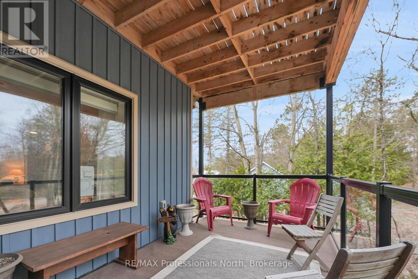
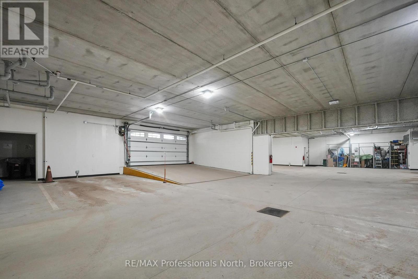
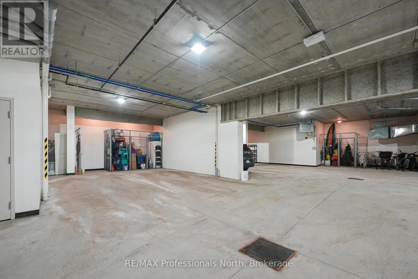
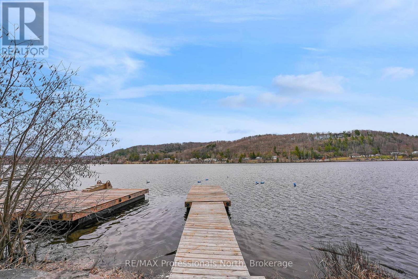
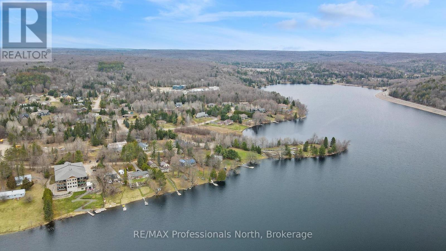
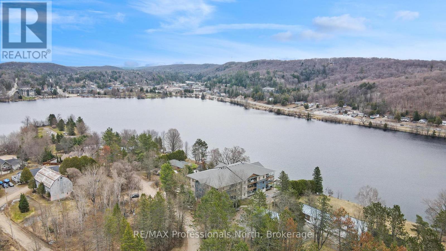
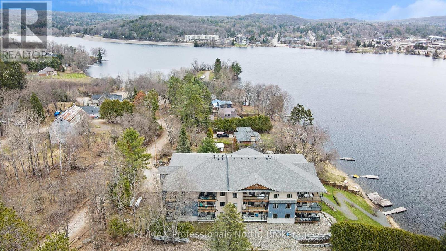
$959.40 MonthlyWant the worry-free condo life, but don't want to give up living space? Make yourself at home in this spacious, well-appointed and well-maintained condo with over 1,200 sq. ft. of living space in the Village of Haliburton. Two spacious bedrooms, an oversized balcony, loads of cabinetry and a large kitchen island are just a start. As you walk through, you will notice the solid wood doors and quality fixtures. Lots of room for visitors in this lovely, bright and inviting space. Sitting on the edge of Head Lake, part of a 5-lake chain, you are within walking distance to town and great parks such as Head Lake Park, Glebe Park and the Sculpture Forest. The building has 21 suites and an indoor parking garage. The spacious meeting/social room overlooks the lake and is a great place to meet neighbours or hold special functions. Check out this condo and fall in love - this could be your next home. (id:8282)
| MLS® Number | X13037038 |
| Property Type | Single Family |
| Community Name | Dysart |
| AmenitiesNearBy | Place Of Worship, Schools, Park, Hospital |
| CommunityFeatures | Fishing, Pets Allowed With Restrictions, Community Centre |
| Easement | Unknown |
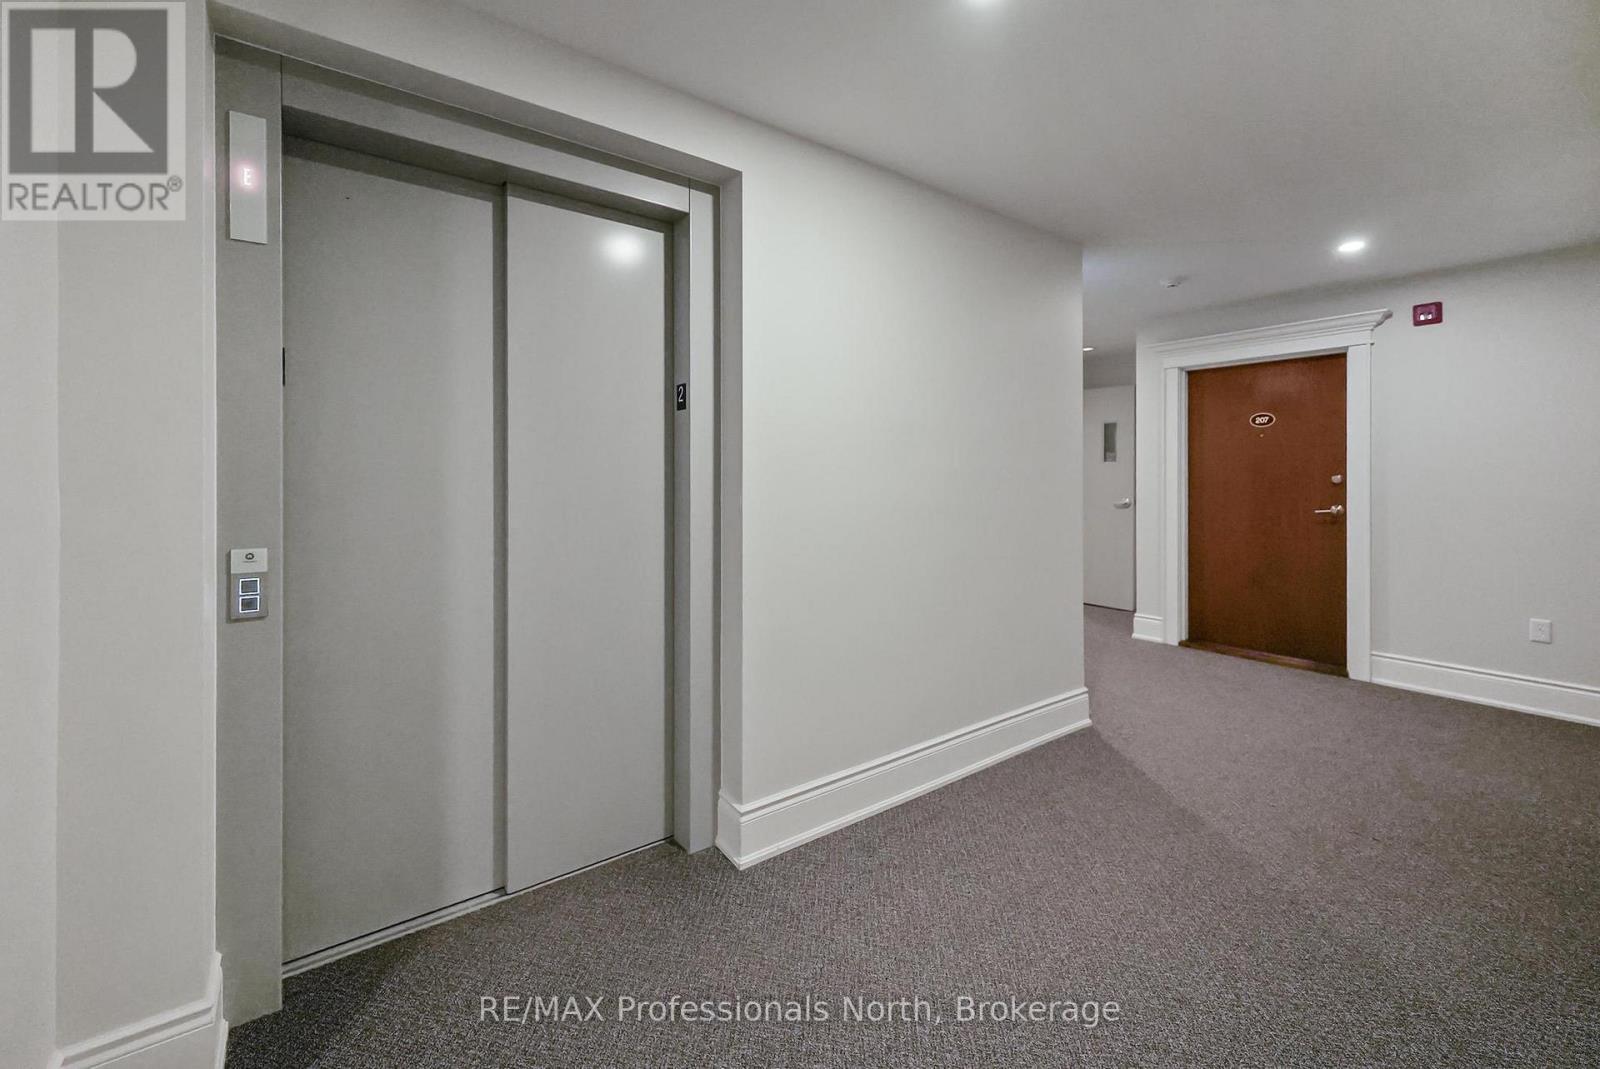
| Features | Elevator, Balcony, In Suite Laundry |
| ParkingSpaceTotal | 1 |
| Structure | Dock |
| ViewType | Direct Water View |
| WaterFrontType | Waterfront On Lake |
| BathroomTotal | 2 |
| BedroomsAboveGround | 2 |
| BedroomsTotal | 2 |
| Amenities | Visitor Parking, Storage - Locker |
| Appliances | Dishwasher, Dryer, Microwave, Stove, Washer, Refrigerator |
| BasementType | None |
| CoolingType | Central Air Conditioning |
| ExteriorFinish | Stone, Vinyl Siding |
| FoundationType | Poured Concrete |
| HeatingFuel | Other |
| HeatingType | Radiant Heat |
| SizeInterior | 1200 - 1399 Sqft |
| Type | Apartment |
| Underground | |
| Garage |
| AccessType | Year-round Access, Private Docking |
| Acreage | No |
| LandAmenities | Place Of Worship, Schools, Park, Hospital |
| Level | Type | Length | Width | Dimensions |
|---|---|---|---|---|
| Main Level | Foyer | 1.82 m | 5.83 m | 1.82 m x 5.83 m |
| Main Level | Living Room | 6.86 m | 5.02 m | 6.86 m x 5.02 m |
| Main Level | Dining Room | 3.24 m | 3.32 m | 3.24 m x 3.32 m |
| Main Level | Kitchen | 3.63 m | 3.32 m | 3.63 m x 3.32 m |
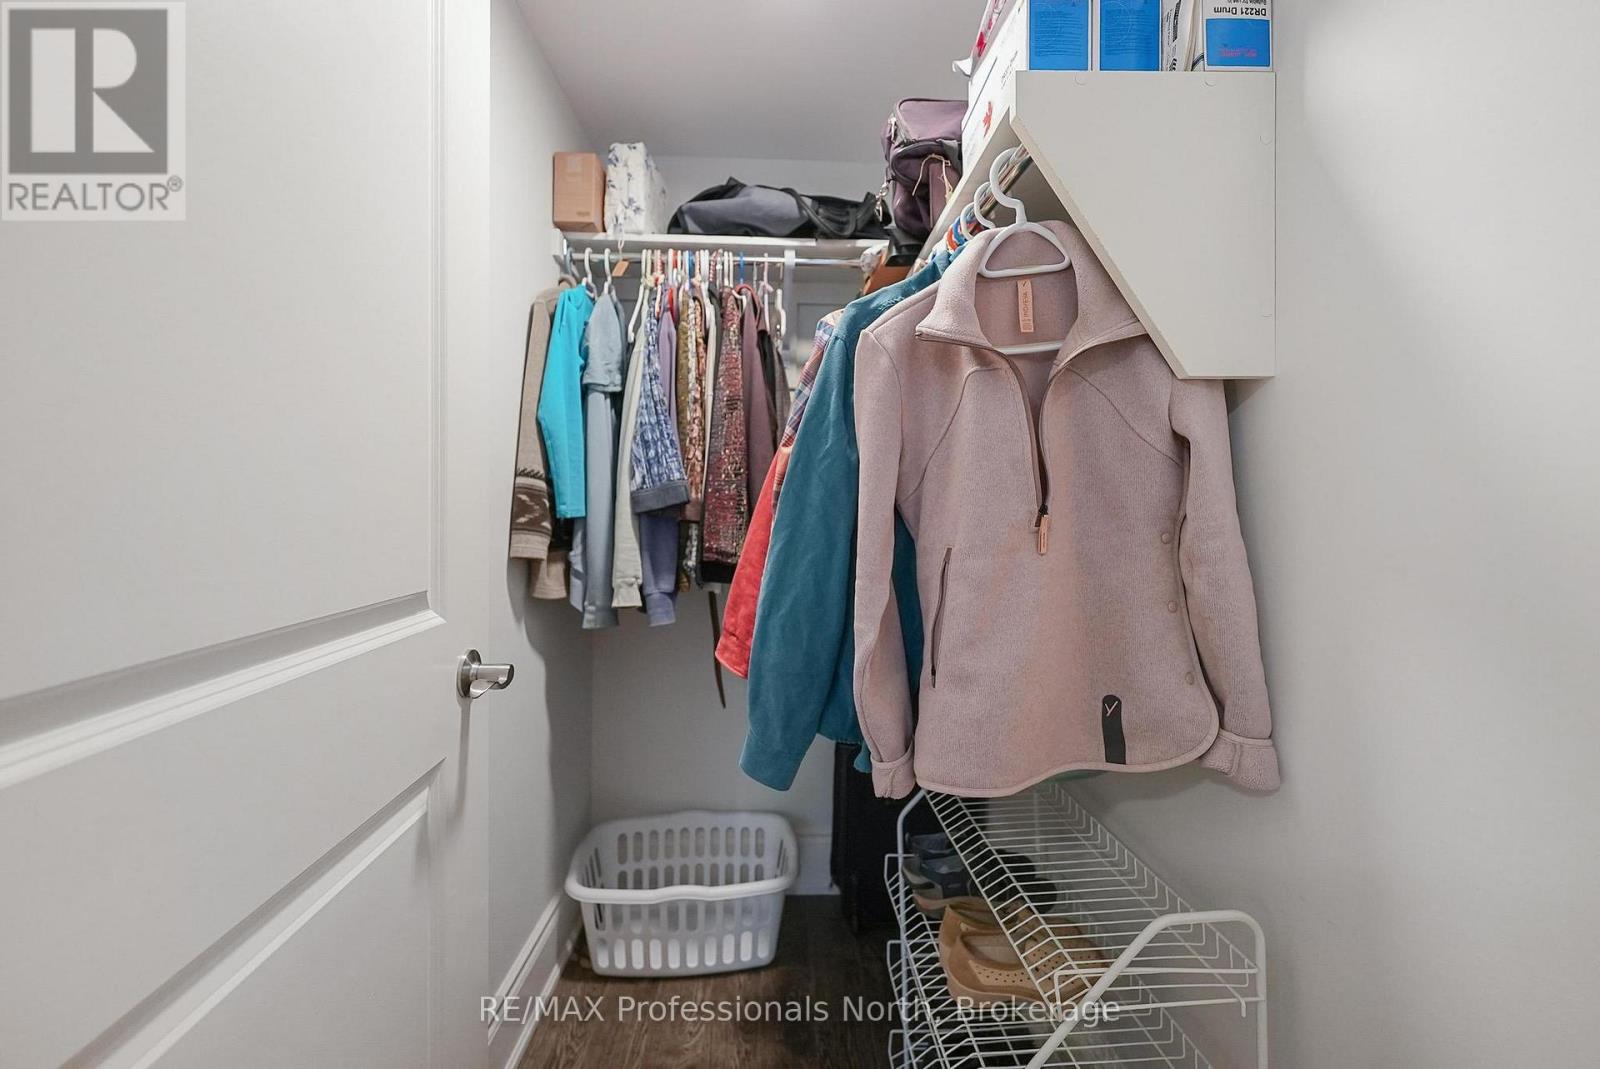
| Main Level | Primary Bedroom | 4.17 m | 3.6 m | 4.17 m x 3.6 m |
| Main Level | Bedroom 2 | 4.05 m | 3.6 m | 4.05 m x 3.6 m |
| Main Level | Bathroom | 1.72 m | 3.53 m | 1.72 m x 3.53 m |
| Main Level | Bathroom | 2.83 m | 1.89 m | 2.83 m x 1.89 m |
Contact us for more information

This REALTOR.ca listing content is owned and licensed by REALTOR® members of The Canadian Real Estate Association
The trademarks REALTOR®, REALTORS®, and the REALTOR® logo are controlled by The Canadian Real Estate Association (CREA) and identify real estate professionals who are members of CREA. The trademarks MLS®, Multiple Listing Service® and the associated logos are owned by The Canadian Real Estate Association (CREA) and identify the quality of services provided by real estate professionals who are members of CREA. The trademark DDF® is owned by The Canadian Real Estate Association (CREA) and identifies CREA's Data Distribution Facility (DDF®)
Muskoka Haliburton Orillia – The Lakelands Association of REALTORS®
RE/MAX Professionals North
April 23 2026 07:32:27

 Home
Home