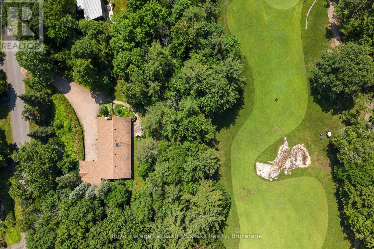
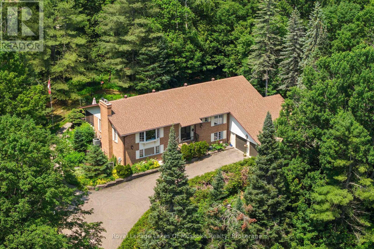
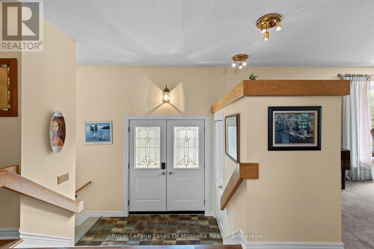
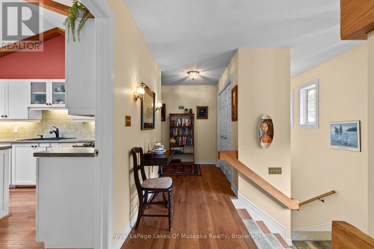
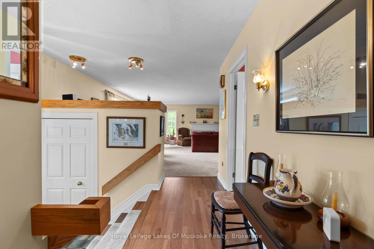
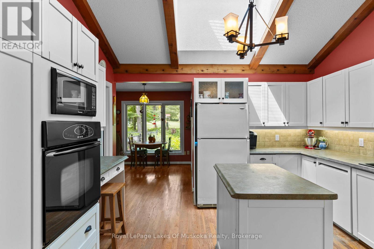
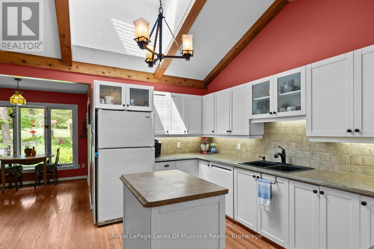
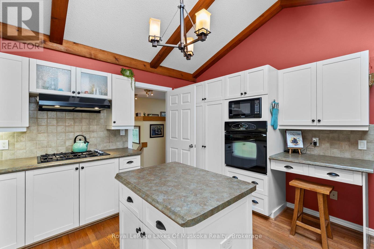
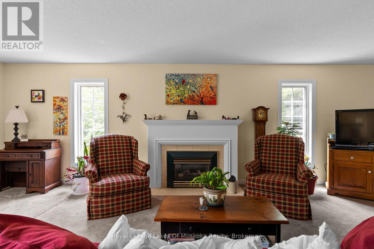
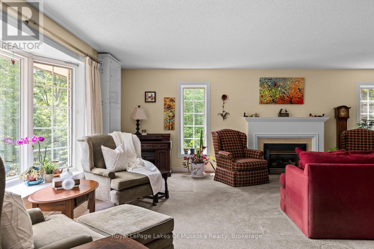
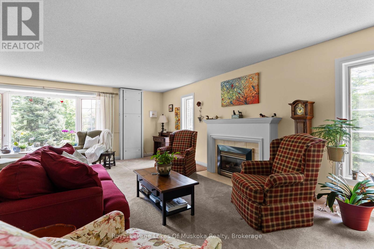
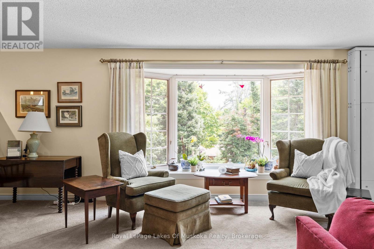
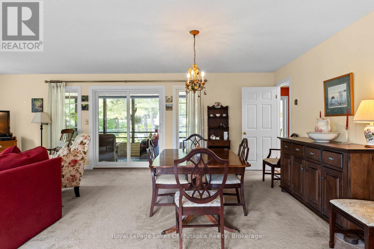
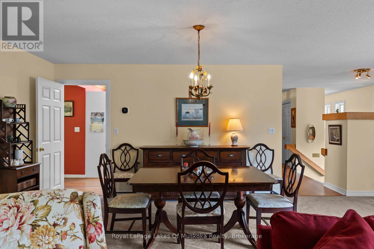
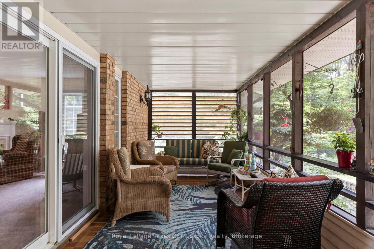
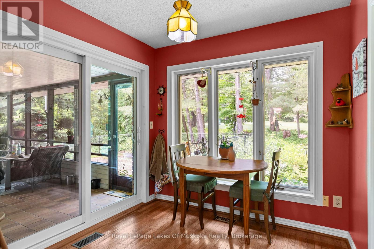
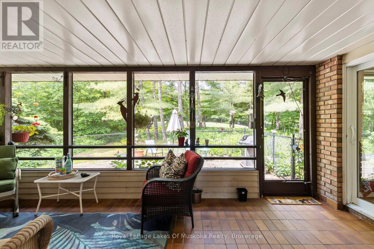
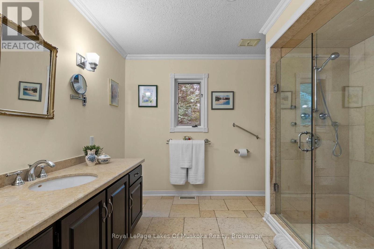
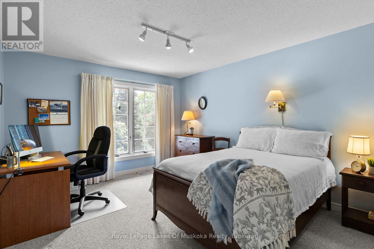
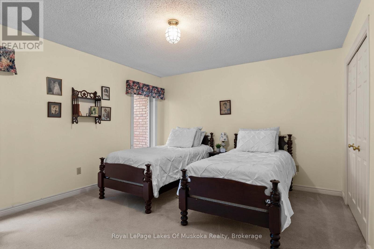
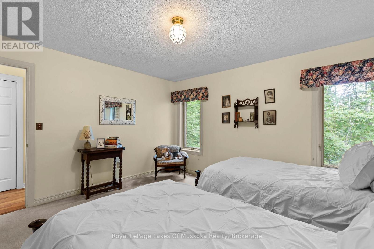
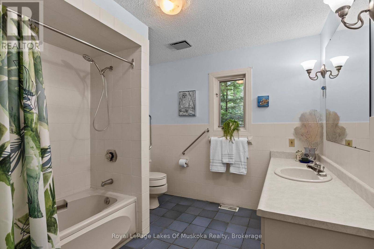
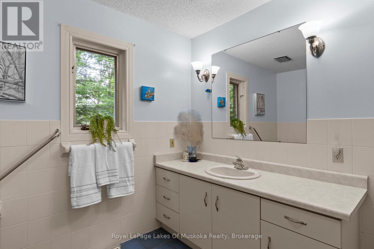
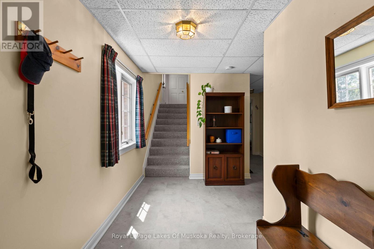
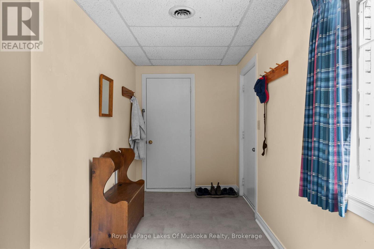
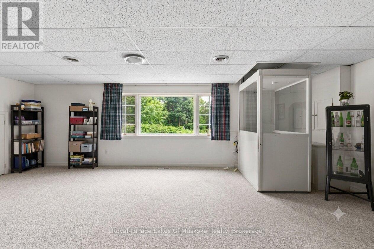
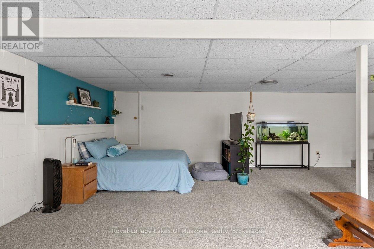
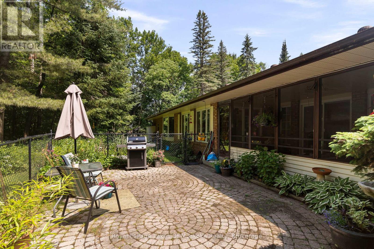
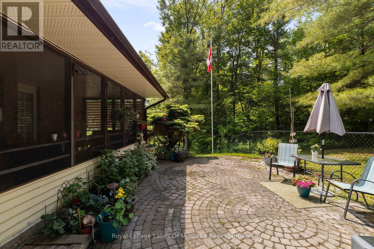
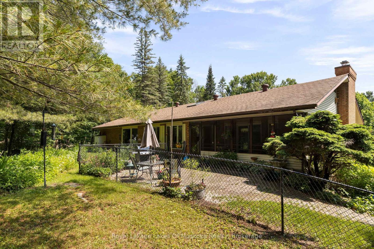
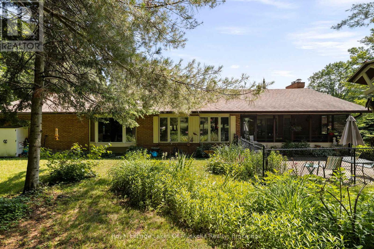
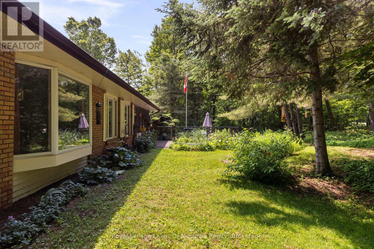
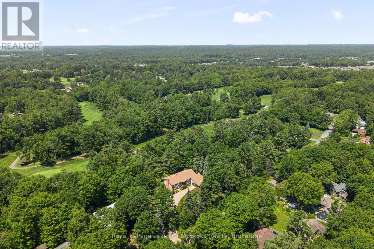
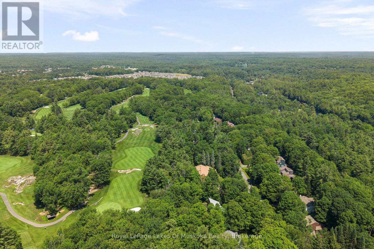
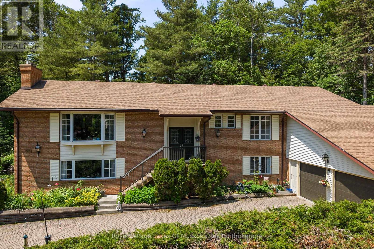
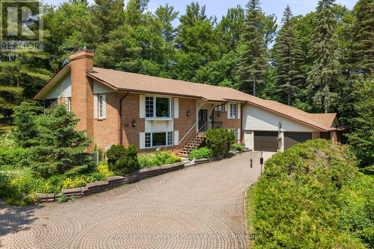
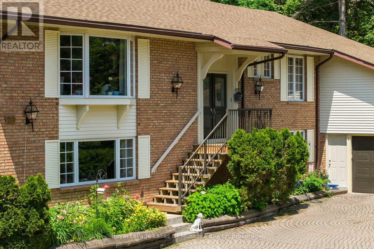
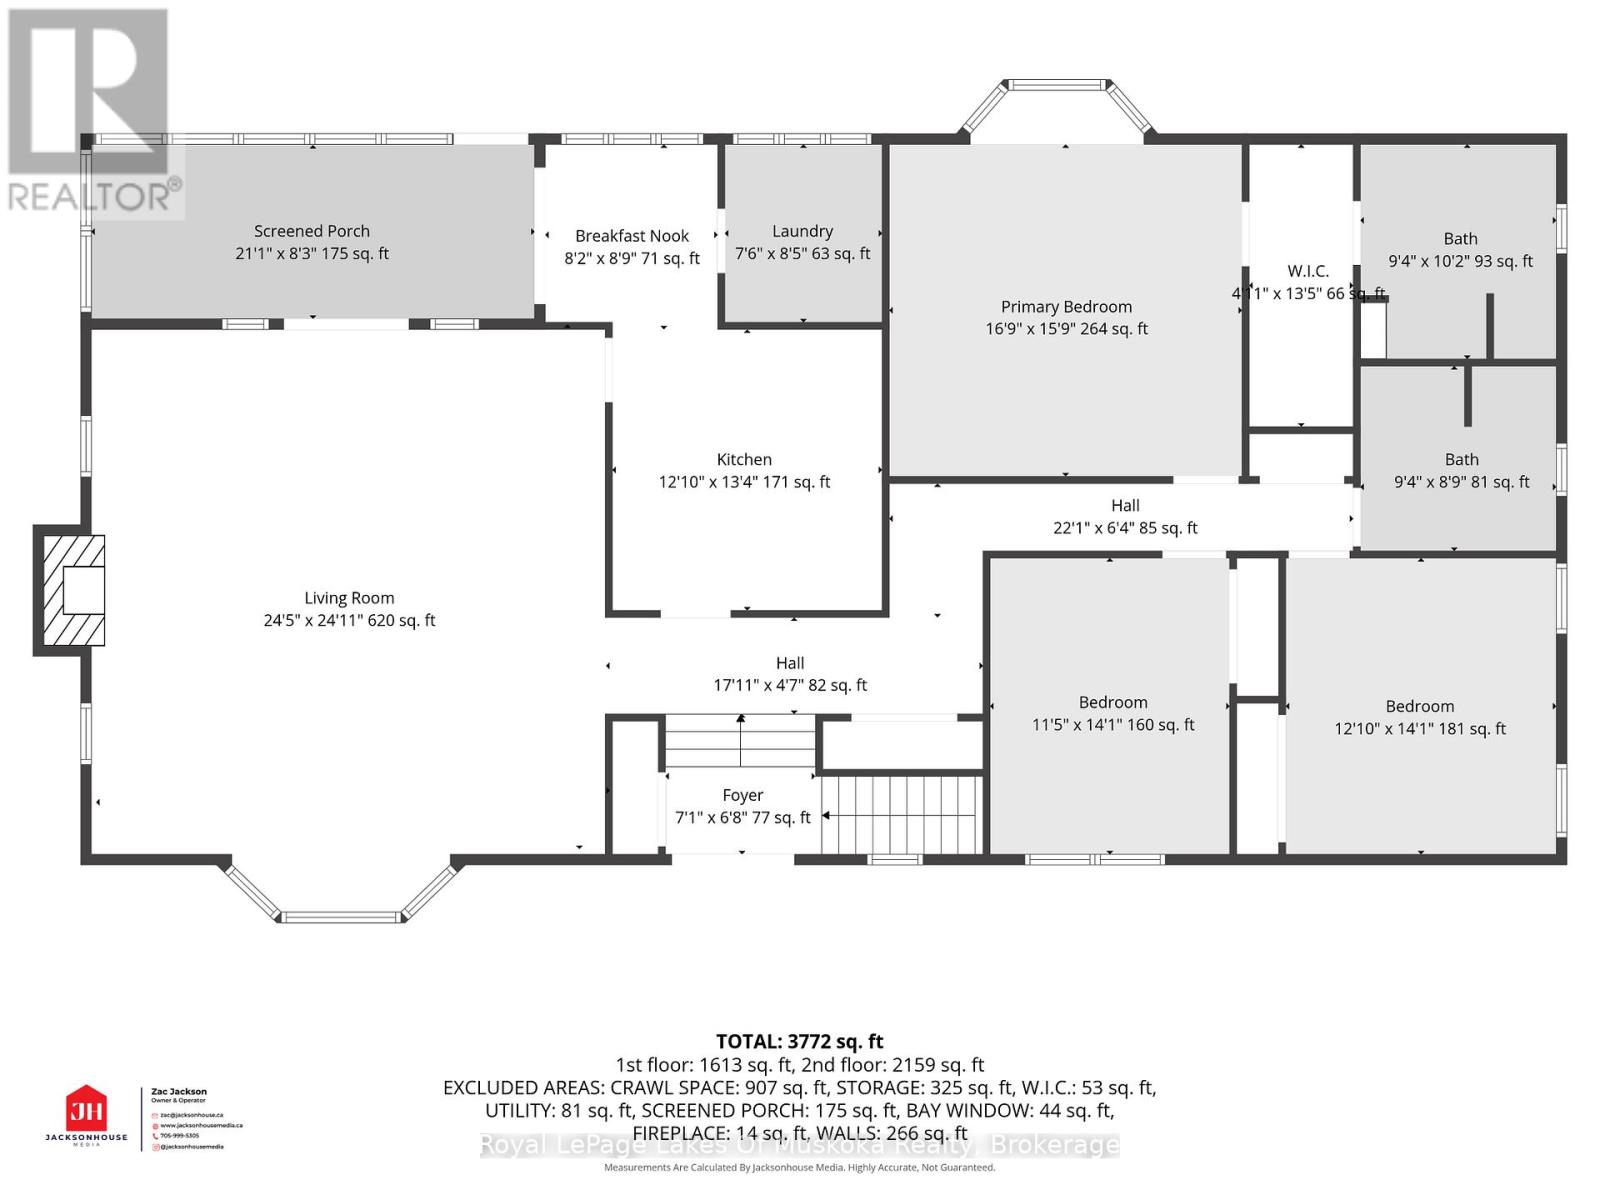
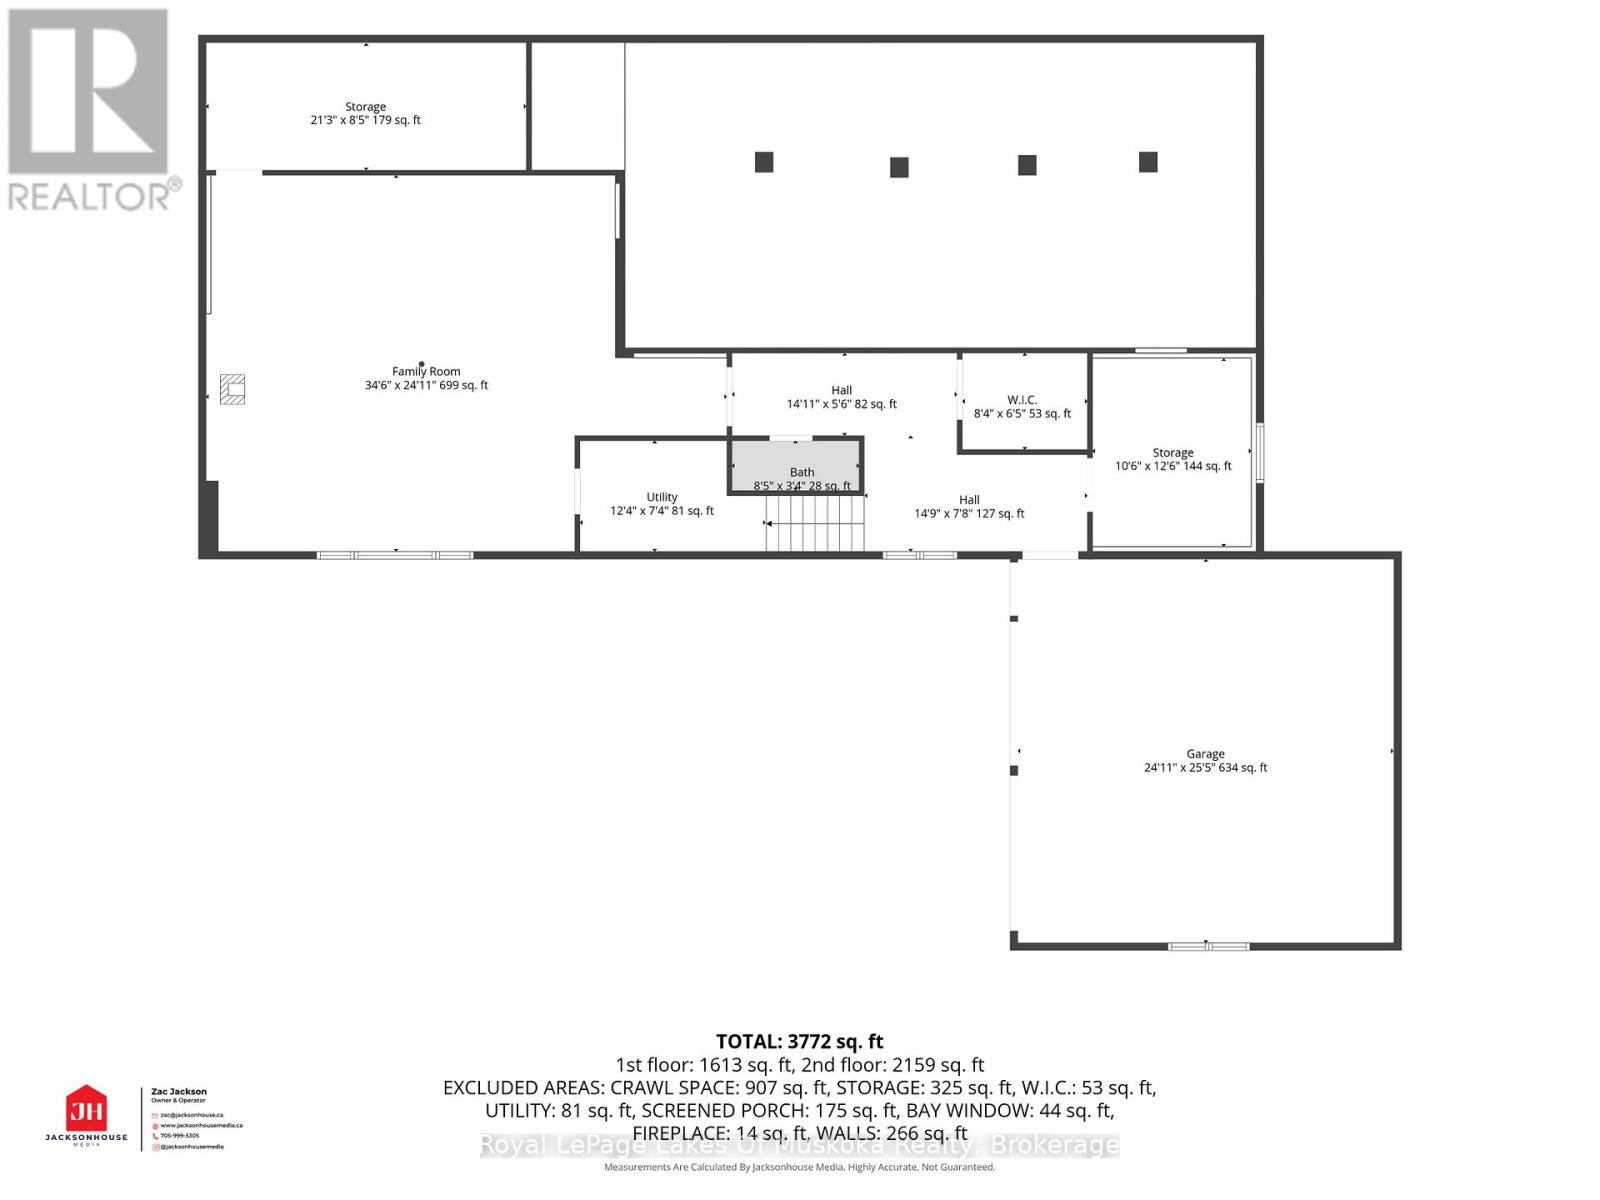
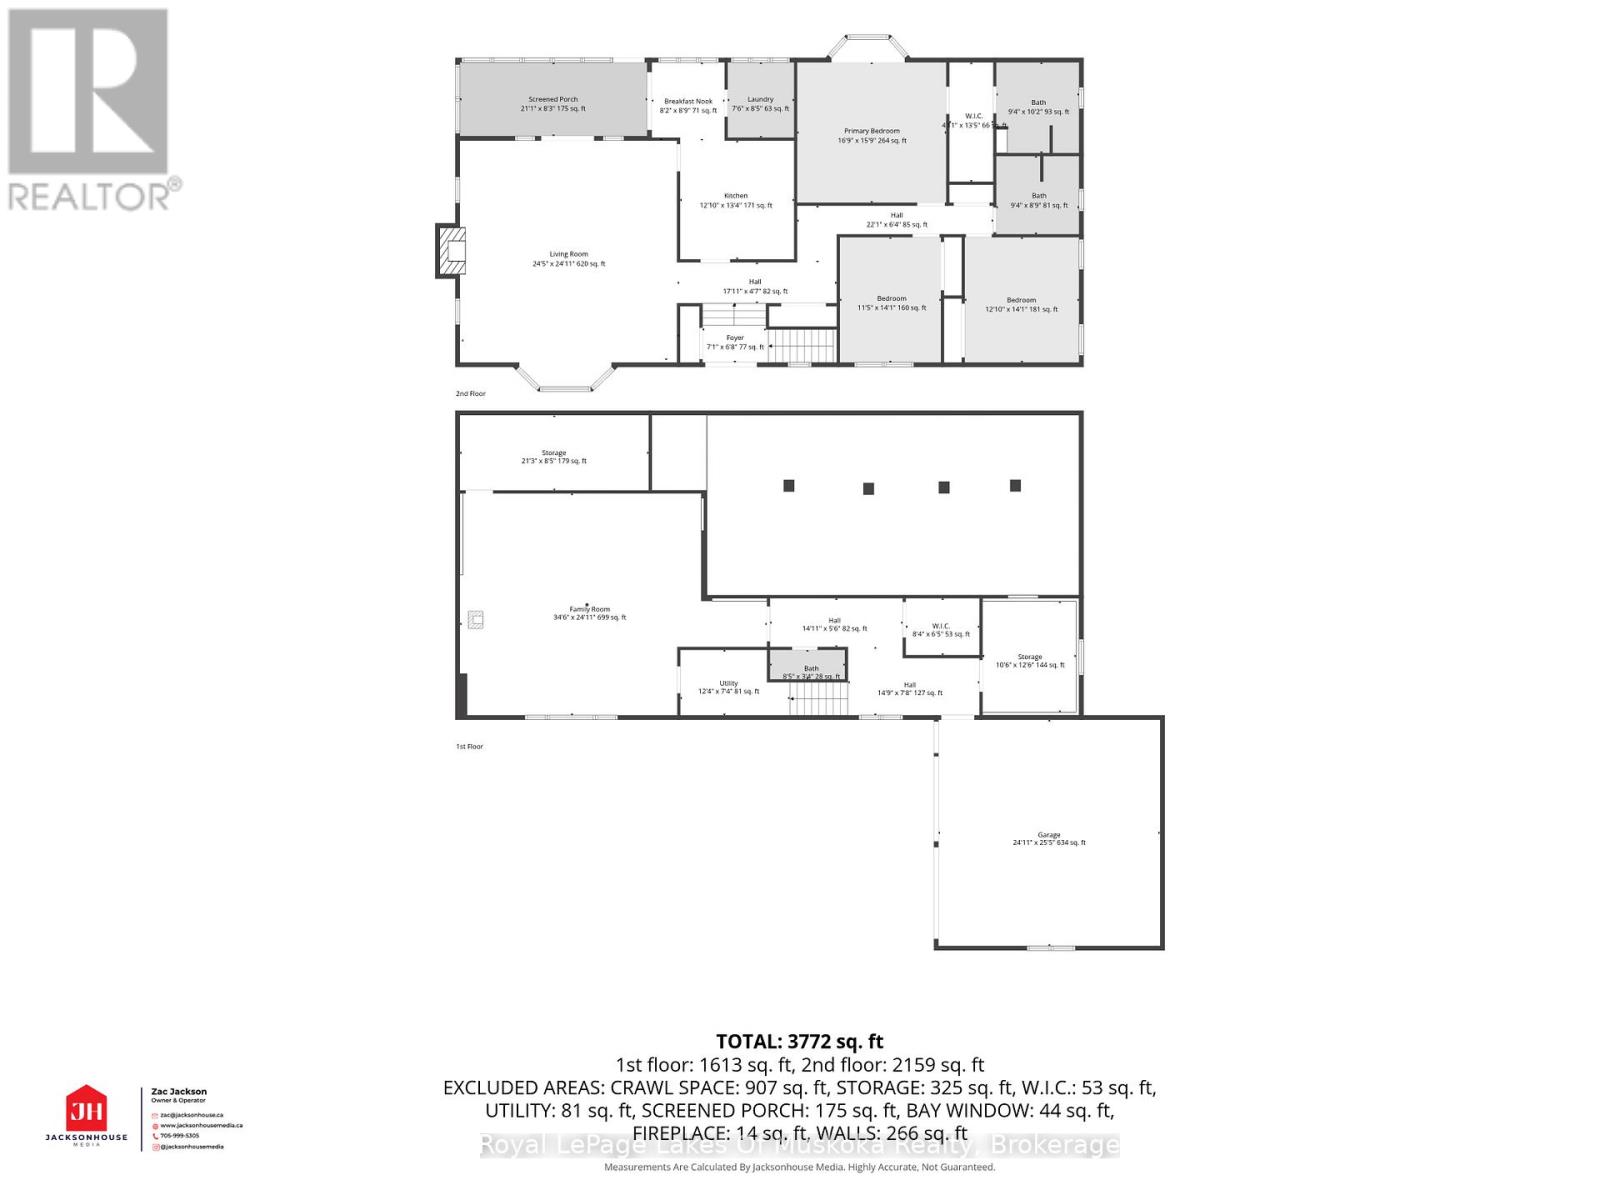
Fairway luxury meets effortless living in downtown Bracebridge. Offering 3,772 sq. ft. of bright, beautifully designed family living space, this custom-built masterpiece is perfectly positioned along the 6th fairway of the South Muskoka Curling & Golf Club. Nestled on a peaceful, tree-lined cul-de-sac in the heart of town, you'll find a blend of prestige with absolute practicality. Designed for seamless intergenerational family living, the home features full accessibility-highlighted by a signature Savaria home elevator that makes moving groceries, luggage, or family members between levels completely effortless. Key Features Include: Main Level: Generous, light-filled living spaces, propane fireplace, main-floor laundry, and an inviting Muskoka room overlooking private, fenced gardens-a true sanctuary for local birds and deer. Lower Level: Fully finished and filled with natural light, featuring a spacious family room, an independent separate entrance, abundant storage and oversized two space garage with extra room for workshop.The Grounds: Fully fenced garden area perfect for young children plus an additional invisible fence for pets. Location: Unbeatable downtown Bracebridge convenience-just minutes from golf, dining, shopping, the library, theatre, new Community Centre, and hospital. Whether accommodating out-of-town guests or living with extended family, this property offers an unmatched lifestyle. Call today to schedule your private tour! (id:8282)
| MLS® Number | X13517914 |
| Property Type | Single Family |
| Community Name | Macaulay |
| CommunityFeatures | Fishing, Community Centre |
| EquipmentType | Propane Tank |
| Features | Cul-de-sac, Wooded Area, Sloping, Flat Site, Conservation/green Belt, Wheelchair Access, Level |
| ParkingSpaceTotal | 5 |
| RentalEquipmentType | Propane Tank |
| Structure | Deck, Patio(s), Porch |
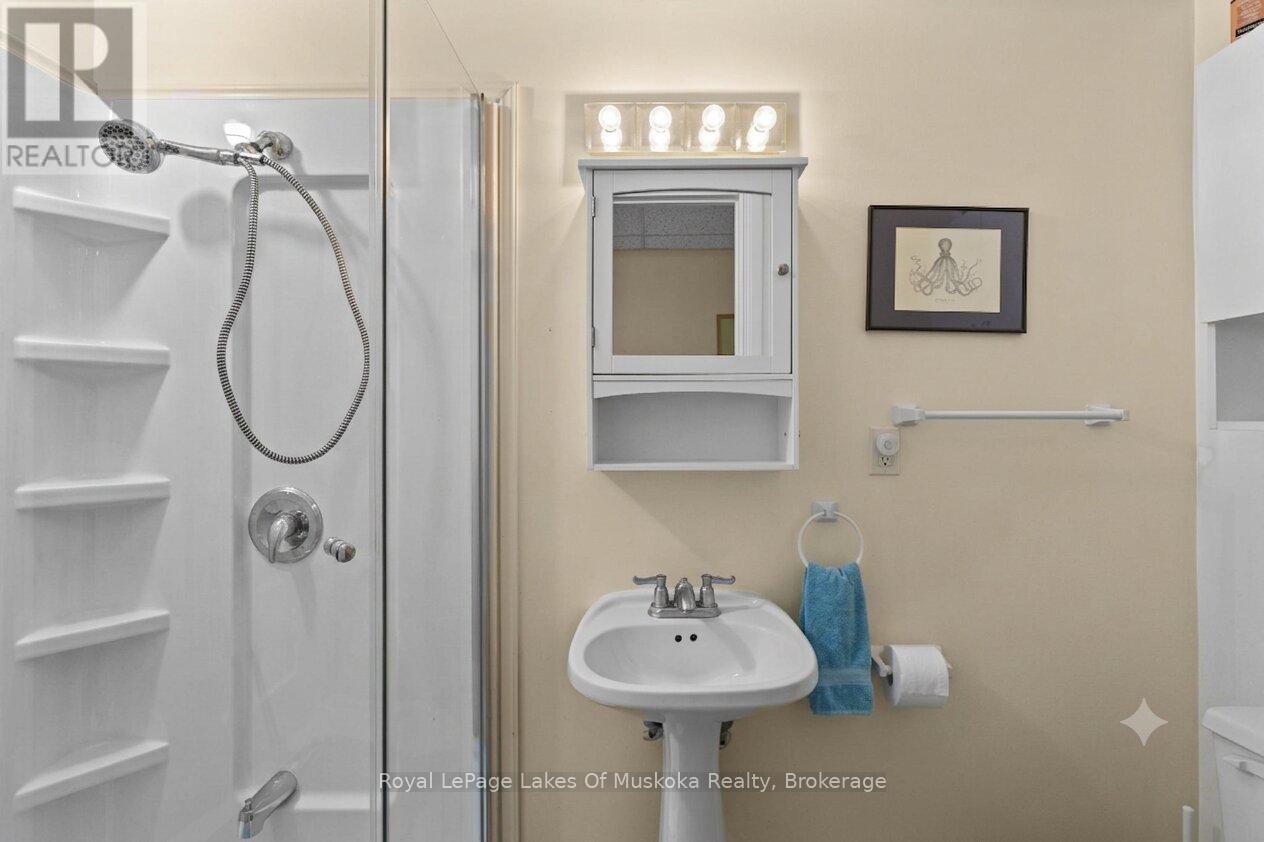
| BathroomTotal | 3 |
| BedroomsAboveGround | 3 |
| BedroomsTotal | 3 |
| Age | 31 To 50 Years |
| Amenities | Fireplace(s) |
| Appliances | Garage Door Opener Remote(s), Central Vacuum, Water Heater, All, Window Coverings |
| ArchitecturalStyle | Raised Bungalow |
| BasementDevelopment | Finished |
| BasementType | N/a (finished) |
| ConstructionStyleAttachment | Detached |
| CoolingType | Central Air Conditioning |
| ExteriorFinish | Brick, Vinyl Siding |
| FireProtection | Controlled Entry |
| FireplacePresent | Yes |
| FireplaceTotal | 2 |
| FoundationType | Block |
| HalfBathTotal | 1 |
| HeatingFuel | Electric |
| HeatingType | Forced Air, Heat Pump |
| StoriesTotal | 1 |
| SizeInterior | 2,000 - 2,500 Sqft |
| Type | House |
| UtilityWater | Municipal Water |
| Attached Garage | |
| Garage |
| Acreage | No |
| FenceType | Fenced Yard |
| Sewer | Septic System |
| SizeDepth | 144 Ft ,10 In |
| SizeFrontage | 280 Ft ,2 In |
| SizeIrregular | 280.2 X 144.9 Ft |
| SizeTotalText | 280.2 X 144.9 Ft |
| ZoningDescription | R 1 |
| Level | Type | Length | Width | Dimensions |
|---|---|---|---|---|
| Lower Level | Foyer | 4.5 m | 2.3 m | 4.5 m x 2.3 m |
| Lower Level | Utility Room | 3.27 m | 2.25 m | 3.27 m x 2.25 m |
| Lower Level | Other | 6.49 m | 2.6 m | 6.49 m x 2.6 m |
| Lower Level | Other | 3.23 m | 3.84 m | 3.23 m x 3.84 m |
| Lower Level | Family Room | 10.5 m | 7.62 m | 10.5 m x 7.62 m |
| Main Level | Living Room | 7.4 m | 7.62 m | 7.4 m x 7.62 m |
| Main Level | Kitchen | 3.9 m | 4 m | 3.9 m x 4 m |
| Main Level | Foyer | 2.1 m | 2 m | 2.1 m x 2 m |
| Main Level | Eating Area | 2.5 m | 2.71 m | 2.5 m x 2.71 m |
| Main Level | Laundry Room | 2.3 m | 2.6 m | 2.3 m x 2.6 m |
| Main Level | Sunroom | 6.4 m | 2.5 m | 6.4 m x 2.5 m |
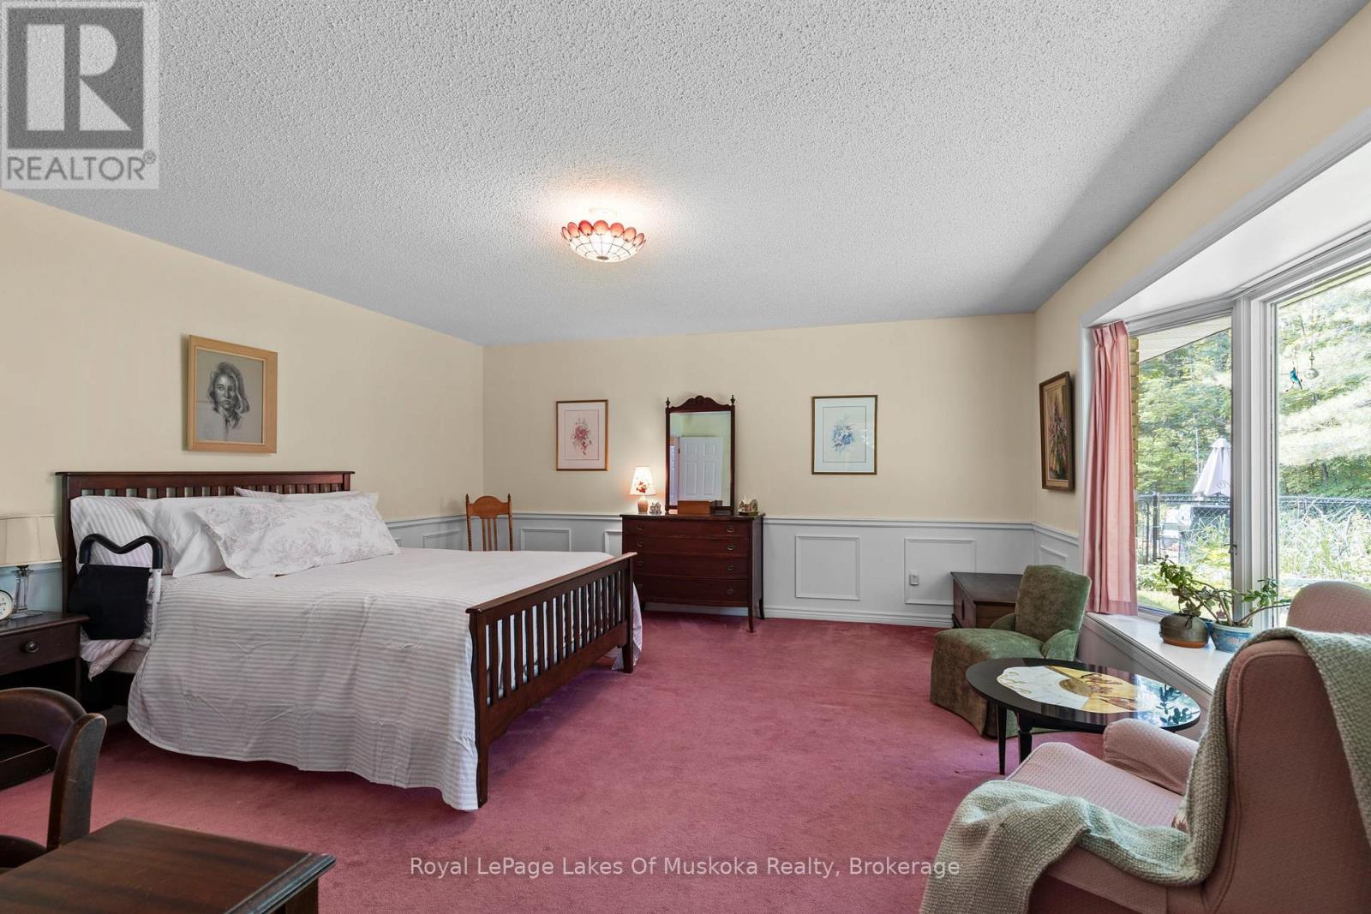
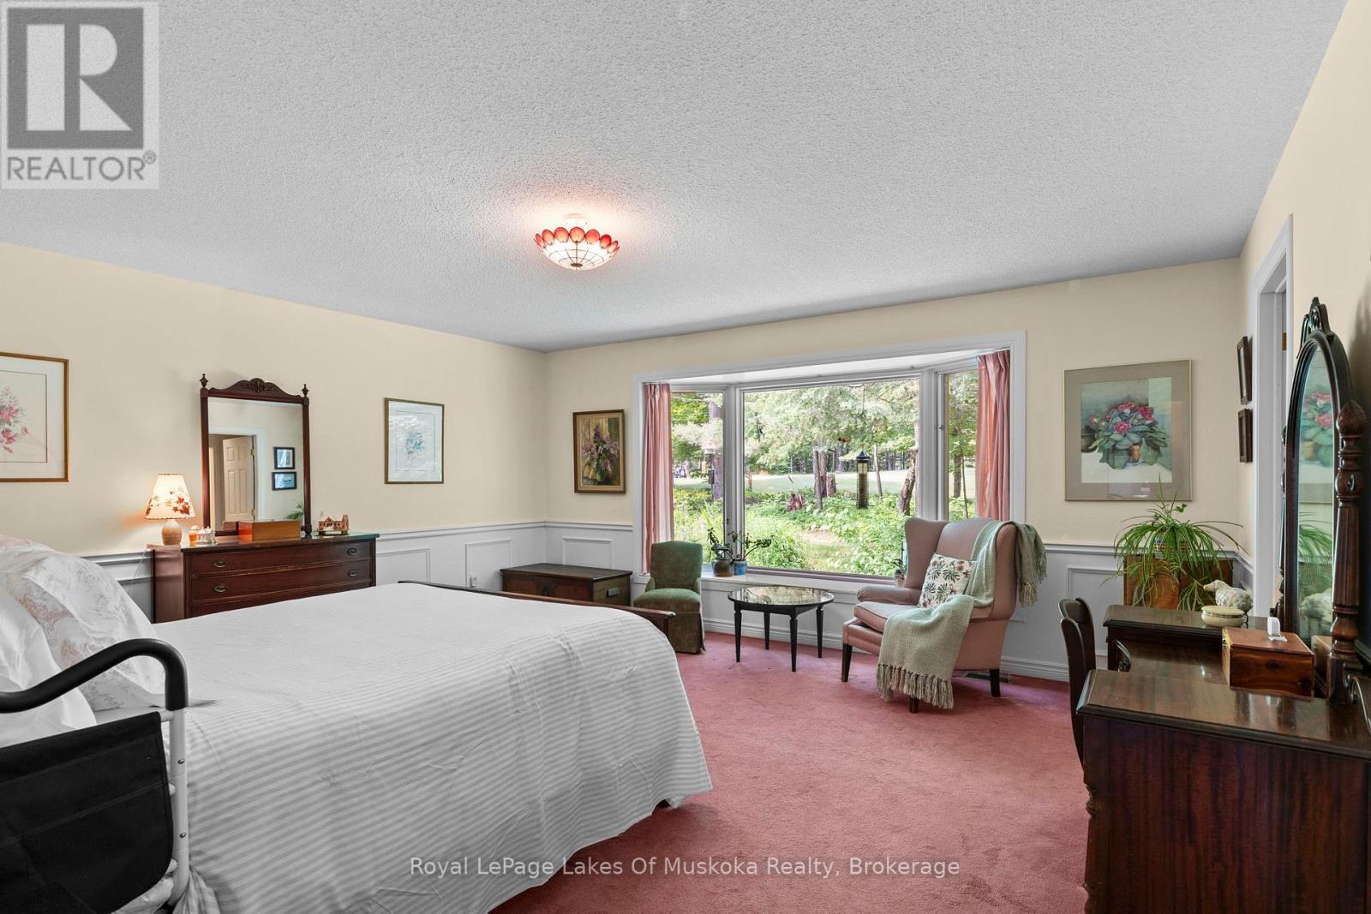
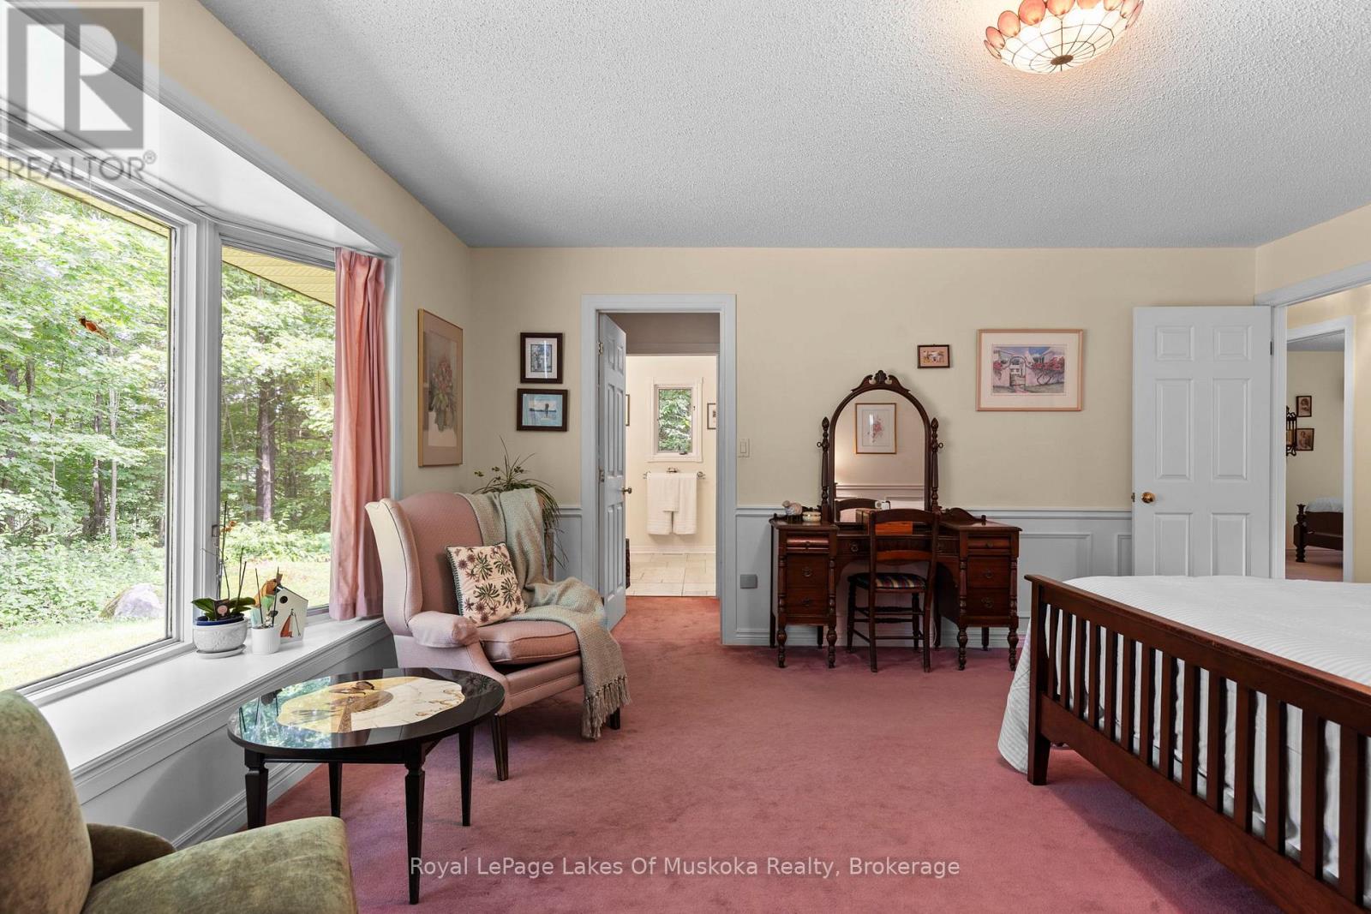
| Main Level | Primary Bedroom | 5.15 m | 4.84 m | 5.15 m x 4.84 m |
| Main Level | Bedroom 2 | 3.5 m | 4.26 m | 3.5 m x 4.26 m |
| Main Level | Bedroom 3 | 3.68 m | 4.26 m | 3.68 m x 4.26 m |
Contact us for more information

This REALTOR.ca listing content is owned and licensed by REALTOR® members of The Canadian Real Estate Association
The trademarks REALTOR®, REALTORS®, and the REALTOR® logo are controlled by The Canadian Real Estate Association (CREA) and identify real estate professionals who are members of CREA. The trademarks MLS®, Multiple Listing Service® and the associated logos are owned by The Canadian Real Estate Association (CREA) and identify the quality of services provided by real estate professionals who are members of CREA. The trademark DDF® is owned by The Canadian Real Estate Association (CREA) and identifies CREA's Data Distribution Facility (DDF®)
The Lakelands Association of REALTORS®
Royal LePage Lakes Of Muskoka Realty
August 09 2026 01:38:03

 Home
Home