Maintenance, Common Area Maintenance
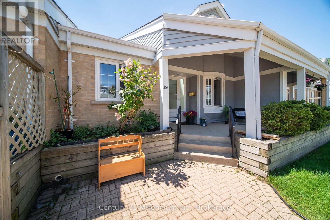
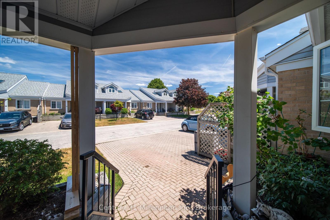
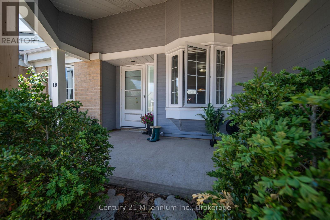
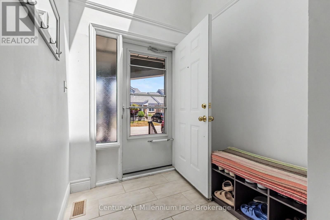
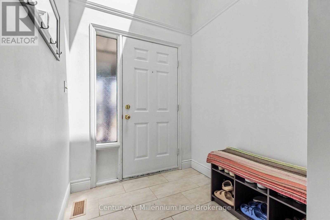
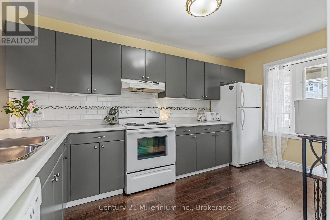
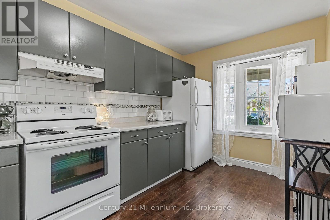
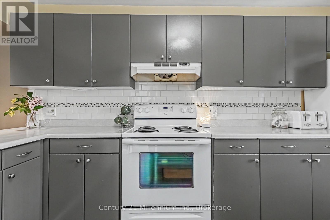
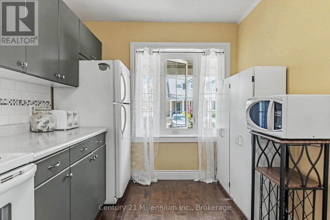
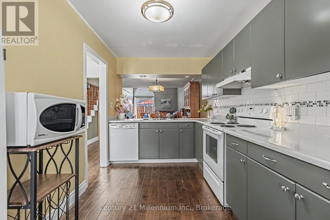
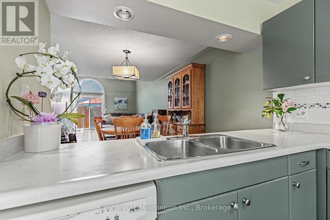
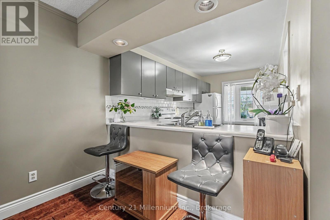
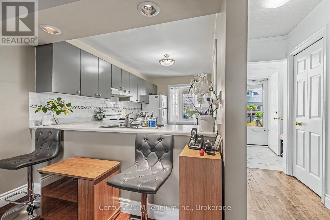
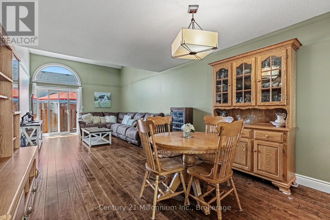
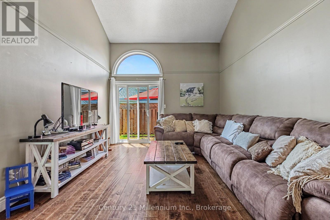
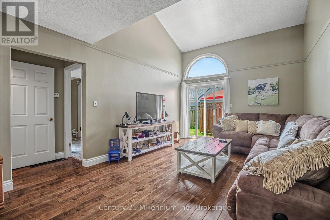
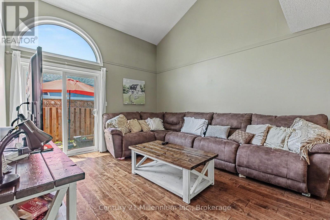
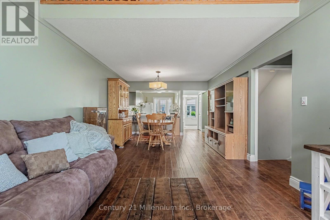
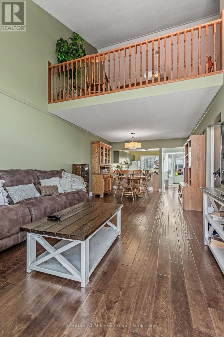
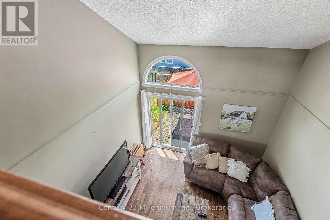
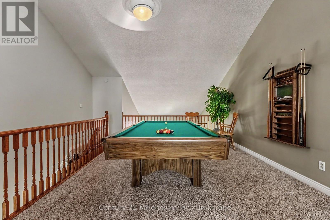
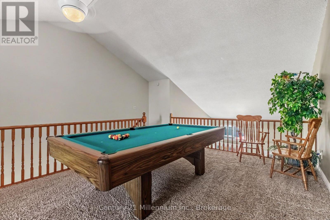
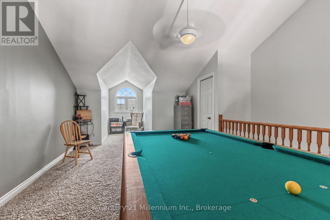
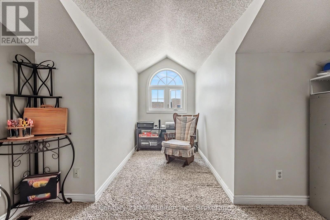
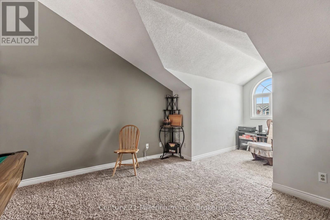
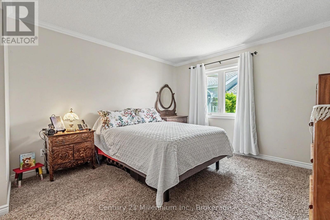
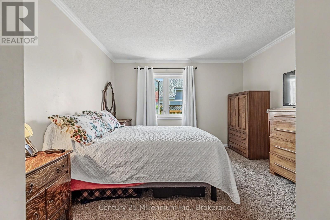
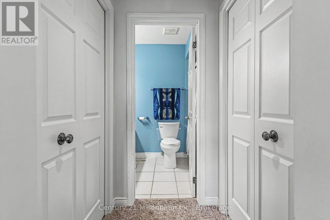
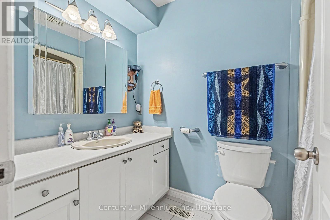
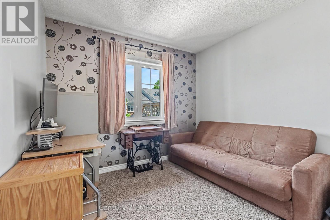
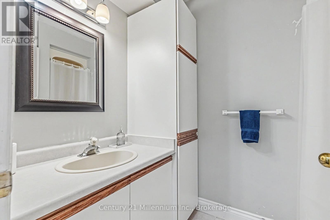
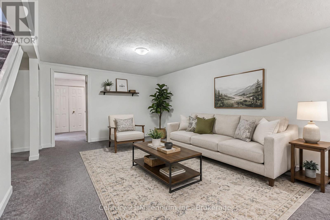
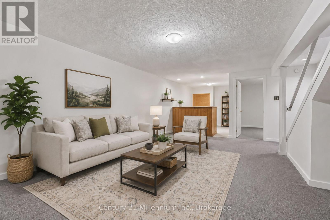
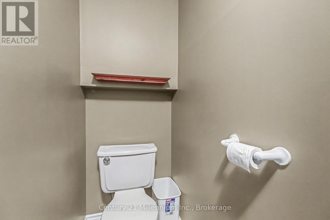
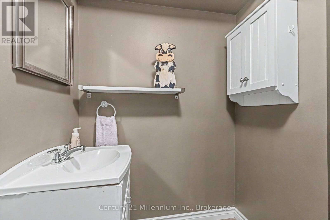
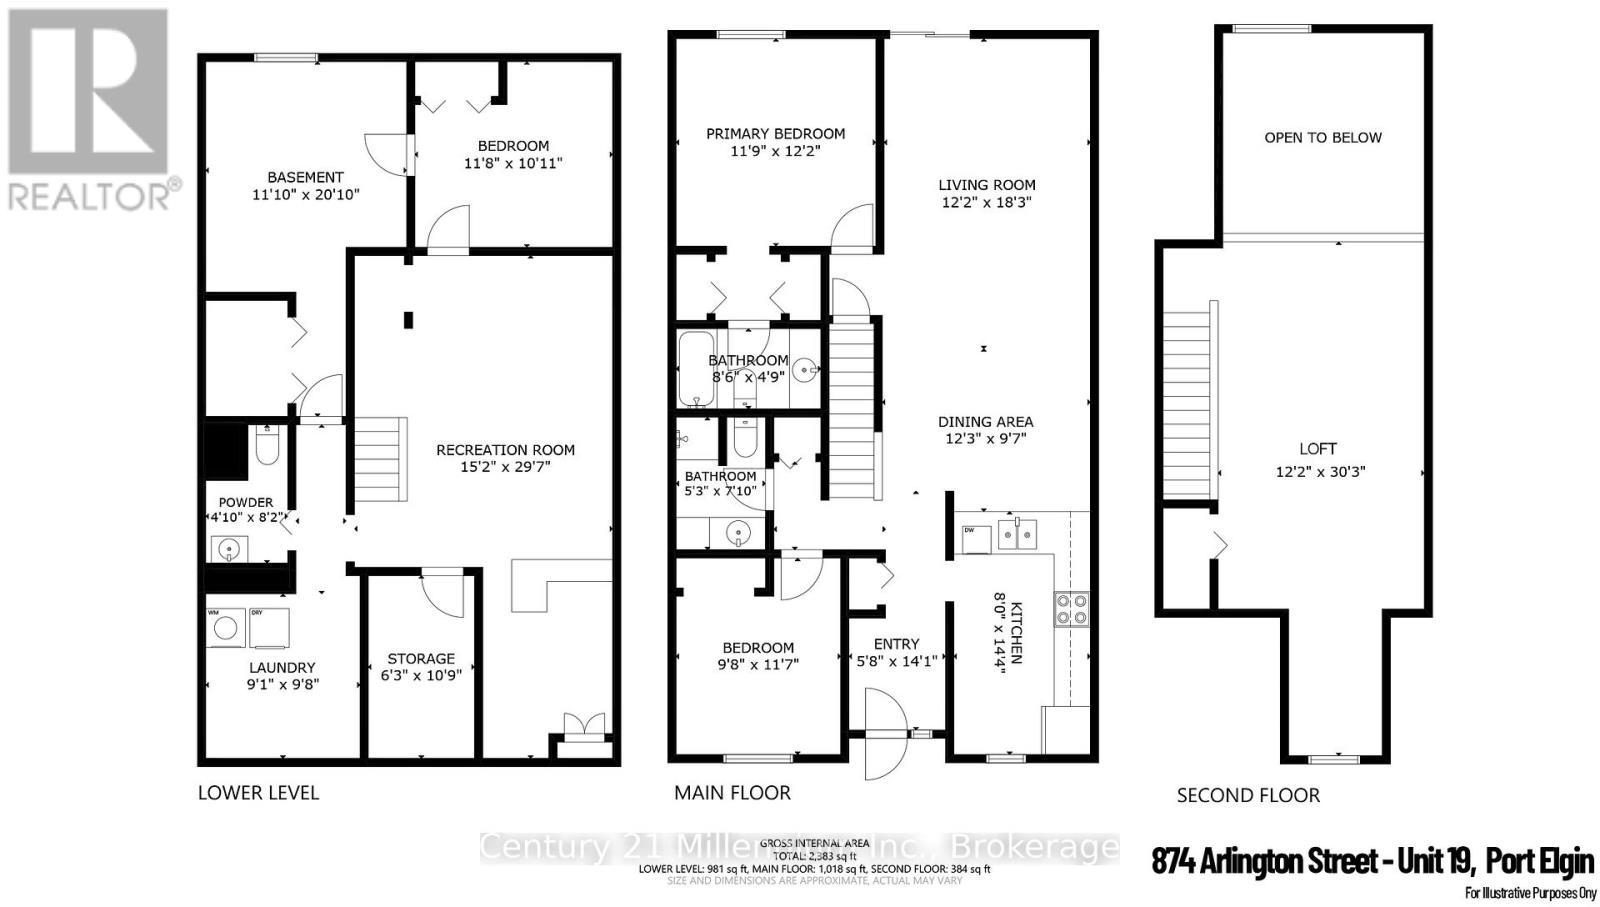
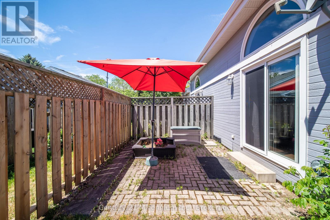
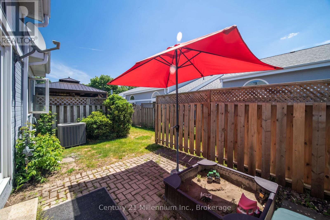
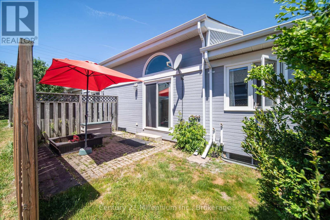
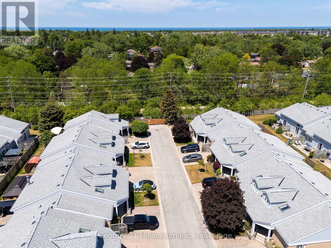
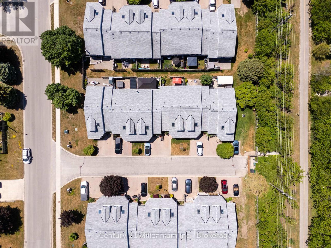
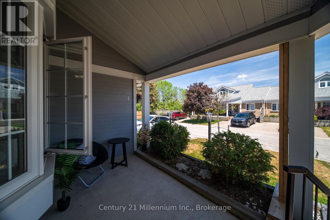
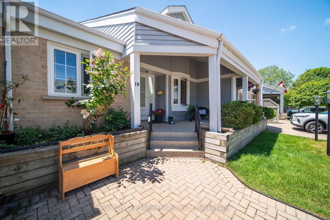
$410 MonthlyExperience the ease of condo living in this bright and inviting bungaloft townhome, designed with comfort, space, and versatility in mind. A sun-filled foyer welcomes you inside, where a skylight casts natural light throughout the entryway. The spacious kitchen offers ample room for cooking and creativity, overlooking an open-concept dining and living area-perfect for entertaining. Step through the patio doors to a south-facing deck, ideal for enjoying morning coffee or evening relaxation. The primary bedroom is generously sized and features two closets along with a full 4-piece ensuite. A second bedroom and a convenient 3-piece bath are located at the front of the home, offering privacy for guests or family. Upstairs, the expansive loft overlooks the main living area and currently hosts a pool table for hours of entertainment-an inviting space for recreation, hobbies, or a cozy retreat. The lower level extends your living space even further with a large recreation room complete with a dry bar, plus a separate den/office/hobby room. A 2-piece bath with rough-in for a shower adds future flexibility. The oversized laundry room and additional storage room ensure everything has its place. A third bedroom with a large egress window is nearly complete-just add trim and flooring to finish it your way. Laundry hookups are also available on the main floor should you prefer a one-level lifestyle. Enjoy warm summer days on the shaded front porch, perfectly positioned to overlook your exclusive parking space. This home offers space, light, and endless potential-bring your imagination and make it your own. (id:8282)
| MLS® Number | X13451008 |
| Property Type | Single Family |
| Community Name | Saugeen Shores |
| CommunityFeatures | Pets Allowed With Restrictions |
| Features | In Suite Laundry |
| ParkingSpaceTotal | 1 |
| BathroomTotal | 3 |
| BedroomsAboveGround | 2 |
| BedroomsBelowGround | 1 |
| BedroomsTotal | 3 |
| Age | 31 To 50 Years |
| Appliances | Water Meter, Dishwasher, Dryer, Stove, Washer, Refrigerator |
| BasementDevelopment | Partially Finished |
| BasementType | Full (partially Finished) |
| CoolingType | Central Air Conditioning |
| ExteriorFinish | Vinyl Siding, Brick |
| FlooringType | Hardwood |
| HalfBathTotal | 1 |
| HeatingFuel | Natural Gas |
| HeatingType | Forced Air |
| StoriesTotal | 2 |
| SizeInterior | 1,200 - 1,399 Sqft |
| Type | Row / Townhouse |
| No Garage |
| Acreage | No |
| ZoningDescription | R4 |
| Level | Type | Length | Width | Dimensions |
|---|---|---|---|---|
| Second Level | Family Room | 9.22 m | 3.71 m | 9.22 m x 3.71 m |
| Basement | Laundry Room | 2.95 m | 2.77 m | 2.95 m x 2.77 m |
| Basement | Other | 3.28 m | 1.91 m | 3.28 m x 1.91 m |
| Basement | Bathroom | 2.49 m | 1.47 m | 2.49 m x 1.47 m |
| Basement | Bedroom | 3.56 m | 3.33 m | 3.56 m x 3.33 m |
| Basement | Recreational, Games Room | 9.02 m | 4.62 m | 9.02 m x 4.62 m |
| Basement | Den | 3.61 m | 6.35 m | 3.61 m x 6.35 m |
| Main Level | Bathroom | 1.45 m | 2.59 m | 1.45 m x 2.59 m |
| Main Level | Bathroom | 1.6 m | 2.39 m | 1.6 m x 2.39 m |
| Main Level | Foyer | 4.29 m | 1.73 m | 4.29 m x 1.73 m |
| Main Level | Living Room | 5.56 m | 3.71 m | 5.56 m x 3.71 m |
| Main Level | Kitchen | 4.37 m | 2.44 m | 4.37 m x 2.44 m |
| Main Level | Dining Room | 4.37 m | 2.44 m | 4.37 m x 2.44 m |
| Main Level | Primary Bedroom | 3.71 m | 3.58 m | 3.71 m x 3.58 m |
| Main Level | Bedroom | 2.95 m | 3.53 m | 2.95 m x 3.53 m |
Contact us for more information

This REALTOR.ca listing content is owned and licensed by REALTOR® members of The Canadian Real Estate Association
The trademarks REALTOR®, REALTORS®, and the REALTOR® logo are controlled by The Canadian Real Estate Association (CREA) and identify real estate professionals who are members of CREA. The trademarks MLS®, Multiple Listing Service® and the associated logos are owned by The Canadian Real Estate Association (CREA) and identify the quality of services provided by real estate professionals who are members of CREA. The trademark DDF® is owned by The Canadian Real Estate Association (CREA) and identifies CREA's Data Distribution Facility (DDF®)
The Lakelands Association of REALTORS®
Century 21 Millennium Inc.
July 03 2026 08:59:33

 Home
Home