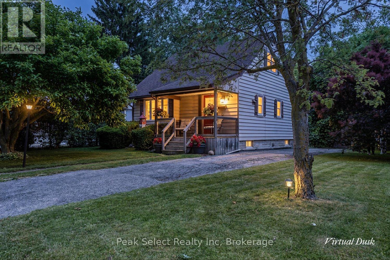
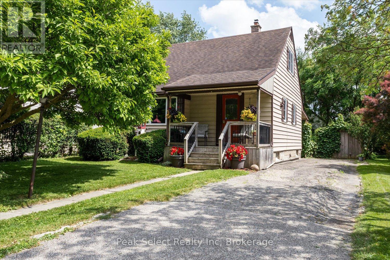
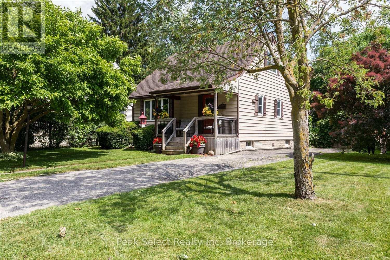
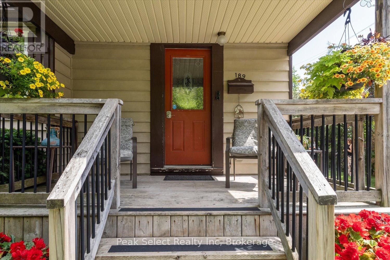
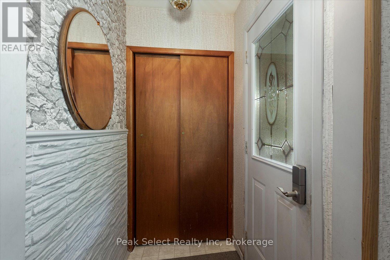
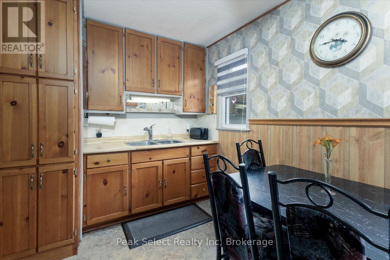
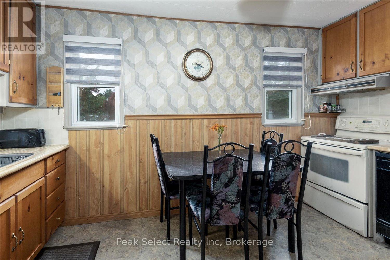
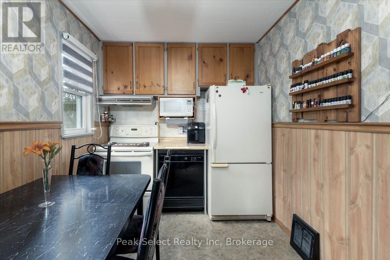
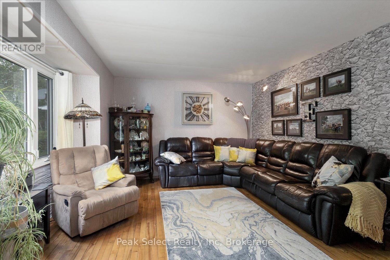
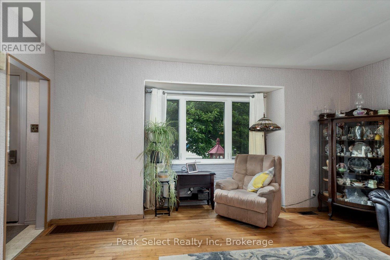
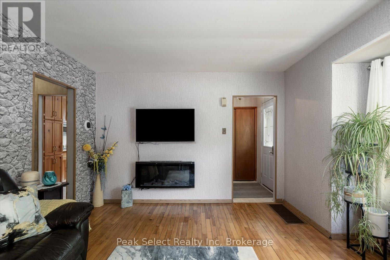
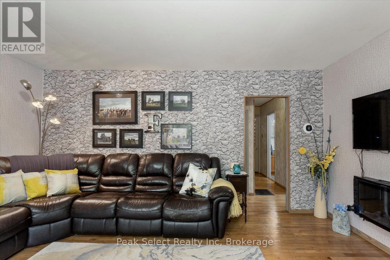
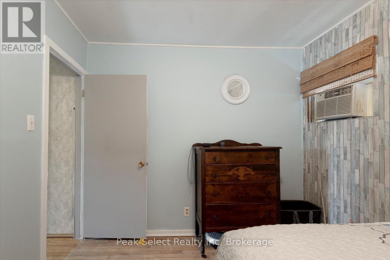
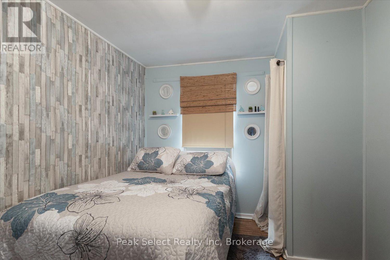
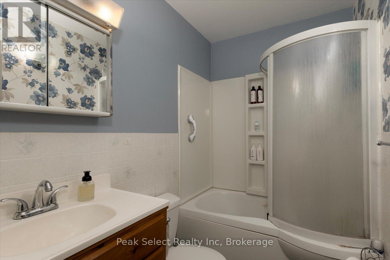
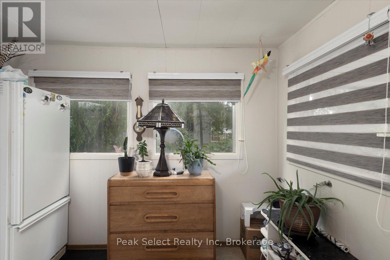
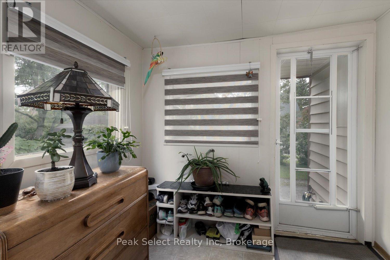
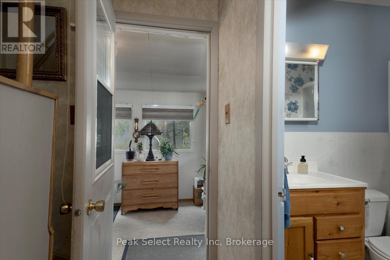
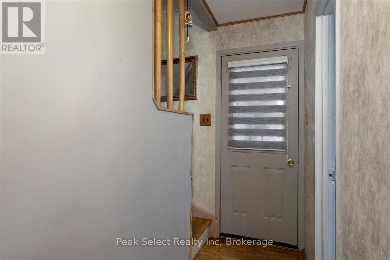
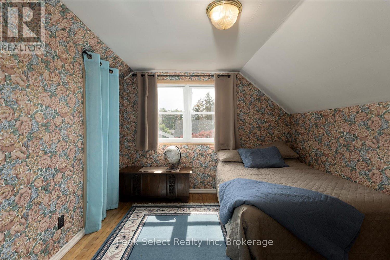
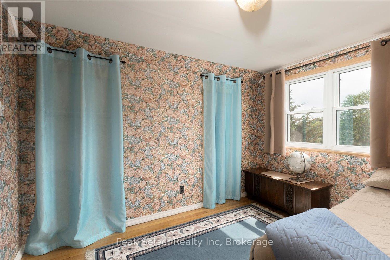
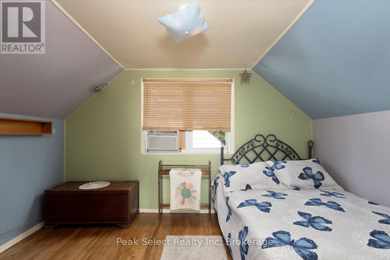
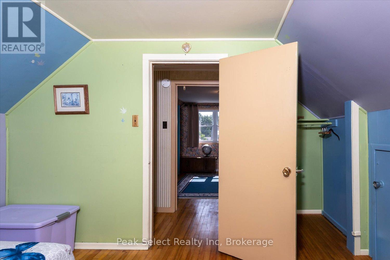
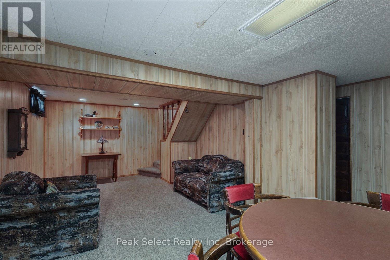
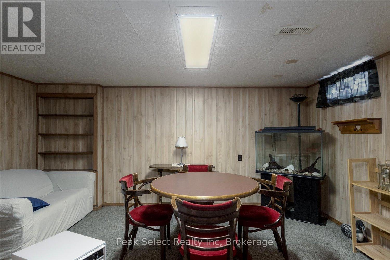
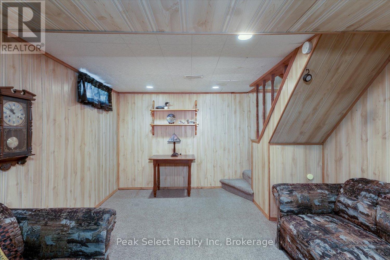
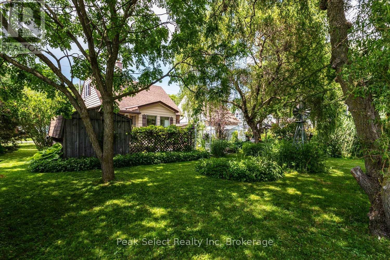
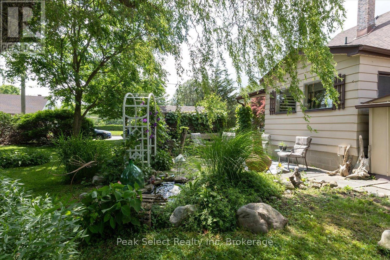
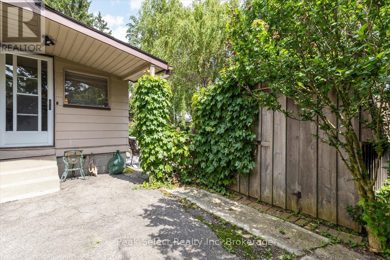
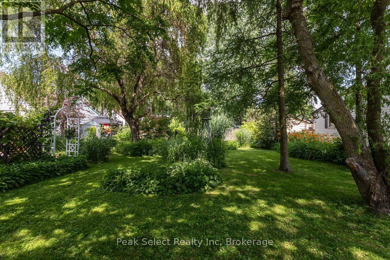
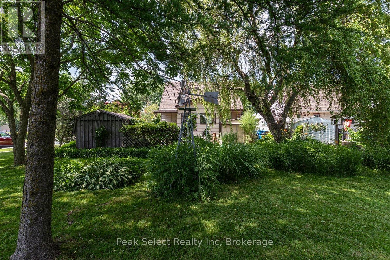
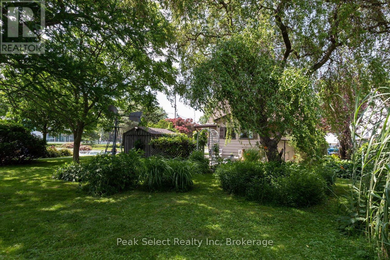
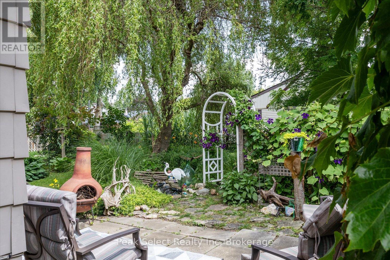
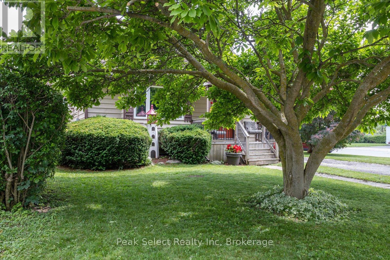
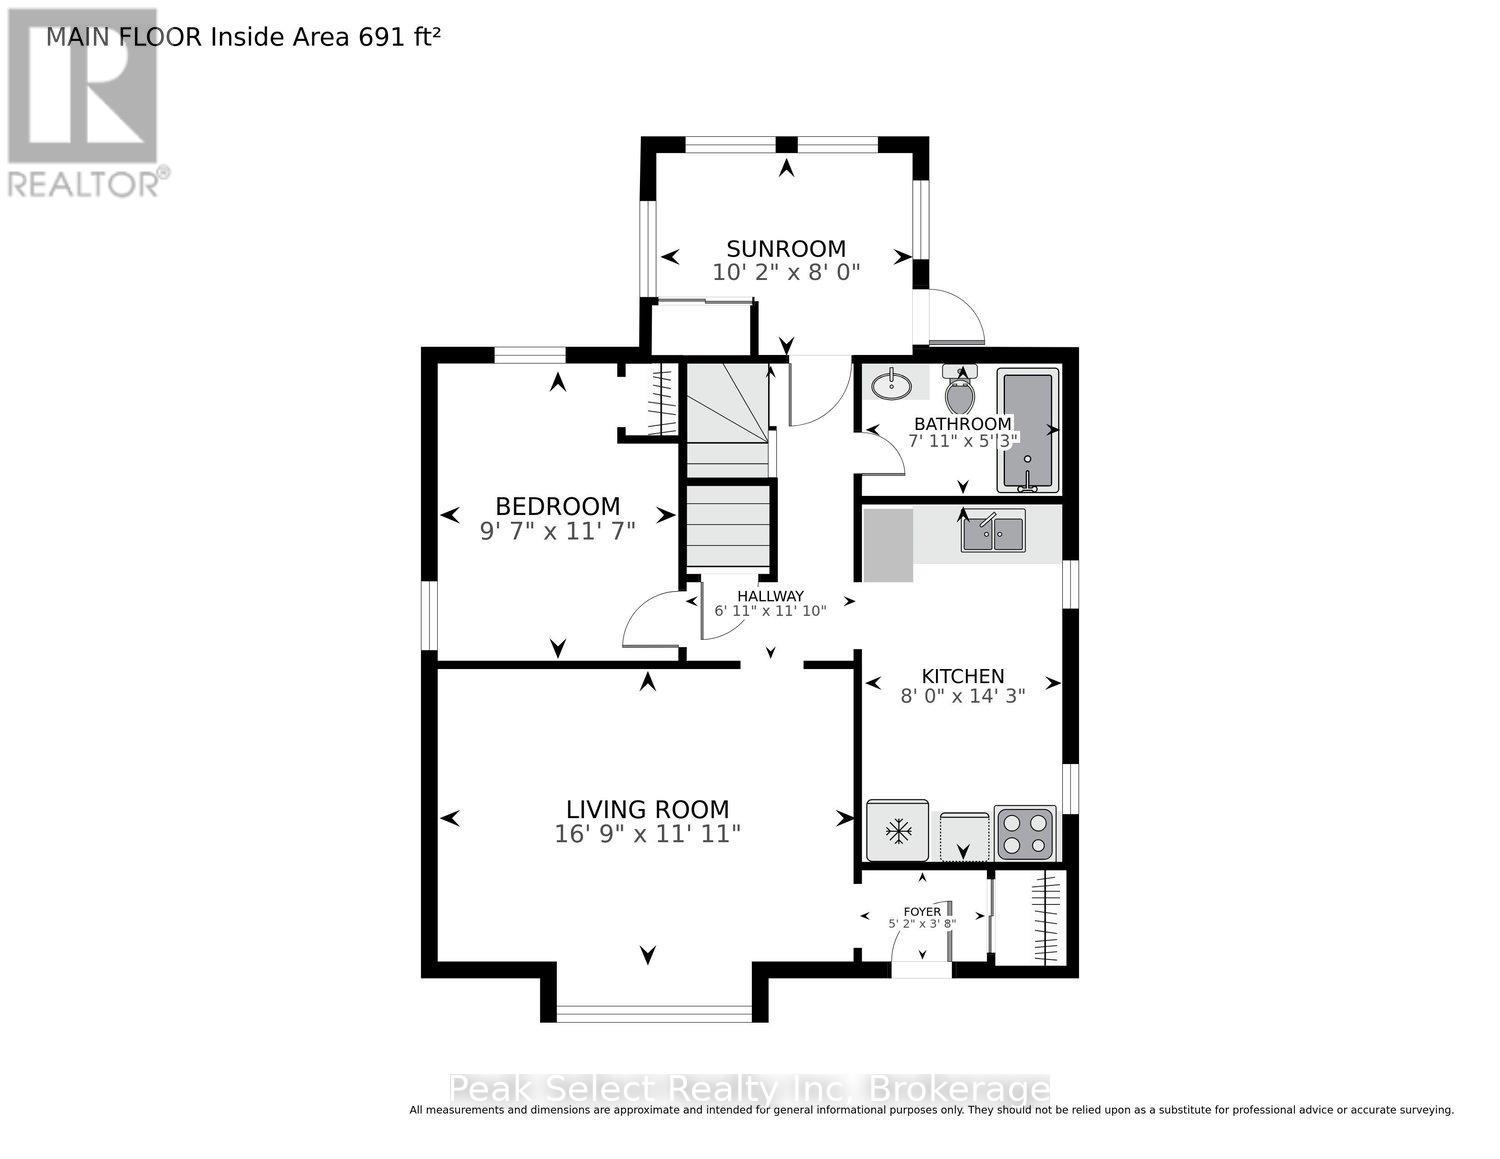
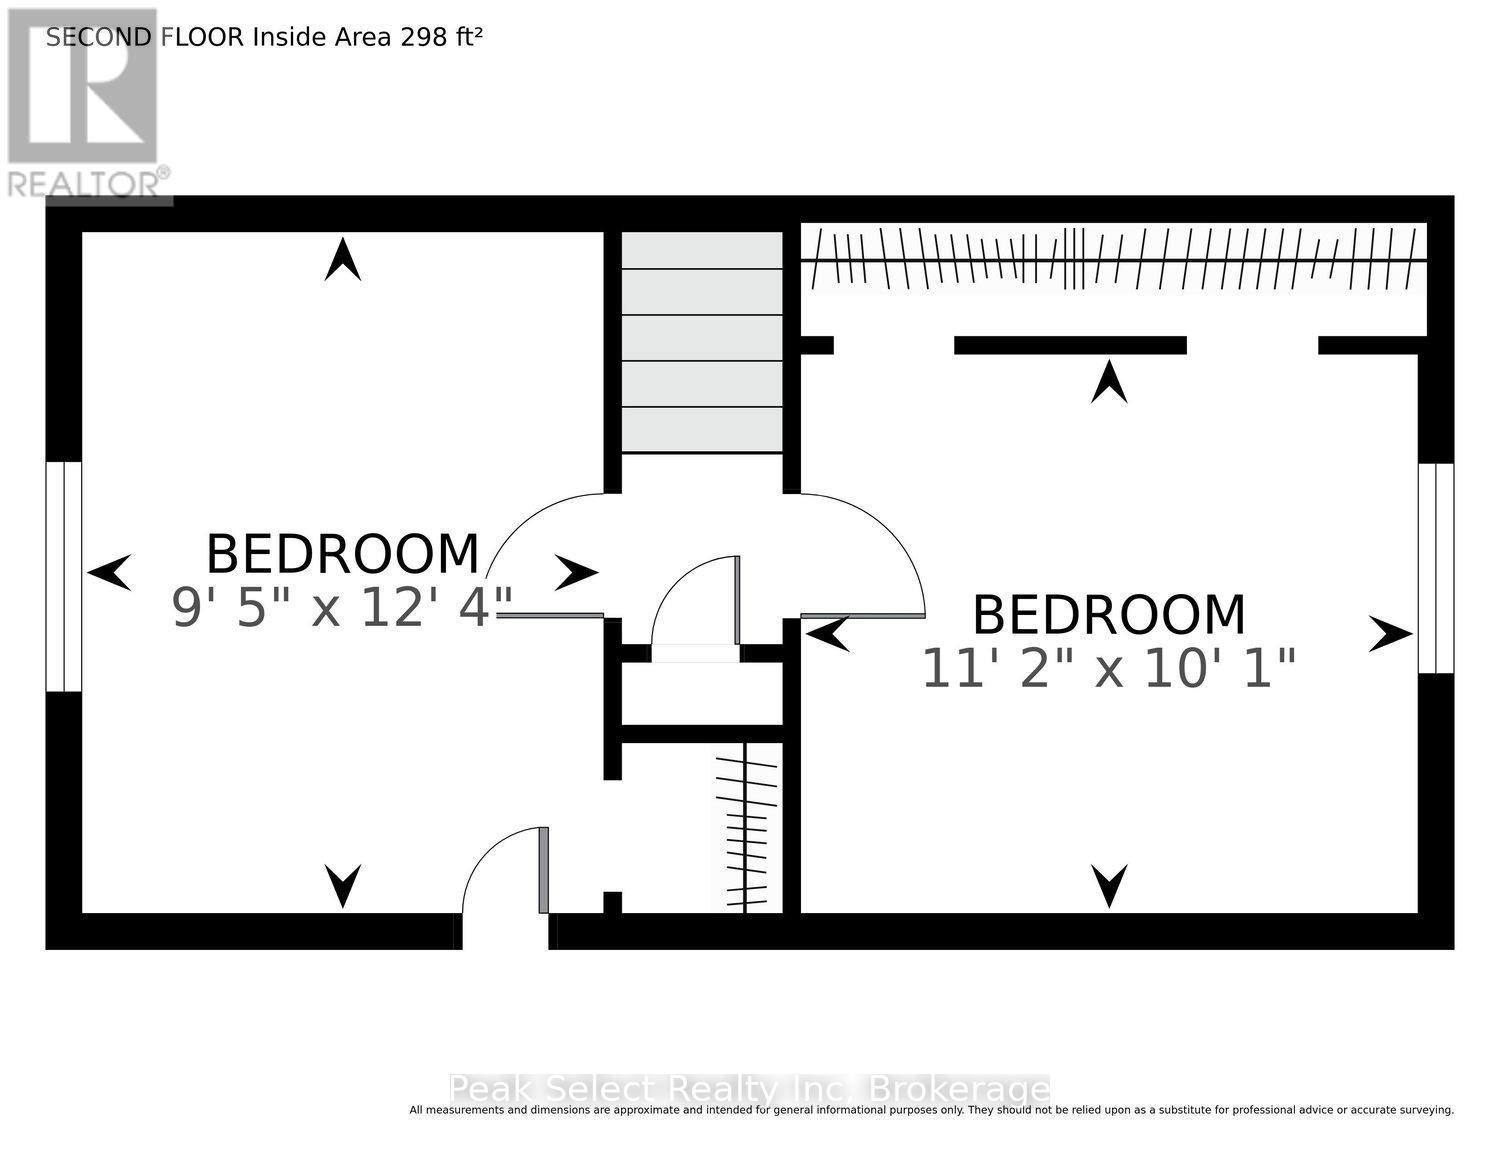
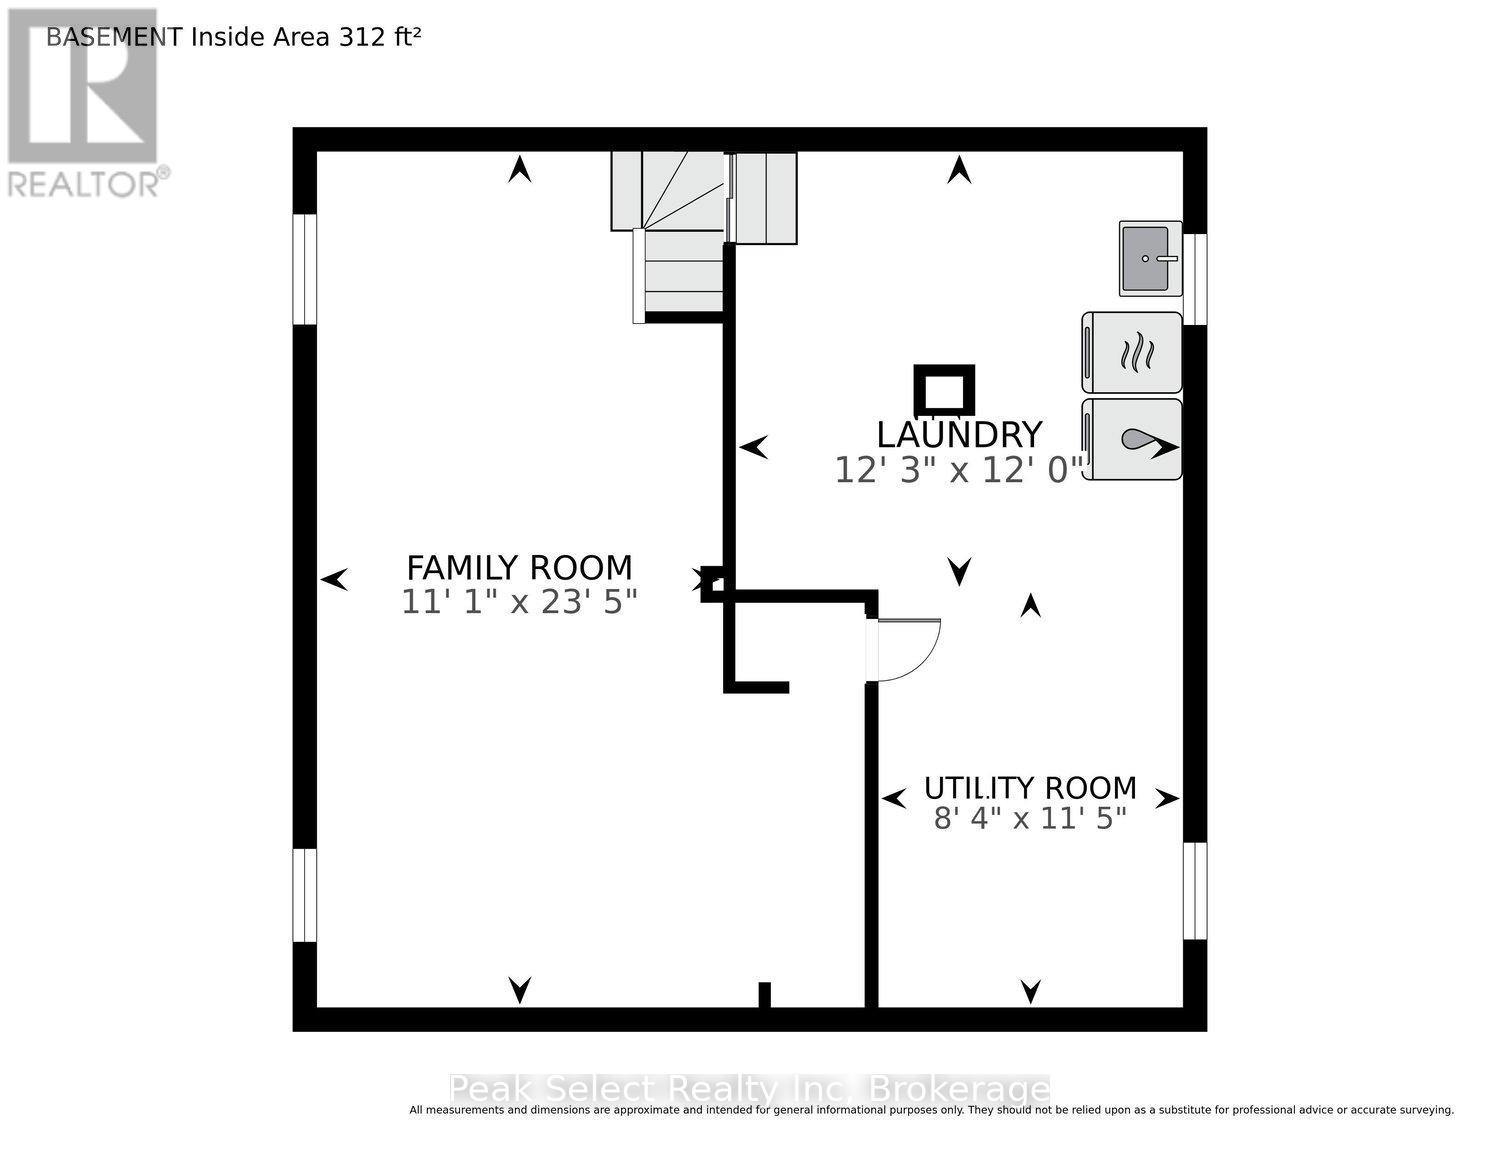
Welcome to this delightful 1.5 storey wartime home, ideally suited for first-time buyers, investors, or anyone looking to downsize. Built in 1949, this solid home offers a full basement featuring a finished family room - a great additional living space for movie nights or a quiet retreat. The main level features the primary bedroom, a 4-piece bathroom, and an eat-in kitchen perfect for everyday meals. The living room features warm hardwood floors, adding timeless character, and at the back of the home, a bright sunroom offers a peaceful spot to relax, overlooking the beautifully landscaped backyard. Upstairs you will find two good-sized bedrooms, offering flexible space for family, guests, or a home office. Outside, discover a true backyard retreat with two ponds creating a tranquil setting, plus a back patio perfect for morning coffee or evening entertaining. A wood shed and aluminum shed provide ample storage. The driveway comfortably fits four vehicles. This move-in ready home includes the stove, fridge, washer, and dryer. Located in the heart of Stratford, this home puts you close to everything that makes this Town special - the world-renowned Stratford Festival, a vibrant downtown of independent shops and restaurants, and scenic walking trails along the Avon River. Stratford offers small-town charm, excellent schools, and a friendly, connected community. Whether you're purchasing your first home, adding to your investment portfolio, or simplifying your lifestyle, 189 Brydges Street offers the perfect combination of character, comfort, and location. Book your private showing today. (id:8282)
| MLS® Number | X13522404 |
| Property Type | Single Family |
| Community Name | Stratford |
| AmenitiesNearBy | Hospital, Park, Place Of Worship, Public Transit |
| EquipmentType | Water Heater |
| Features | Level Lot, Level, Sump Pump |
| ParkingSpaceTotal | 4 |
| RentalEquipmentType | Water Heater |
| Structure | Patio(s), Porch, Shed |
| BathroomTotal | 1 |
| BedroomsAboveGround | 3 |
| BedroomsTotal | 3 |
| Age | 51 To 99 Years |
| Amenities | Fireplace(s) |
| Appliances | Blinds, Window Coverings |
| BasementDevelopment | Partially Finished |
| BasementType | Full (partially Finished) |
| ConstructionStyleAttachment | Detached |
| CoolingType | Window Air Conditioner |
| ExteriorFinish | Aluminum Siding |
| FireProtection | Smoke Detectors |
| FireplacePresent | Yes |
| FireplaceTotal | 1 |
| FoundationType | Block |
| HeatingFuel | Natural Gas |
| HeatingType | Forced Air |
| StoriesTotal | 2 |
| SizeInterior | 700 - 1,100 Sqft |
| Type | House |
| UtilityWater | Municipal Water |
| No Garage |
| Acreage | No |
| LandAmenities | Hospital, Park, Place Of Worship, Public Transit |
| LandscapeFeatures | Landscaped |
| Sewer | Sanitary Sewer |
| SizeDepth | 120 Ft |
| SizeFrontage | 58 Ft ,7 In |
| SizeIrregular | 58.6 X 120 Ft |
| SizeTotalText | 58.6 X 120 Ft|under 1/2 Acre |
| ZoningDescription | R1 |
| Level | Type | Length | Width | Dimensions |
|---|---|---|---|---|
| Second Level | Bedroom 2 | 2.88 m | 3.76 m | 2.88 m x 3.76 m |
| Second Level | Bedroom 3 | 3.41 m | 3.09 m | 3.41 m x 3.09 m |
| Basement | Utility Room | 2.54 m | 3.48 m | 2.54 m x 3.48 m |
| Basement | Family Room | 3.38 m | 7.13 m | 3.38 m x 7.13 m |
| Basement | Laundry Room | 3.72 m | 3.65 m | 3.72 m x 3.65 m |
| Main Level | Foyer | 1.56 m | 1.11 m | 1.56 m x 1.11 m |
| Main Level | Living Room | 5.1 m | 3.62 m | 5.1 m x 3.62 m |
| Main Level | Kitchen | 2.43 m | 4.34 m | 2.43 m x 4.34 m |
| Main Level | Sunroom | 3.11 m | 2.45 m | 3.11 m x 2.45 m |
| Main Level | Primary Bedroom | 2.92 m | 3.53 m | 2.92 m x 3.53 m |
| Main Level | Bathroom | 2.41 m | 1.61 m | 2.41 m x 1.61 m |
| Cable | Available |
| Electricity | Installed |
| Sewer | Installed |
Contact us for more information

This REALTOR.ca listing content is owned and licensed by REALTOR® members of The Canadian Real Estate Association
The trademarks REALTOR®, REALTORS®, and the REALTOR® logo are controlled by The Canadian Real Estate Association (CREA) and identify real estate professionals who are members of CREA. The trademarks MLS®, Multiple Listing Service® and the associated logos are owned by The Canadian Real Estate Association (CREA) and identify the quality of services provided by real estate professionals who are members of CREA. The trademark DDF® is owned by The Canadian Real Estate Association (CREA) and identifies CREA's Data Distribution Facility (DDF®)
The Lakelands Association of REALTORS®
Peak Select Realty Inc
July 04 2026 07:29:13

 Home
Home