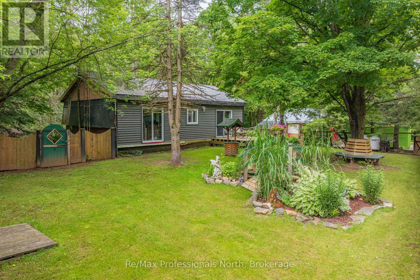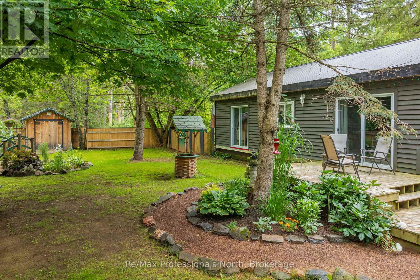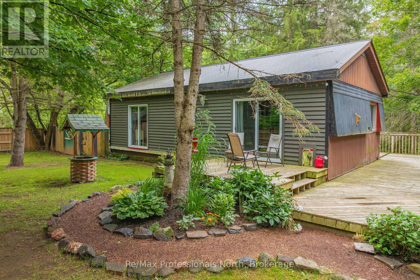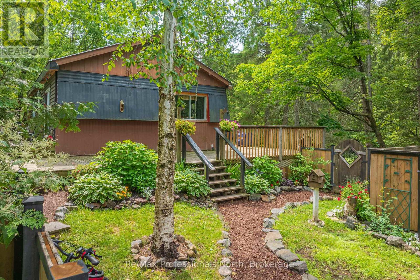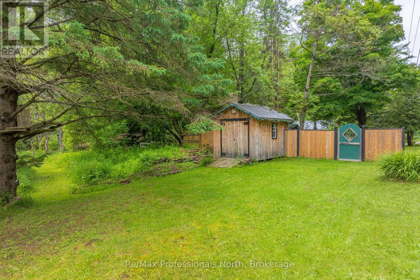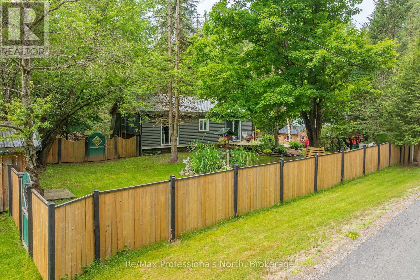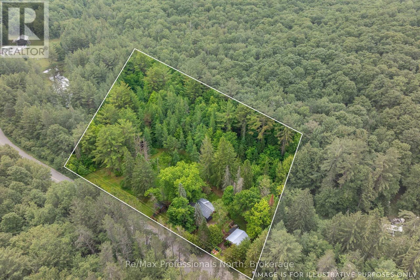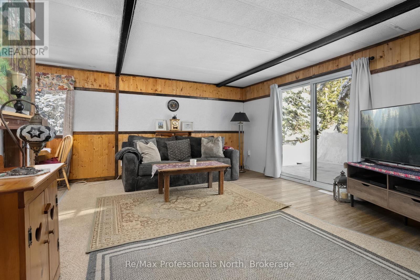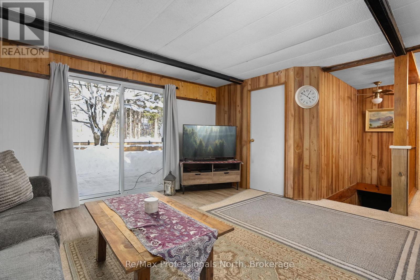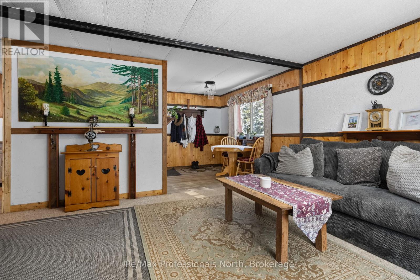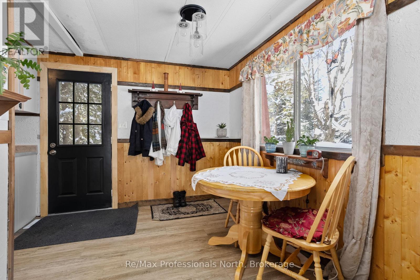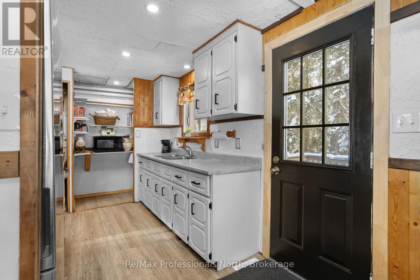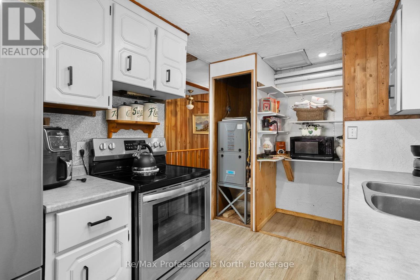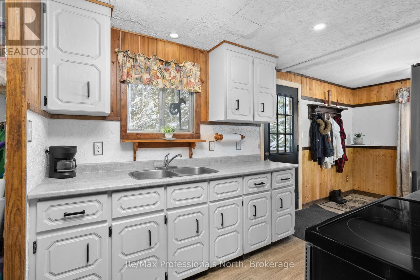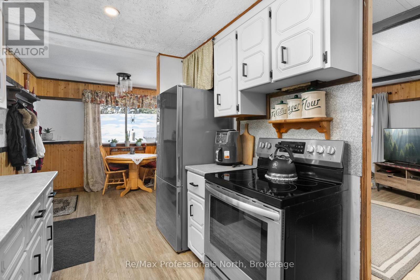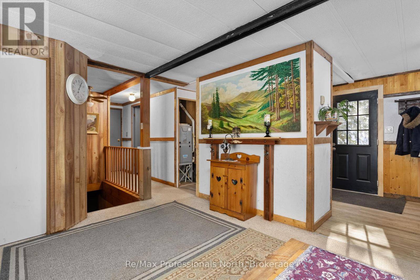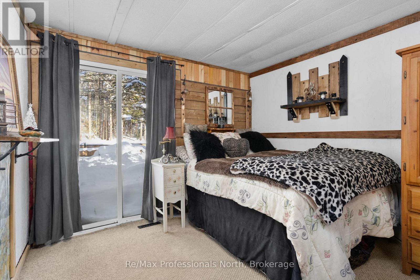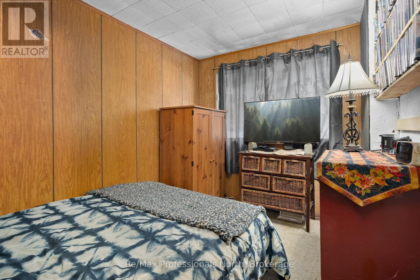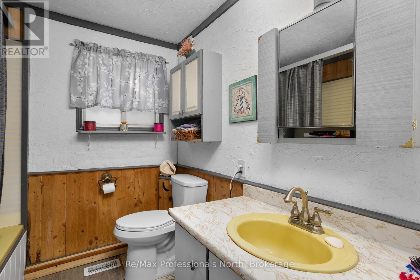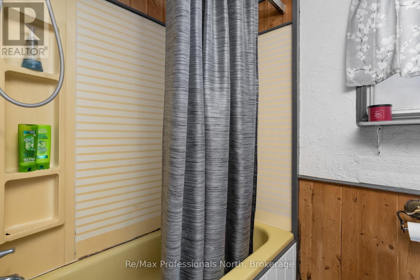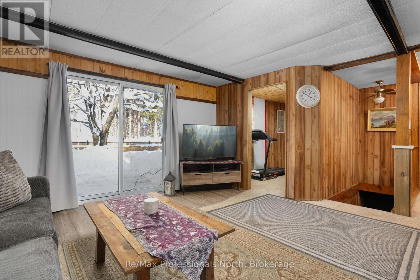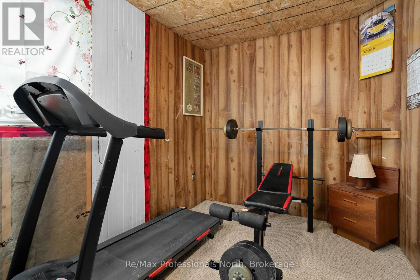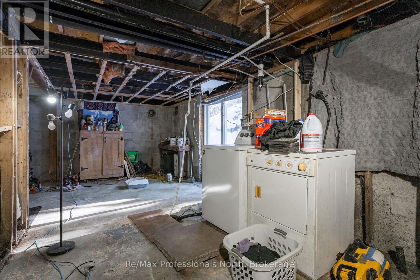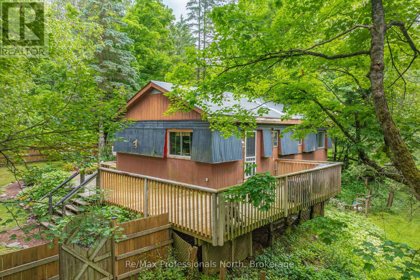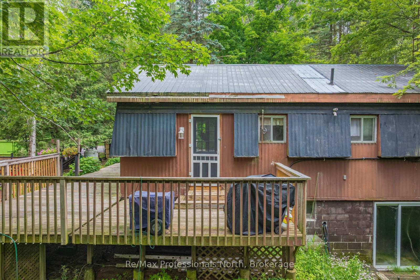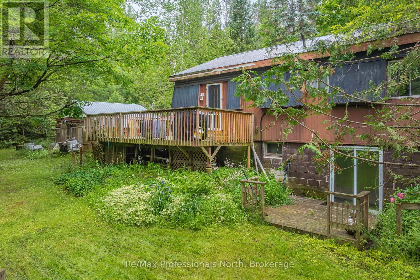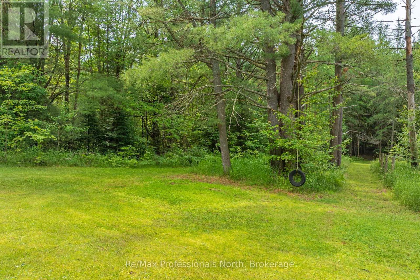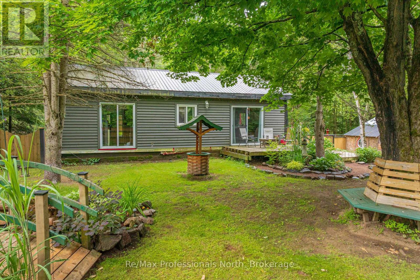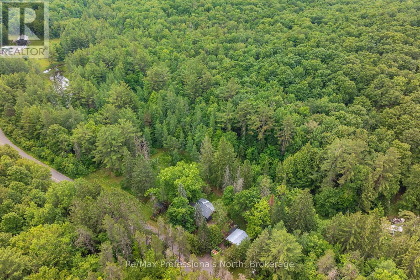



This property is an opportunity for buyers with the vision, skills and resources to take on a substantial renovation project in a beautiful Muskoka setting. Situated on a private, nicely treed 2-acre parcel just 15 minutes from downtown Bracebridge, this 3-bedroom bungalow offers an attractive rural property with plenty of potential, but buyers should be prepared for extensive repairs and improvements. The home requires significant attention, including addressing water intrusion in the unfinished walkout basement during heavy rains and spring snowmelt, water-damaged ceilings in the kitchen, and other repairs and updates throughout. Exterior concerns include soffit and fascia requiring repairs or replacement, window replacement and deteriorating walls on the detached garage. The property is also serviced by an original septic system and dug well. On the positive side, the home features a practical layout, a newer propane forced-air furnace, and a primary bedroom with a walkout to a future deck or patio. Outside, you'll find mature trees, established gardens, a fenced area suitable for pets, two storage sheds and a detached garage with workshop space. Substantially reduced in price and now offered to reflect the property's current condition and the investment required. This is not a simple cosmetic renovation, but for the right buyer willing to take on the work, it represents an opportunity to create something special on a lovely 2-acre property in a convenient Muskoka location. (id:8282)
| MLS® Number | X13884330 |
| Property Type | Single Family |
| Community Name | Monck (Muskoka Lakes) |
| Features | Wooded Area, Irregular Lot Size |
| ParkingSpaceTotal | 4 |
| Structure | Deck |
| BathroomTotal | 1 |
| BedroomsAboveGround | 3 |
| BedroomsTotal | 3 |
| Appliances | Dryer, Stove, Washer, Refrigerator |
| ArchitecturalStyle | Bungalow |
| BasementDevelopment | Unfinished |
| BasementFeatures | Walk Out |
| BasementType | Full, N/a (unfinished), N/a |
| ConstructionStyleAttachment | Detached |
| CoolingType | None |
| ExteriorFinish | Steel, Wood |
| FoundationType | Block |
| HeatingFuel | Propane |
| HeatingType | Forced Air |
| StoriesTotal | 1 |
| SizeInterior | 700 - 1,100 Sqft |
| Type | House |
| Detached Garage | |
| Garage |
| Acreage | Yes |
| FenceType | Fenced Yard |
| Sewer | Septic System |
| SizeDepth | 300 Ft |
| SizeFrontage | 330 Ft |
| SizeIrregular | 330 X 300 Ft |
| SizeTotalText | 330 X 300 Ft|2 - 4.99 Acres |
| ZoningDescription | Ep1 |
| Level | Type | Length | Width | Dimensions |
|---|---|---|---|---|
| Main Level | Kitchen | 2.95 m | 2.48 m | 2.95 m x 2.48 m |
| Main Level | Dining Room | 2.29 m | 2.48 m | 2.29 m x 2.48 m |
| Main Level | Living Room | 4.91 m | 4.08 m | 4.91 m x 4.08 m |
| Main Level | Primary Bedroom | 3.7 m | 3.23 m | 3.7 m x 3.23 m |
| Main Level | Bedroom 2 | 2.38 m | 3.24 m | 2.38 m x 3.24 m |
| Main Level | Bedroom 3 | 3.16 m | 2.24 m | 3.16 m x 2.24 m |
| Main Level | Bathroom | 2.14 m | 2.29 m | 2.14 m x 2.29 m |
Contact us for more information

This REALTOR.ca listing content is owned and licensed by REALTOR® members of The Canadian Real Estate Association
The trademarks REALTOR®, REALTORS®, and the REALTOR® logo are controlled by The Canadian Real Estate Association (CREA) and identify real estate professionals who are members of CREA. The trademarks MLS®, Multiple Listing Service® and the associated logos are owned by The Canadian Real Estate Association (CREA) and identify the quality of services provided by real estate professionals who are members of CREA. The trademark DDF® is owned by The Canadian Real Estate Association (CREA) and identifies CREA's Data Distribution Facility (DDF®)
The Lakelands Association of REALTORS®
RE/MAX Professionals North
October 20 2026 07:00:40

 Home