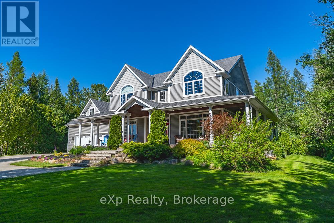
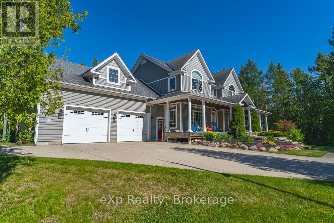
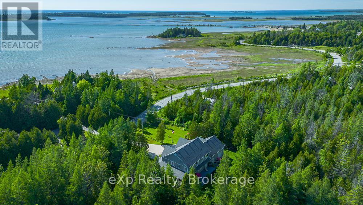
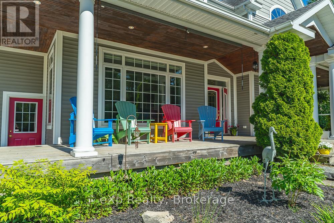
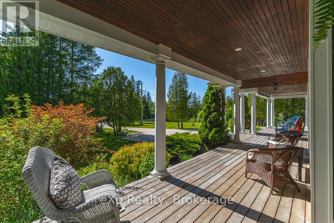
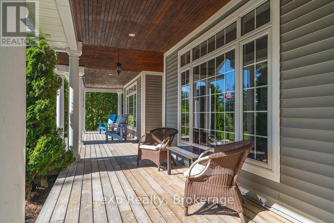
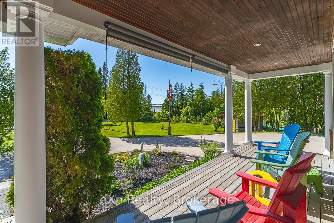
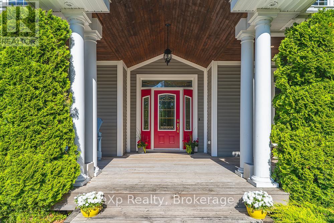
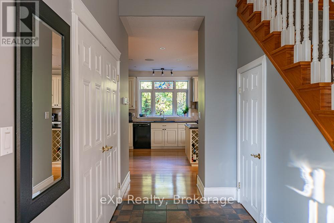
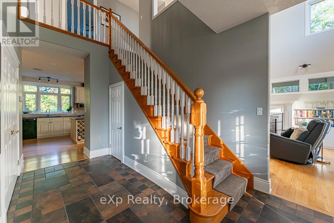
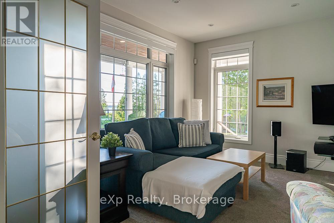
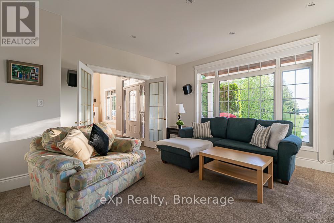
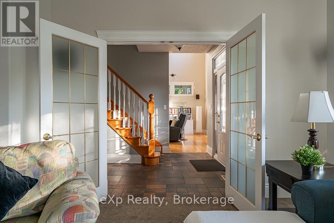
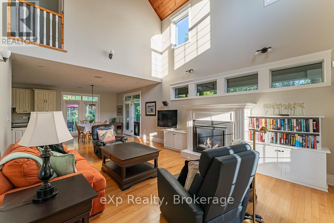
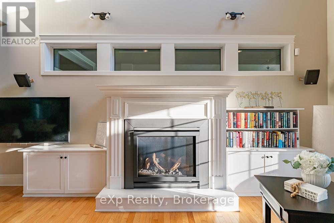
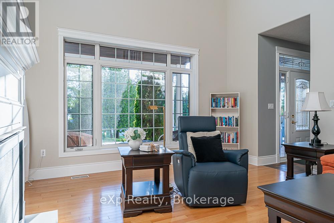
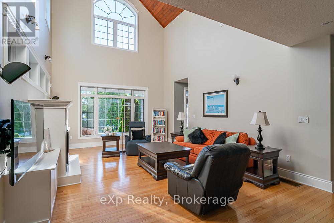
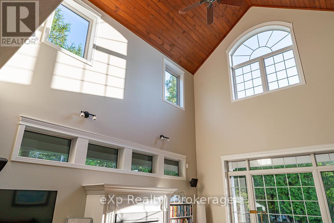
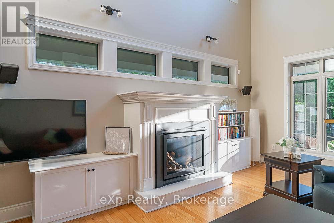
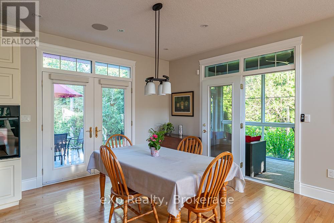
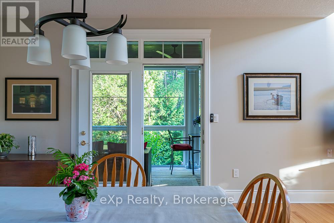
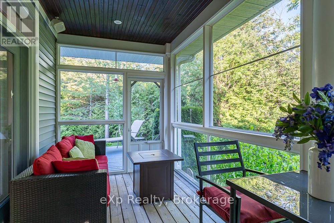
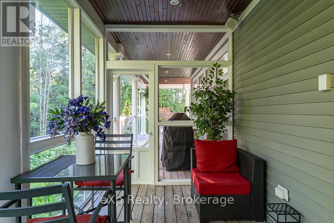
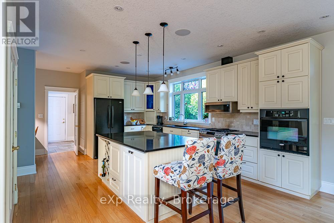
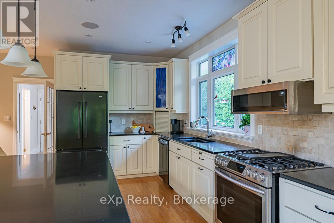
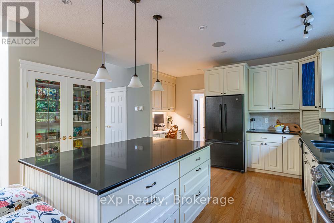
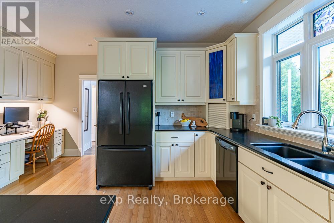
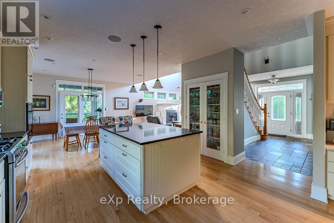
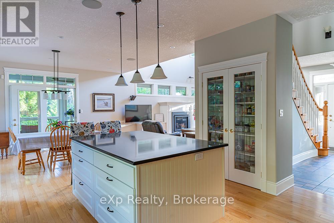
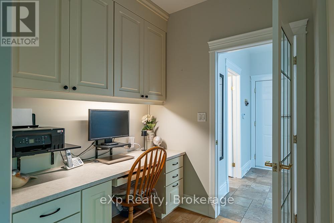
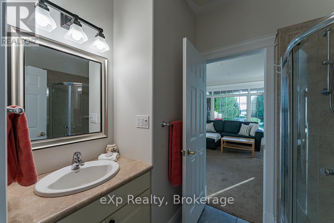
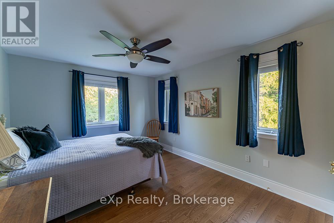
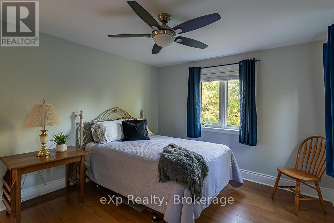
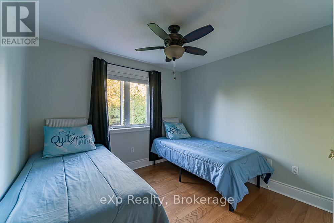
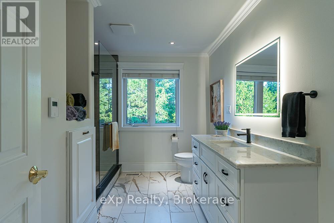
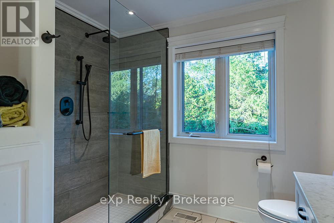
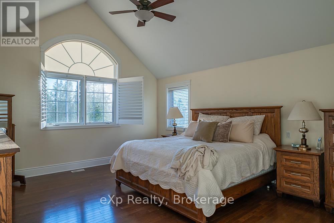
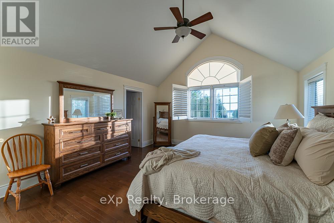
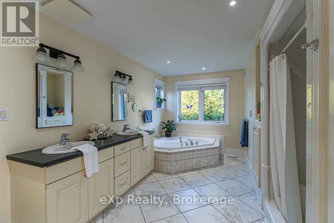
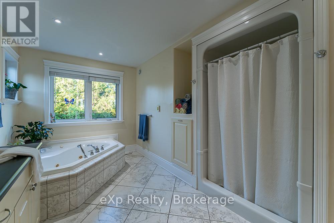
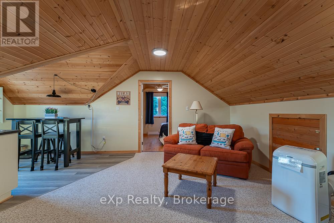
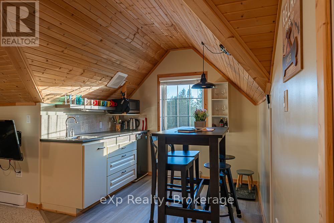
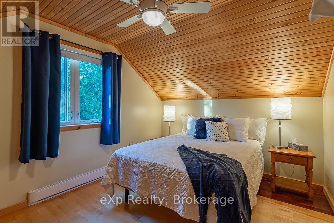
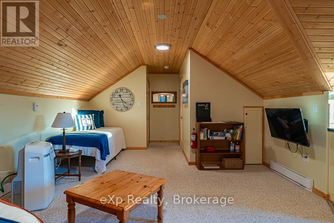
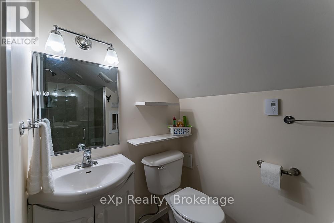
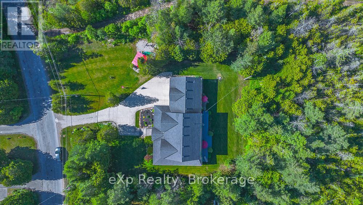
Welcome to this stunning custom-built home in the highly sought-after lakeside community of Oliphant, where breathtaking Lake Huron sunsets and public water access are just steps away across the street. Built in 2008 by the original owners, this meticulously maintained residence combines quality craftsmanship, thoughtful design, and exceptional comfort throughout.The impressive great room features soaring vaulted ceilings and a dramatic wall of windows that captures beautiful lake views and floods the space with natural light. Elegant transom windows above the doors and windows throughout the home further enhance the bright, airy atmosphere. A brand-new Heat & Glo propane fireplace creates a warm and inviting focal point, while 9-foot ceilings on the main floor, and 8-foot ceilings on the second level add to the home's spacious feel.Designed for everyday luxury, the upper-level bathrooms feature heated floors and convenient laundry chutes. Additional features include a Nilfisk central vacuum system, wired security system, generator hookup, and electric vehicle wiring.Outdoor living is exceptional with a wraparound covered porch and a screened-in sunroom, perfect for relaxing and entertaining while enjoying the surrounding natural beauty. The professionally landscaped property is surrounded by established perennial gardens and features an irrigation system for the lawn along with drip irrigation throughout the garden beds.The double attached garage offers in-floor heating, making it a comfortable and functional space year-round. Energy-efficient geothermal forced-air heating and central air conditioning provide economical comfort in every season. The property is serviced by a drilled well installed approximately five years ago.This is a rare opportunity to own an exquisite home in one of the Bruce Peninsula's most desirable waterfront communities, offering modern conveniences, timeless design, and easy access to the crystal-clear waters of Lake Huron. (id:8282)
| MLS® Number | X13465160 |
| Property Type | Single Family |
| Community Name | South Bruce Peninsula |
| AmenitiesNearBy | Beach, Marina, Park |
| CommunityFeatures | School Bus |
| EquipmentType | Propane Tank |
| ParkingSpaceTotal | 7 |
| RentalEquipmentType | Propane Tank |
| Structure | Shed |
| BathroomTotal | 4 |
| BedroomsAboveGround | 4 |
| BedroomsTotal | 4 |
| Age | 16 To 30 Years |
| Amenities | Fireplace(s) |
| Appliances | Garage Door Opener Remote(s), Oven - Built-in, Central Vacuum, Water Heater, Water Treatment, Dishwasher, Microwave, Oven, Range, Stove, Refrigerator |
| BasementType | Crawl Space |
| ConstructionStyleAttachment | Detached |
| CoolingType | Air Exchanger |
| ExteriorFinish | Vinyl Siding |
| FireProtection | Alarm System, Security System, Smoke Detectors |
| FireplacePresent | Yes |
| FireplaceTotal | 1 |
| FireplaceType | Insert |
| FlooringType | Ceramic, Hardwood |
| FoundationType | Poured Concrete |
| HeatingFuel | Propane |
| HeatingType | Forced Air, Heat Pump |
| StoriesTotal | 2 |
| SizeInterior | 2,500 - 3,000 Sqft |
| Type | House |
| UtilityWater | Drilled Well |
| Attached Garage | |
| Garage |
| AccessType | Year-round Access |
| Acreage | No |
| LandAmenities | Beach, Marina, Park |
| Sewer | Septic System |
| SizeDepth | 165 Ft |
| SizeFrontage | 132 Ft |
| SizeIrregular | 132 X 165 Ft |
| SizeTotalText | 132 X 165 Ft|under 1/2 Acre |
| ZoningDescription | R2 |
| Level | Type | Length | Width | Dimensions |
|---|---|---|---|---|
| Second Level | Bedroom 3 | 4.79 m | 3.46 m | 4.79 m x 3.46 m |
| Second Level | Bathroom | 3.54 m | 2.76 m | 3.54 m x 2.76 m |
| Second Level | Primary Bedroom | 5.49 m | 4.59 m | 5.49 m x 4.59 m |
| Second Level | Bathroom | 4.78 m | 3.42 m | 4.78 m x 3.42 m |
| Second Level | Bedroom 2 | 3.54 m | 3.18 m | 3.54 m x 3.18 m |
| Flat | Kitchen | 2.64 m | 2.08 m | 2.64 m x 2.08 m |
| Flat | Living Room | 7.03 m | 3.84 m | 7.03 m x 3.84 m |
| Flat | Bathroom | 2.58 m | 1.37 m | 2.58 m x 1.37 m |
| Main Level | Living Room | 4.55 m | 4.59 m | 4.55 m x 4.59 m |
| Main Level | Bathroom | 1.85 m | 2.55 m | 1.85 m x 2.55 m |
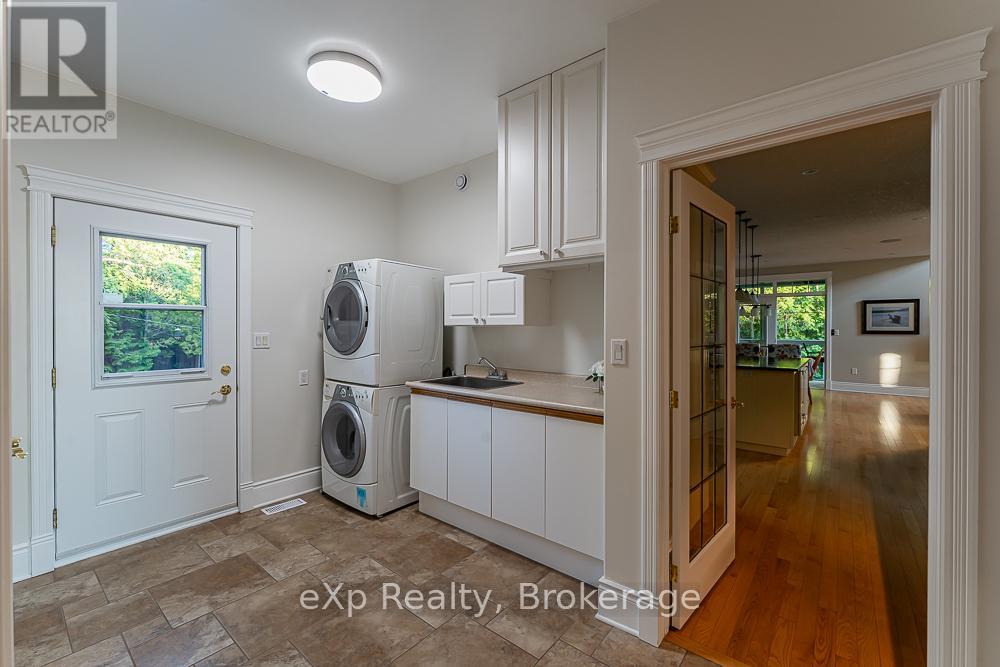
| Main Level | Laundry Room | 3.75 m | 3.29 m | 3.75 m x 3.29 m |
| Main Level | Kitchen | 6.22 m | 4.78 m | 6.22 m x 4.78 m |
| Main Level | Dining Room | 4.23 m | 3.35 m | 4.23 m x 3.35 m |
| Main Level | Sunroom | 5.32 m | 2.32 m | 5.32 m x 2.32 m |
| Main Level | Great Room | 6.1 m | 4.69 m | 6.1 m x 4.69 m |
| Wireless | Available |
Contact us for more information

This REALTOR.ca listing content is owned and licensed by REALTOR® members of The Canadian Real Estate Association
The trademarks REALTOR®, REALTORS®, and the REALTOR® logo are controlled by The Canadian Real Estate Association (CREA) and identify real estate professionals who are members of CREA. The trademarks MLS®, Multiple Listing Service® and the associated logos are owned by The Canadian Real Estate Association (CREA) and identify the quality of services provided by real estate professionals who are members of CREA. The trademark DDF® is owned by The Canadian Real Estate Association (CREA) and identifies CREA's Data Distribution Facility (DDF®)
The Lakelands Association of REALTORS®
Exp Realty
July 12 2026 11:38:38

 Home
Home