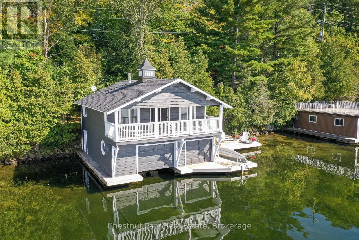
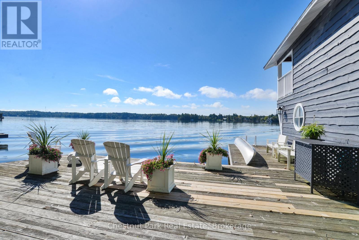
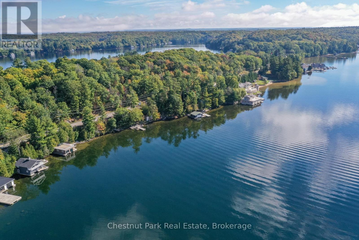
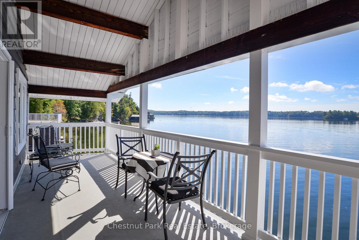
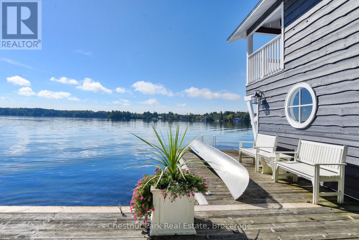
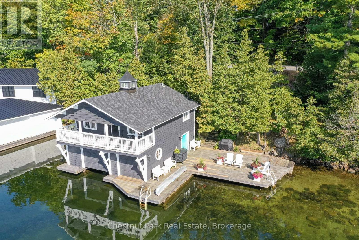
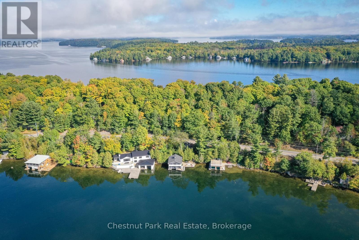
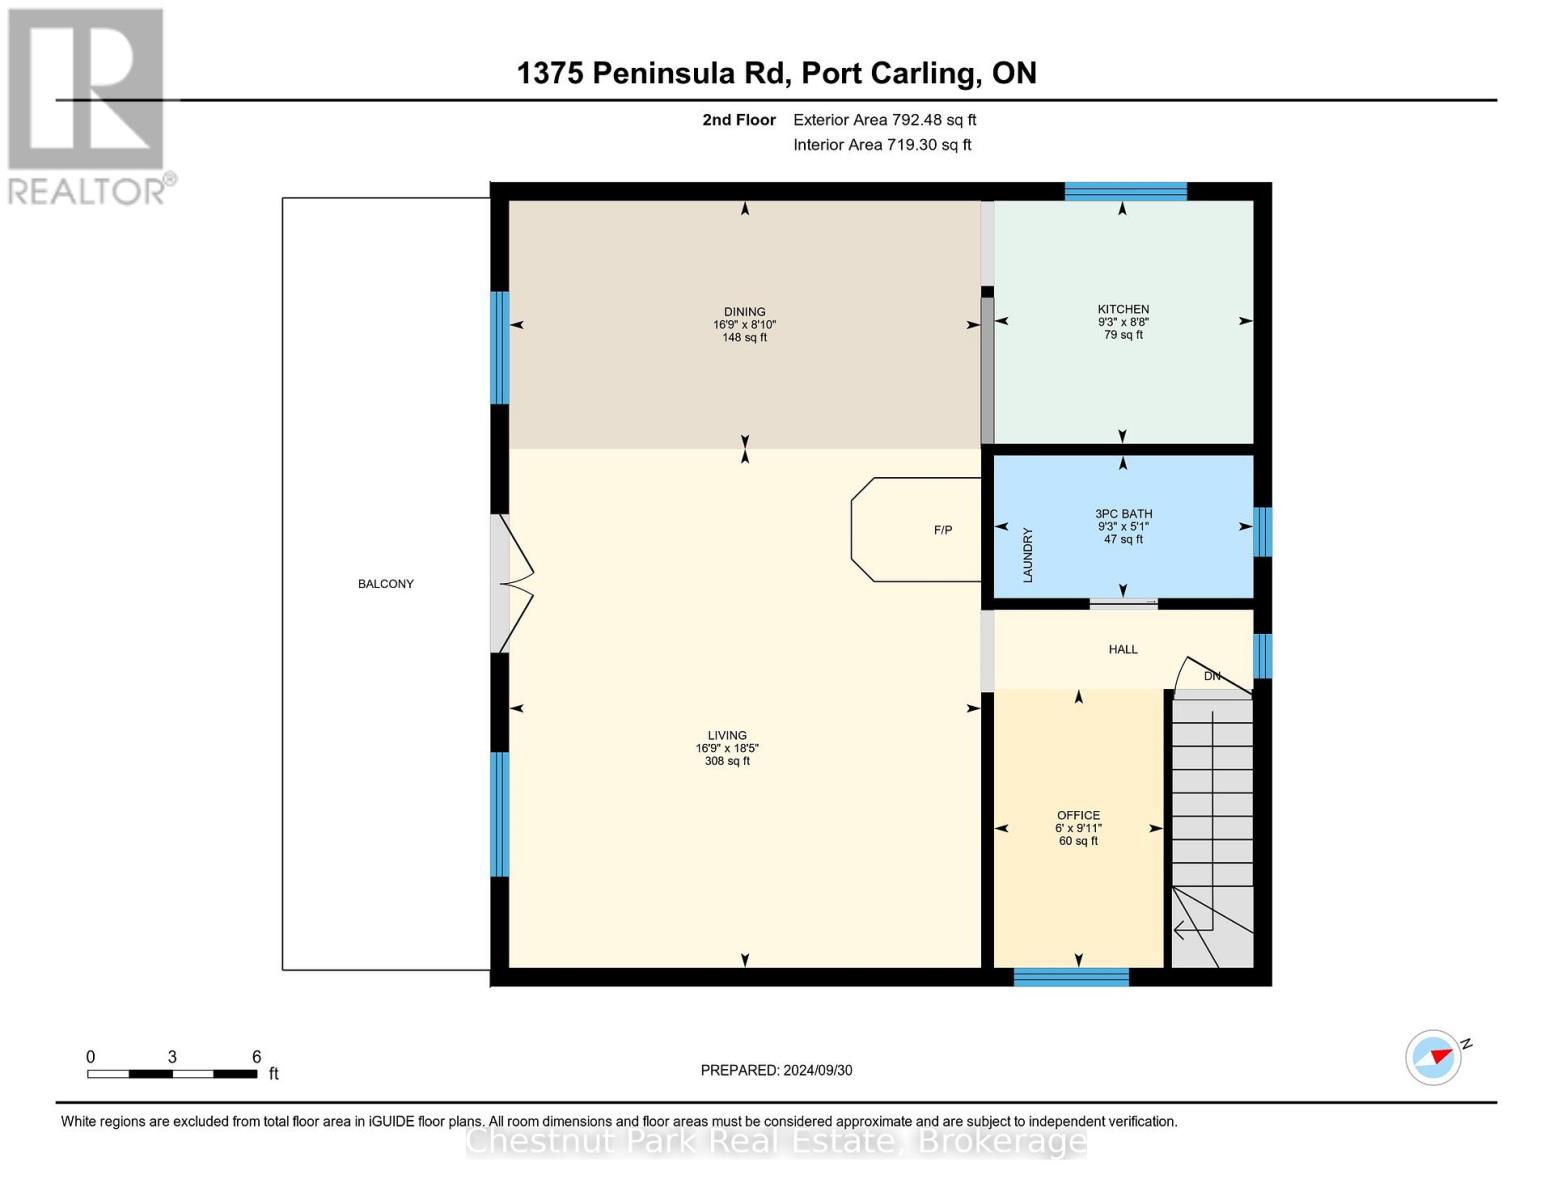
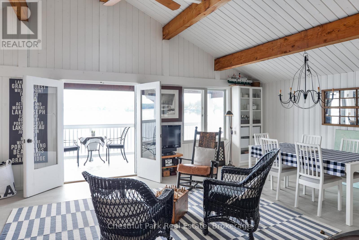
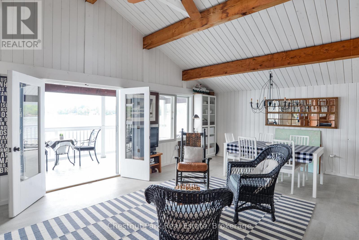
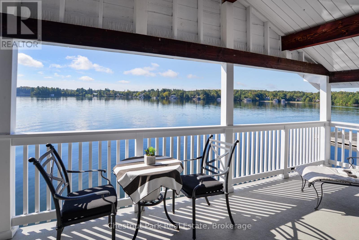
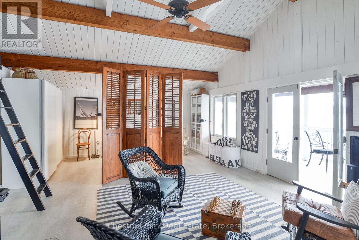
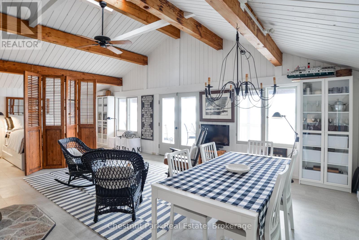
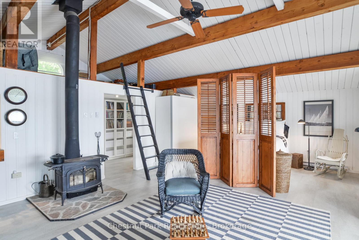
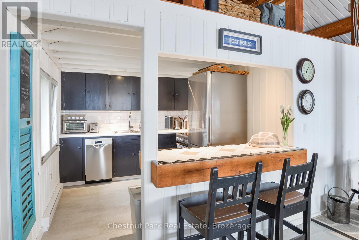
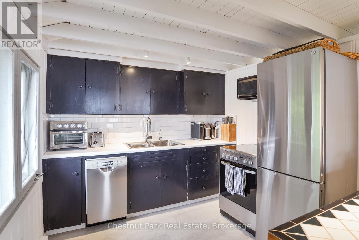
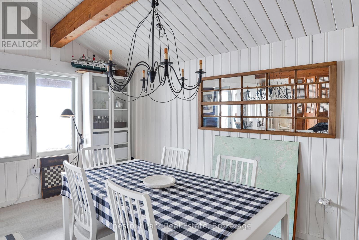
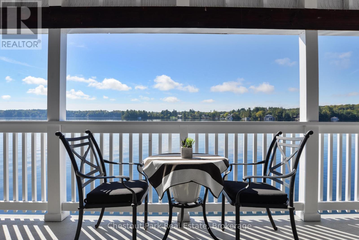
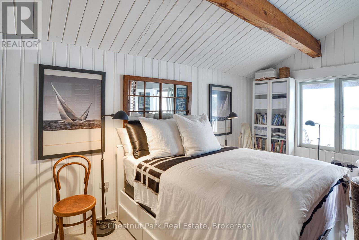
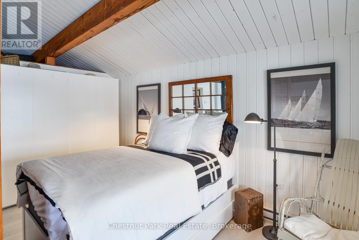
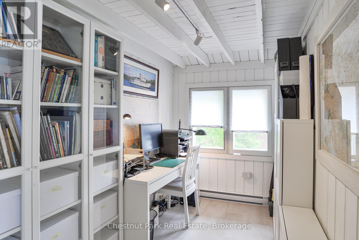
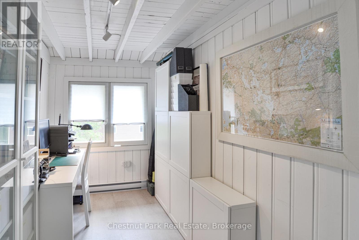
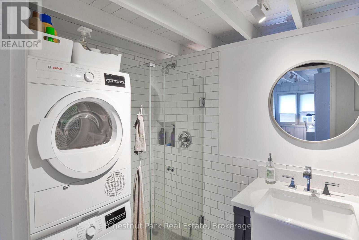
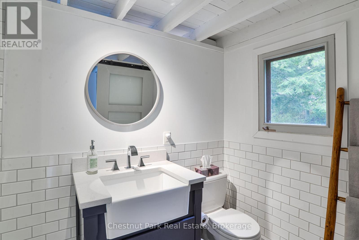
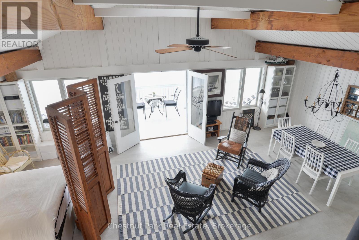
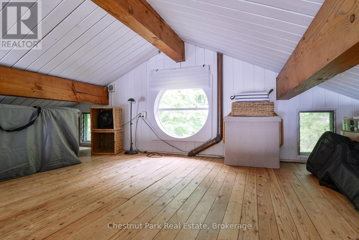
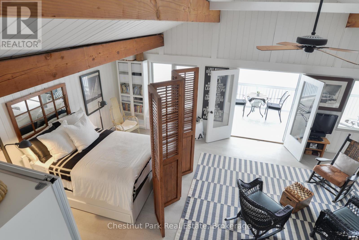
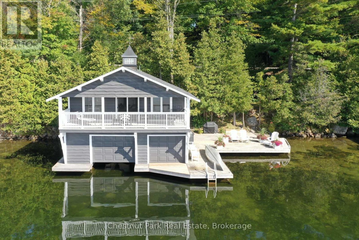
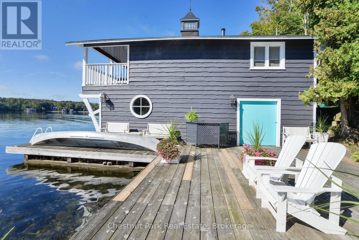
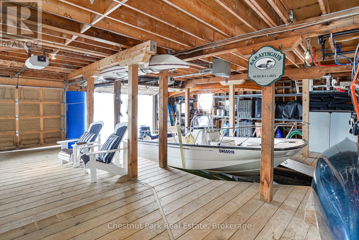
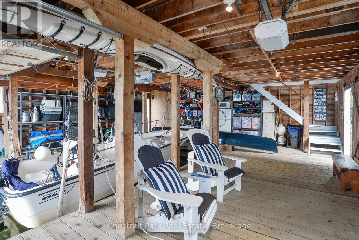
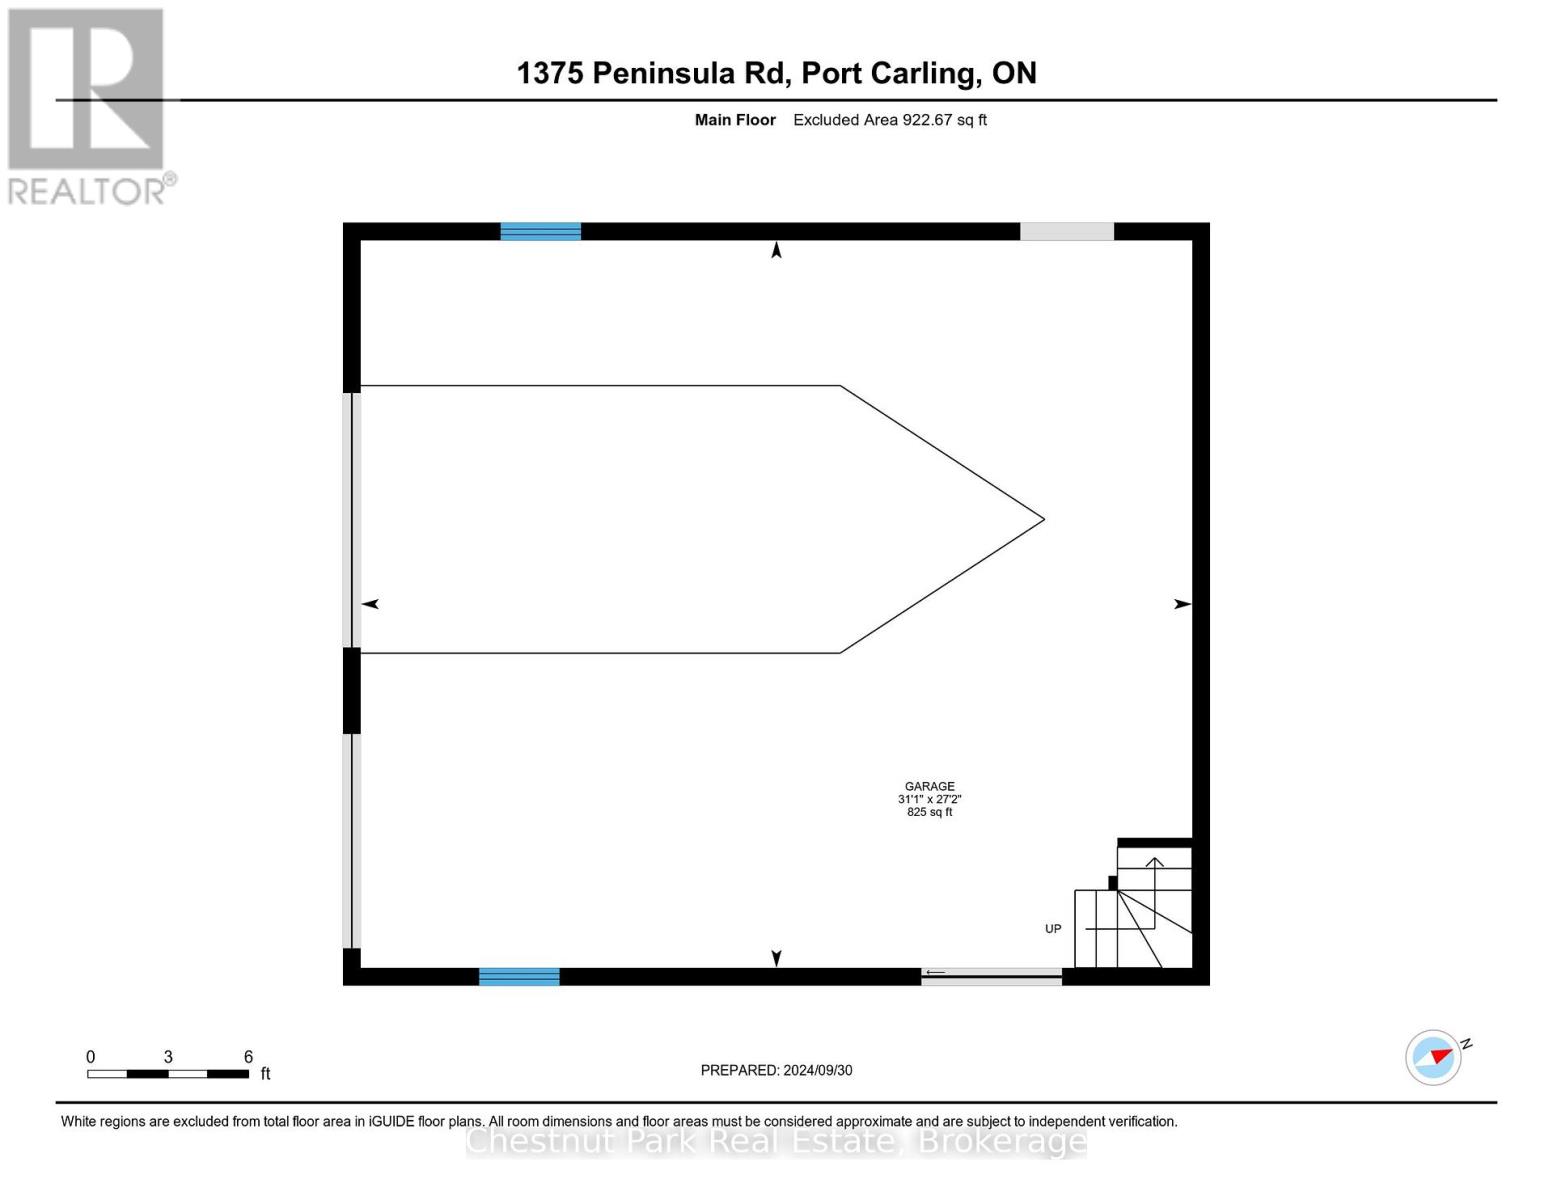
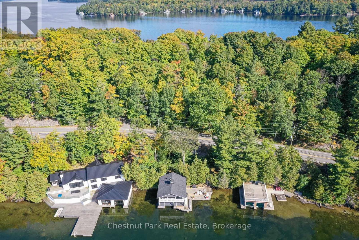
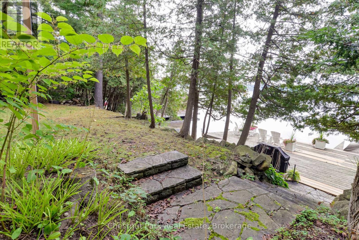
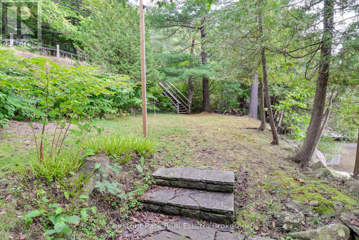
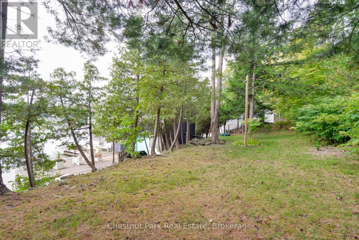
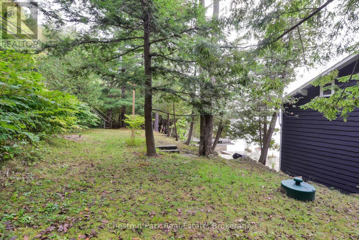
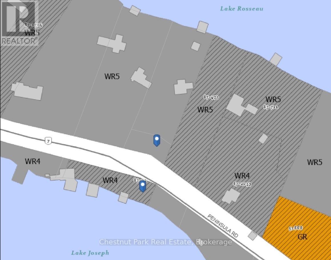
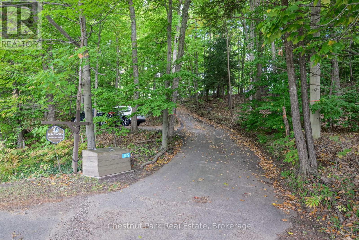
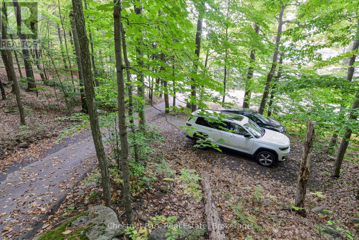
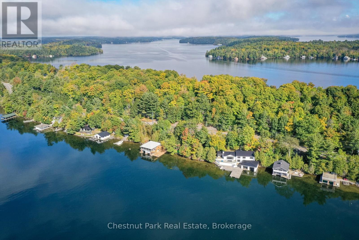
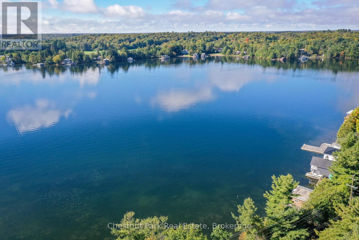
** LOCATION - LOCATION - LOCATION ** WALKING DISTANCE TO PORT SANDFIELD - AND JUST A SHORT DRIVE TO THE LAKE JOE CLUB - CLOSE TO SHOPPING & AMENITIES IN PORT CARLING, MINETT & ROSSEAU ** IT SIMPLY DOES NOT GET ANY MORE MUSKOKA THAN THIS ** Rare Lake Joseph offering in a prime Port Sandfield locale - this Boathouse Cottage is nestled along the shore with a highly desired south-west exposure, plus there is a separate parcel of land with 2-car parking area opening up your expansion possibilities - call to inquire about plans for 2-car garage with coach house! You will surely fall in love with this beautifully appointed 2-storey boathouse living space, and enjoy the most exceptional views from the covered balcony running the entire width of the boathouse. There is even a finished useable loft area for kids playroom &/or additional sleeping. Entertainment sized decking at waters edge with plenty of extra room for canoes, kayaks, paddle boards. Hard packed sandy shallow entry and deeper water off the docks. Step inside the boathouse to the interior rec room, complete with TV, along with 1 large boat slip & plenty of storage room too. Level plateau of land behind the boathouse is extensive and ideal for outdoor activities & firepit. Don't miss out on this incredible opportunity! Call today for further details, and to arrange your appointment to view. (id:8282)
| MLS® Number | X13555392 |
| Property Type | Single Family |
| Community Name | Medora |
| AmenitiesNearBy | Golf Nearby, Marina, Place Of Worship |
| Easement | Unknown |
| Features | Wooded Area, Irregular Lot Size, Partially Cleared, Level |
| ParkingSpaceTotal | 2 |
| Structure | Deck, Porch, Boathouse |
| ViewType | View, Lake View, Direct Water View |
| WaterFrontName | Lake Joseph |
| WaterFrontType | Waterfront On Lake |
| BathroomTotal | 1 |
| BedroomsAboveGround | 2 |
| BedroomsTotal | 2 |
| Amenities | Fireplace(s) |
| Appliances | Water Heater, Dishwasher, Dryer, Furniture, Microwave, Stove, Washer, Refrigerator |
| BasementType | None |
| ConstructionStyleAttachment | Detached |
| CoolingType | Wall Unit |
| ExteriorFinish | Wood |
| FireplacePresent | Yes |
| FireplaceTotal | 1 |
| FireplaceType | Woodstove |
| HeatingFuel | Electric |
| HeatingType | Radiant Heat |
| StoriesTotal | 2 |
| SizeInterior | 700 - 1,100 Sqft |
| Type | House |
| UtilityWater | Lake/river Water Intake |
| No Garage |
| AccessType | Year-round Access, Private Docking |
| Acreage | No |
| LandAmenities | Golf Nearby, Marina, Place Of Worship |
| Sewer | Septic System |
| SizeFrontage | 132 Ft ,9 In |
| SizeIrregular | 132.8 Ft ; Two Pins Being Sold Together |
| SizeTotalText | 132.8 Ft ; Two Pins Being Sold Together |
| ZoningDescription | Wr4 |
| Level | Type | Length | Width | Dimensions |
|---|---|---|---|---|
| Lower Level | Recreational, Games Room | 9.47 m | 8.28 m | 9.47 m x 8.28 m |
| Main Level | Primary Bedroom | 5.11 m | 5.61 m | 5.11 m x 5.61 m |
| Main Level | Bedroom 2 | 1.83 m | 3 m | 1.83 m x 3 m |
| Main Level | Kitchen | 2.82 m | 2.64 m | 2.82 m x 2.64 m |
| Main Level | Dining Room | 6.02 m | 2.69 m | 6.02 m x 2.69 m |
| Main Level | Bathroom | 1.549 m | 2.82 m | 1.549 m x 2.82 m |
| Main Level | Other | 8.28 m | 2.13 m | 8.28 m x 2.13 m |
| Wireless | Available |
| Electricity Connected | Connected |
Contact us for more information

This REALTOR.ca listing content is owned and licensed by REALTOR® members of The Canadian Real Estate Association
The trademarks REALTOR®, REALTORS®, and the REALTOR® logo are controlled by The Canadian Real Estate Association (CREA) and identify real estate professionals who are members of CREA. The trademarks MLS®, Multiple Listing Service® and the associated logos are owned by The Canadian Real Estate Association (CREA) and identify the quality of services provided by real estate professionals who are members of CREA. The trademark DDF® is owned by The Canadian Real Estate Association (CREA) and identifies CREA's Data Distribution Facility (DDF®)
The Lakelands Association of REALTORS®
Chestnut Park Real Estate
July 13 2026 01:58:56

 Home
Home