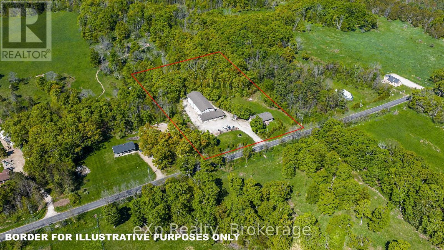
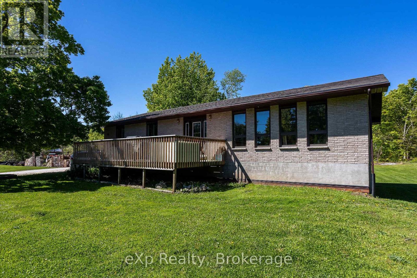
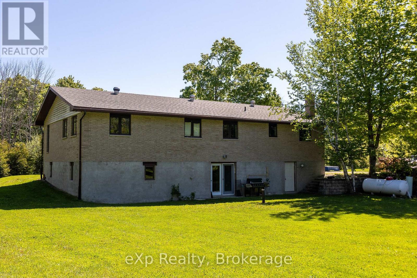
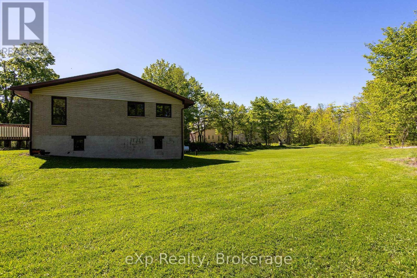
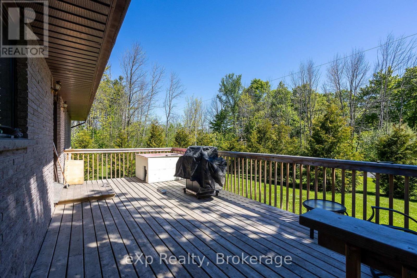
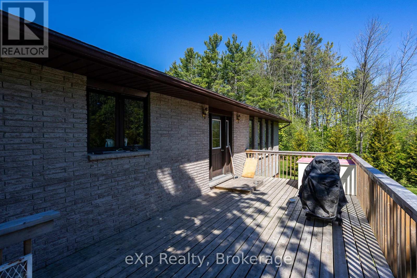
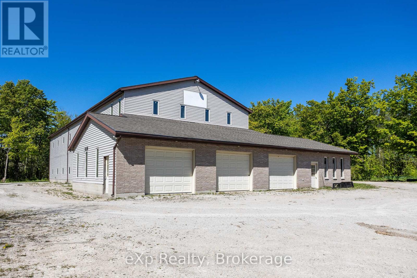
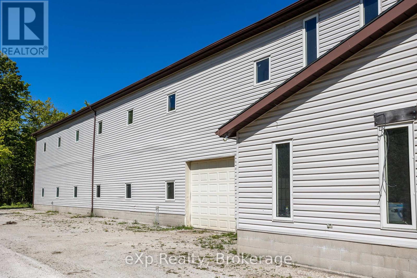
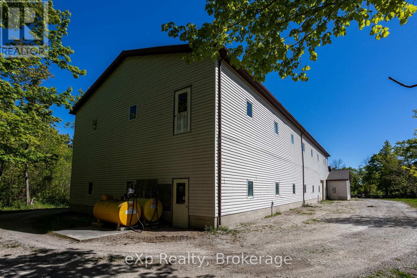
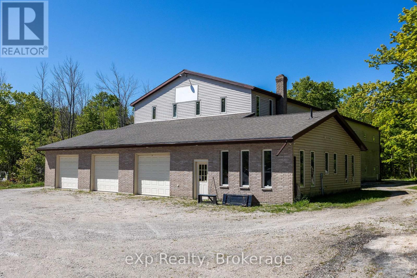
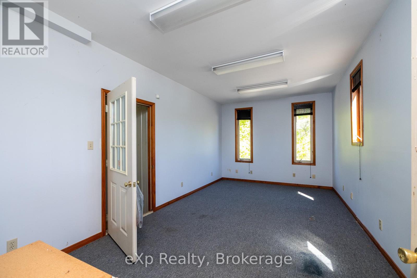
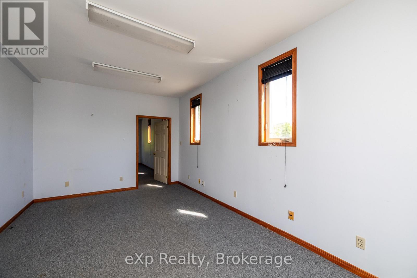
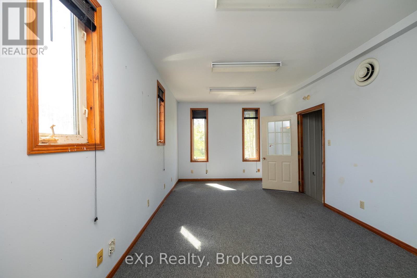
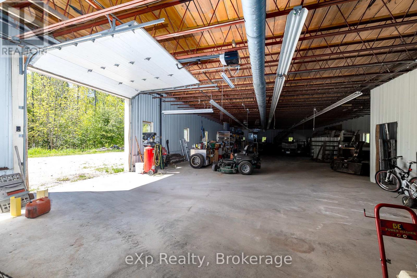
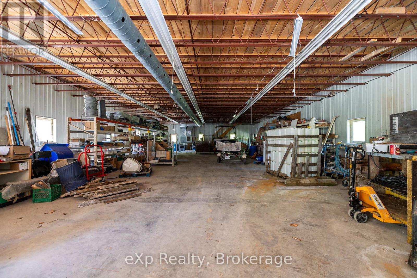
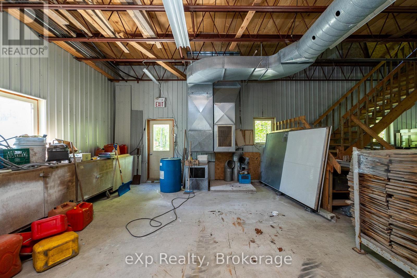
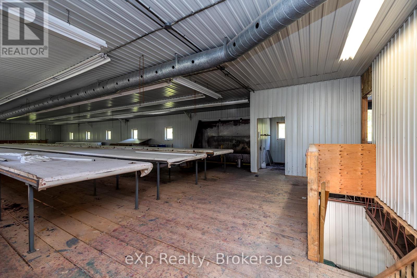
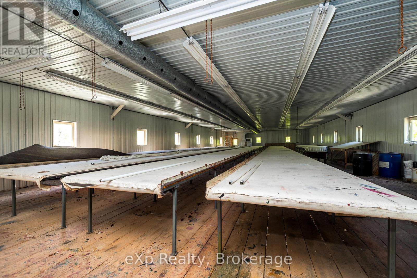
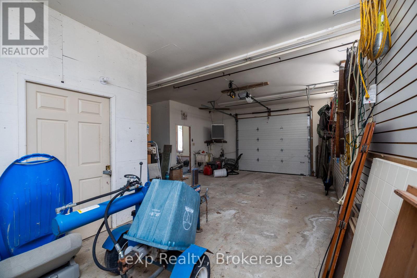
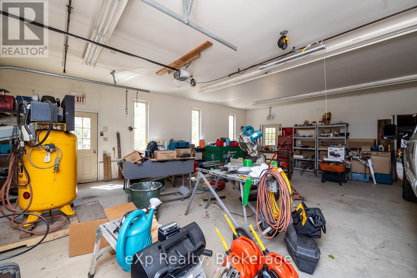
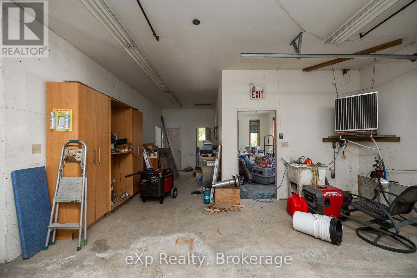
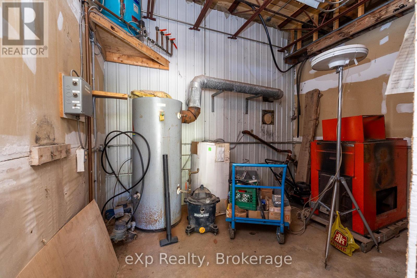
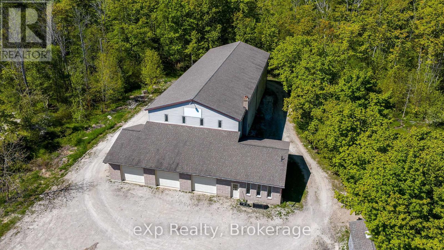
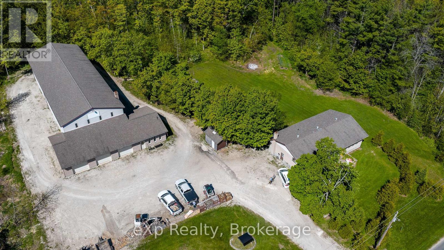
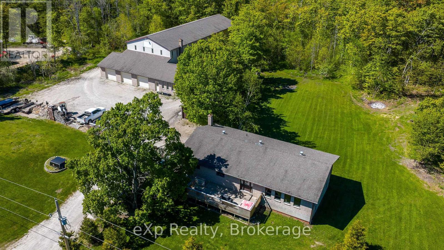
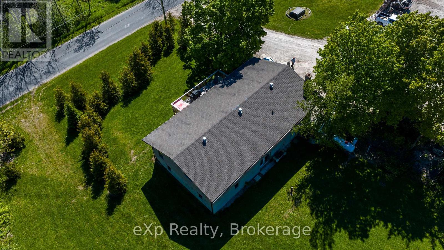
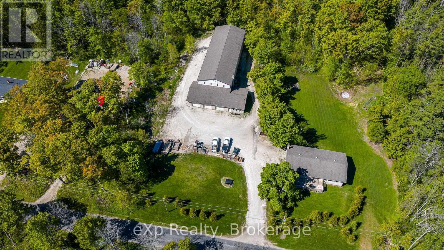
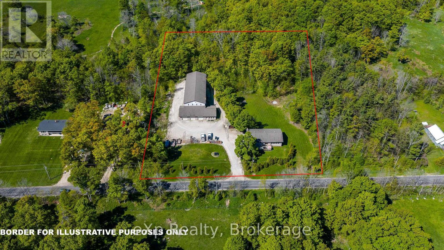
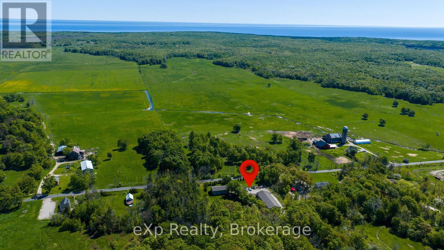
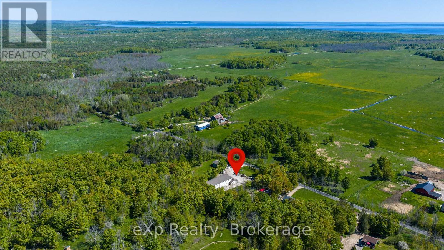
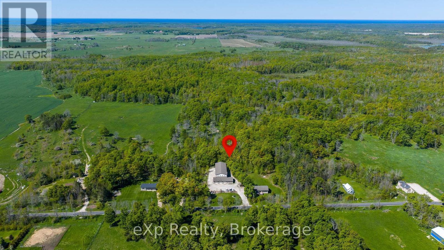
Rarely does an opportunity like this come along! Situated on 2.5 acres and offering a unique combination of commercial, industrial, and residential zoning, this versatile property opens the door to endless possibilities for entrepreneurs, investors, multi-generational families, or those seeking a live-work lifestyle. The raised brick bungalow features 4 bedrooms, 2 bathrooms, main floor laundry, and generously sized principal rooms designed for comfortable family living. The walk-out basement provides excellent potential for a completely separate entrance and secondary residential unit. Complementing the home is an impressive 10,000+ sq. ft. shop equipped with four overhead doors, 200-amp service, and its own well and septic system, making it ideal for a wide range of business, storage, manufacturing, or commercial uses. Whether you're looking to expand your business, generate additional income, or enjoy the flexibility of a truly one-of-a-kind property, this exceptional offering delivers unmatched potential. (id:8282)
| MLS® Number | X13242678 |
| Property Type | Single Family |
| Community Name | Northern Bruce Peninsula |
| EquipmentType | Propane Tank |
| Features | Wooded Area |
| ParkingSpaceTotal | 24 |
| RentalEquipmentType | Propane Tank |
| BathroomTotal | 2 |
| BedroomsAboveGround | 4 |
| BedroomsTotal | 4 |
| Appliances | Water Heater, Dishwasher, Dryer, Stove, Washer, Refrigerator |
| ArchitecturalStyle | Raised Bungalow |
| BasementFeatures | Walk Out |
| BasementType | Full |
| ConstructionStyleAttachment | Detached |
| CoolingType | None |
| ExteriorFinish | Brick |
| FoundationType | Block |
| HeatingFuel | Propane |
| HeatingType | Forced Air |
| StoriesTotal | 1 |
| SizeInterior | 1,500 - 2,000 Sqft |
| Type | House |
| Detached Garage | |
| Garage |
| Acreage | Yes |
| Sewer | Septic System |
| SizeDepth | 365 Ft |
| SizeFrontage | 300 Ft |
| SizeIrregular | 300 X 365 Ft |
| SizeTotalText | 300 X 365 Ft|2 - 4.99 Acres |
| ZoningDescription | Rcm-f |
| Level | Type | Length | Width | Dimensions |
|---|---|---|---|---|
| Basement | Bedroom 4 | 4.45 m | 4.2 m | 4.45 m x 4.2 m |
| Basement | Den | 4.45 m | 5.13 m | 4.45 m x 5.13 m |
| Basement | Utility Room | 3.56 m | 4.3 m | 3.56 m x 4.3 m |
| Basement | Bathroom | 1.78 m | 2.26 m | 1.78 m x 2.26 m |
| Basement | Family Room | 9.35 m | 4.45 m | 9.35 m x 4.45 m |
| Main Level | Living Room | 6.53 m | 4.22 m | 6.53 m x 4.22 m |
| Main Level | Kitchen | 4.5 m | 7.9 m | 4.5 m x 7.9 m |
| Main Level | Primary Bedroom | 3.61 m | 4.83 m | 3.61 m x 4.83 m |
| Main Level | Bedroom 2 | 6.63 m | 3 m | 6.63 m x 3 m |
| Main Level | Bedroom 3 | 3.63 m | 3.02 m | 3.63 m x 3.02 m |
| Main Level | Bathroom | 3.61 m | 1.88 m | 3.61 m x 1.88 m |
| Main Level | Laundry Room | 3.35 m | 3.05 m | 3.35 m x 3.05 m |
| Electricity | Installed |
Contact us for more information

This REALTOR.ca listing content is owned and licensed by REALTOR® members of The Canadian Real Estate Association
The trademarks REALTOR®, REALTORS®, and the REALTOR® logo are controlled by The Canadian Real Estate Association (CREA) and identify real estate professionals who are members of CREA. The trademarks MLS®, Multiple Listing Service® and the associated logos are owned by The Canadian Real Estate Association (CREA) and identify the quality of services provided by real estate professionals who are members of CREA. The trademark DDF® is owned by The Canadian Real Estate Association (CREA) and identifies CREA's Data Distribution Facility (DDF®)
The Lakelands Association of REALTORS®
Exp Realty
June 30 2026 07:34:03

 Home
Home