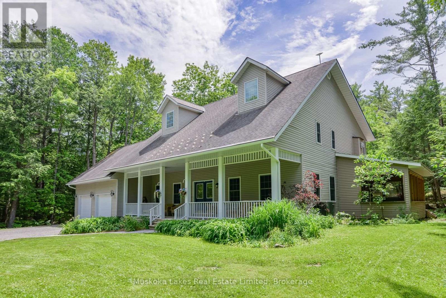
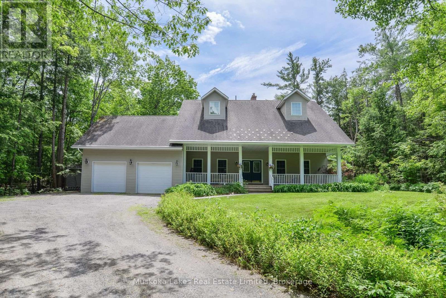
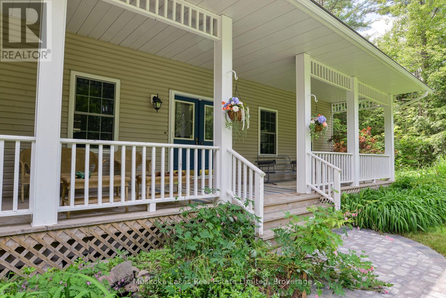
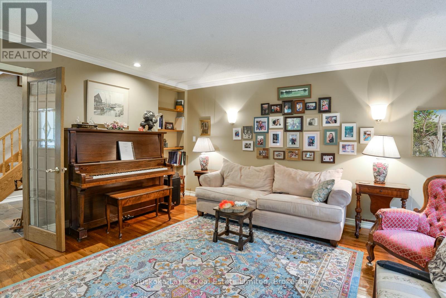
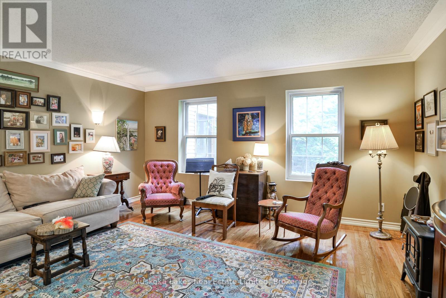
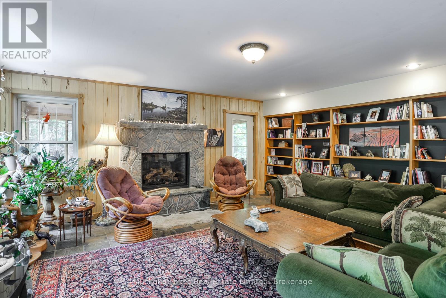
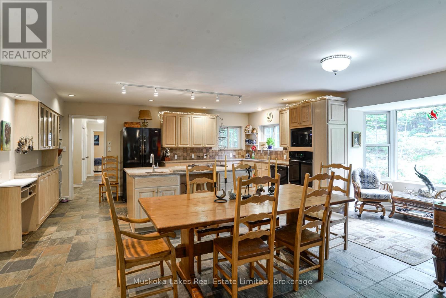
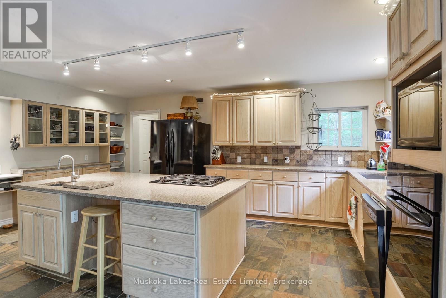
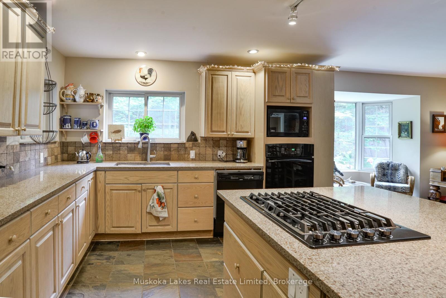
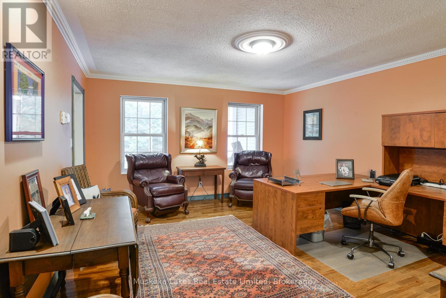
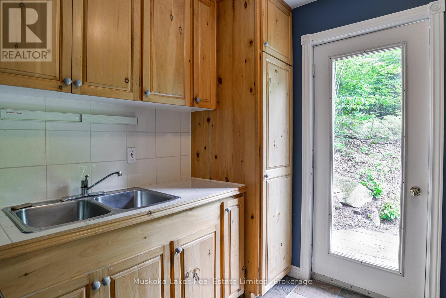
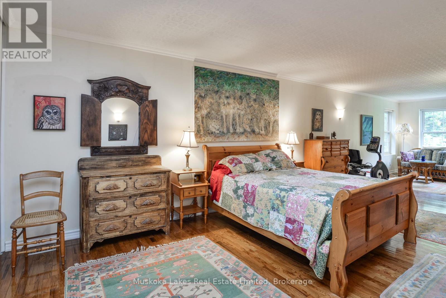
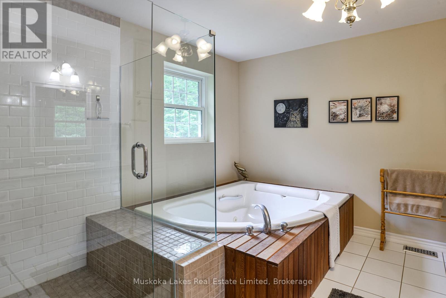
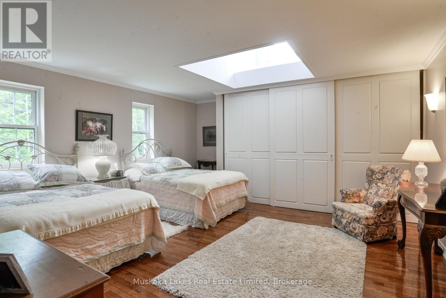
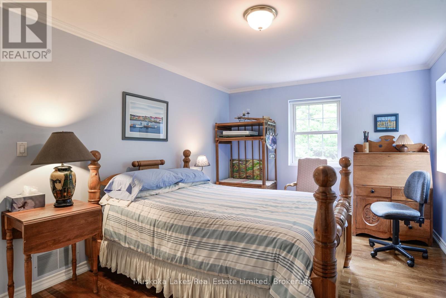
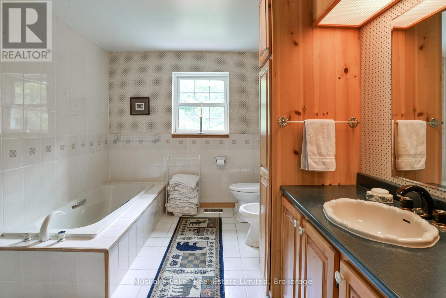
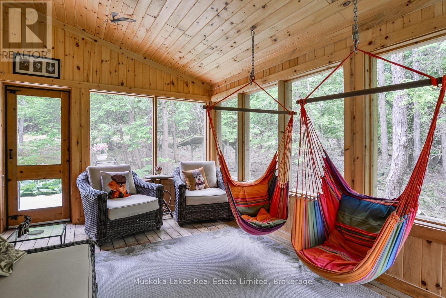
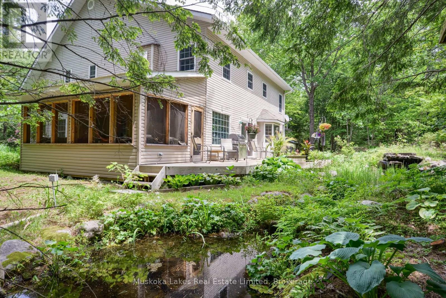
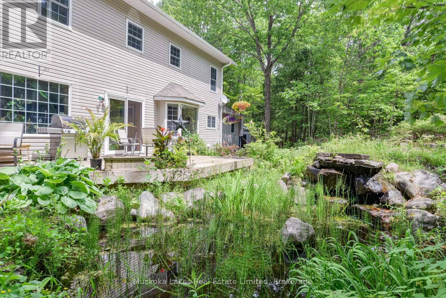
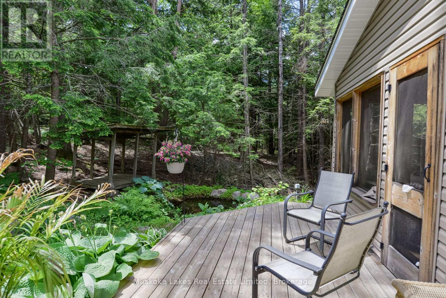
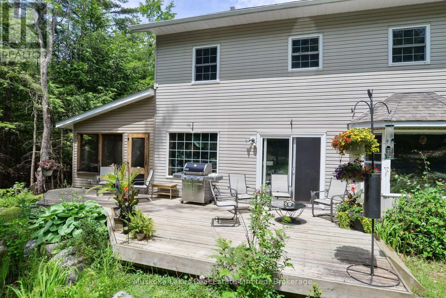
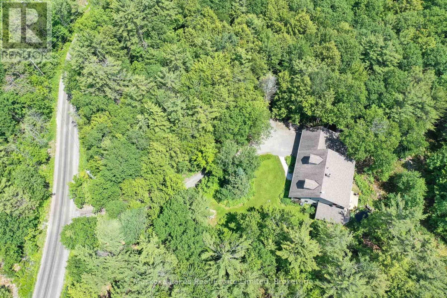
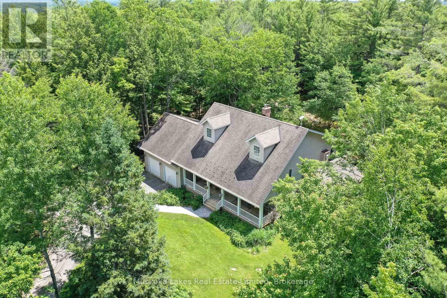
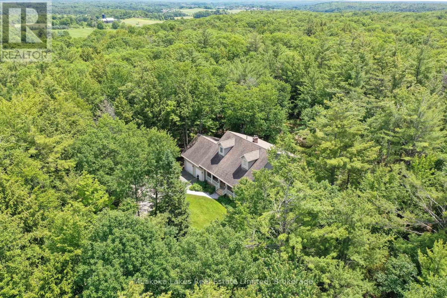
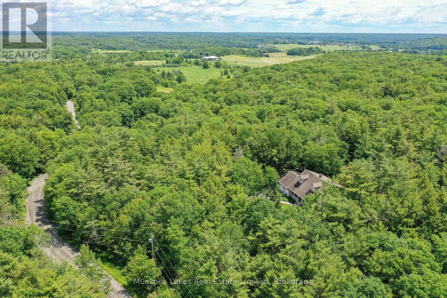
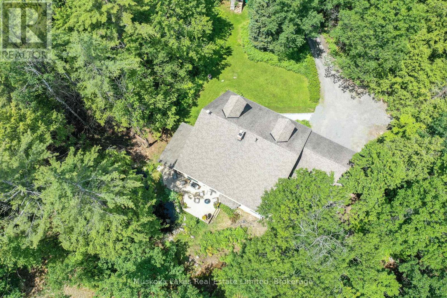
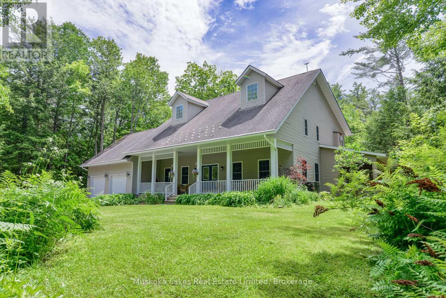
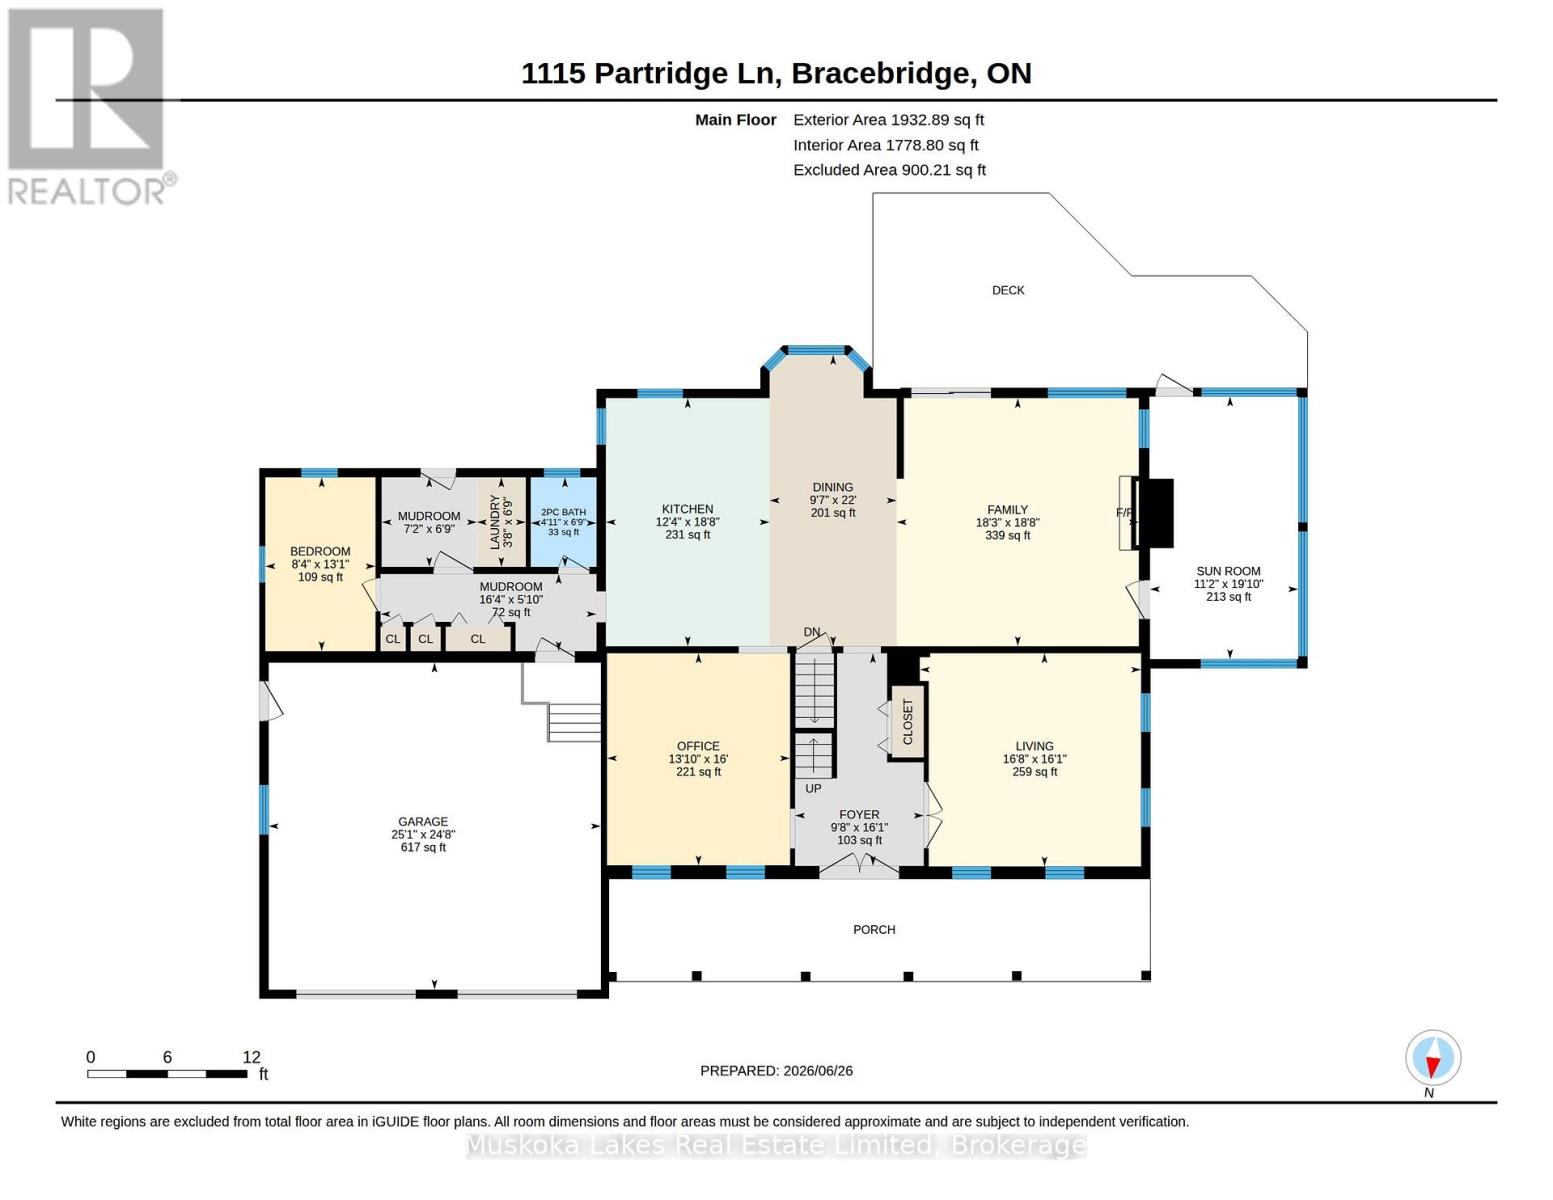
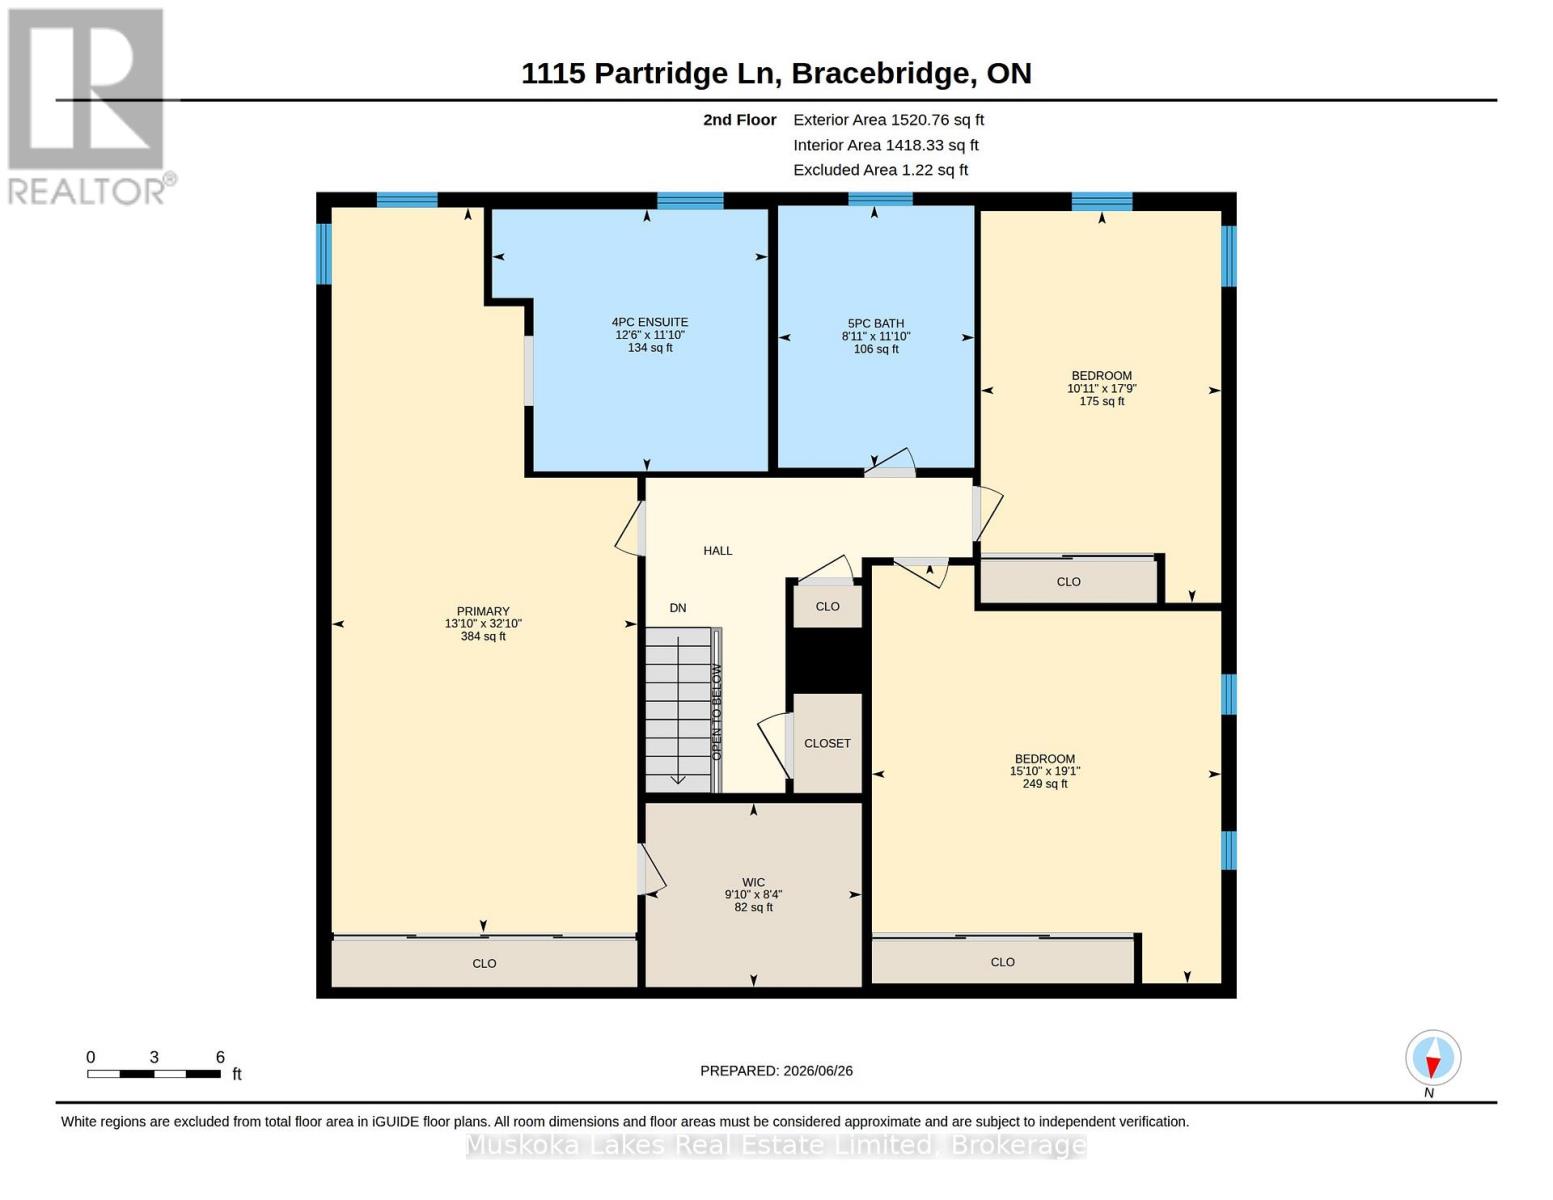
Welcome to 1115 Partridge Lane, a warm and inviting 3+1 bedroom home tucked into one of Muskoka's most desirable settings. Resting on just over 6 acres and only minutes from Bracebridge, this special property offers the comfort of country living with the convenience of town close by. Inside, the main floor is filled with welcoming spaces designed for everyday living and easy gathering. The open-concept kitchen, dining, and living area creates a natural place to come together, whether for family meals or time with friends. A screened-in Muskoka room extends the home's charm through 3 seasons, while the attached 2-bay garage offers plenty of storage and convenient access near the kitchen. An office and separate front living room provide cozy, flexible spaces for work, reading, or relaxing. Upstairs, 3 generous bedrooms offer comfortable space for family and guests. The primary bedroom is a peaceful retreat with a large walk-in closet and ensuite bathroom, while the 2 additional bedrooms are spacious and welcoming. Outdoors, more than 6 acres invite you to enjoy privacy, fresh air, and the natural beauty Muskoka is known for. Nearby trails offer even more opportunities to explore, making this a wonderful place for anyone looking to feel connected to nature while remaining close to town. (id:8282)
11:30 am
Ends at:1:00 pm
| MLS® Number | X13515434 |
| Property Type | Single Family |
| Community Name | Monck (Bracebridge) |
| EquipmentType | Propane Tank |
| Features | Irregular Lot Size |
| ParkingSpaceTotal | 6 |
| RentalEquipmentType | Propane Tank |
| BathroomTotal | 3 |
| BedroomsAboveGround | 4 |
| BedroomsTotal | 4 |
| Age | 31 To 50 Years |
| Amenities | Fireplace(s) |
| Appliances | Garage Door Opener Remote(s), Oven - Built-in, Water Heater, Dishwasher, Dryer, Freezer, Furniture, Garage Door Opener, Microwave, Stove, Washer |
| BasementDevelopment | Unfinished |
| BasementType | N/a (unfinished) |
| ConstructionStyleAttachment | Detached |
| ExteriorFinish | Vinyl Siding |
| FireplacePresent | Yes |
| FoundationType | Block |
| HalfBathTotal | 1 |
| HeatingFuel | Oil, Propane |
| HeatingType | Forced Air |
| StoriesTotal | 2 |
| SizeInterior | 3,000 - 3,500 Sqft |
| Type | House |
| Attached Garage | |
| Garage |
| Acreage | Yes |
| Sewer | Septic System |
| SizeDepth | 882 Ft |
| SizeFrontage | 301 Ft |
| SizeIrregular | 301 X 882 Ft |
| SizeTotalText | 301 X 882 Ft|5 - 9.99 Acres |
| Level | Type | Length | Width | Dimensions |
|---|---|---|---|---|
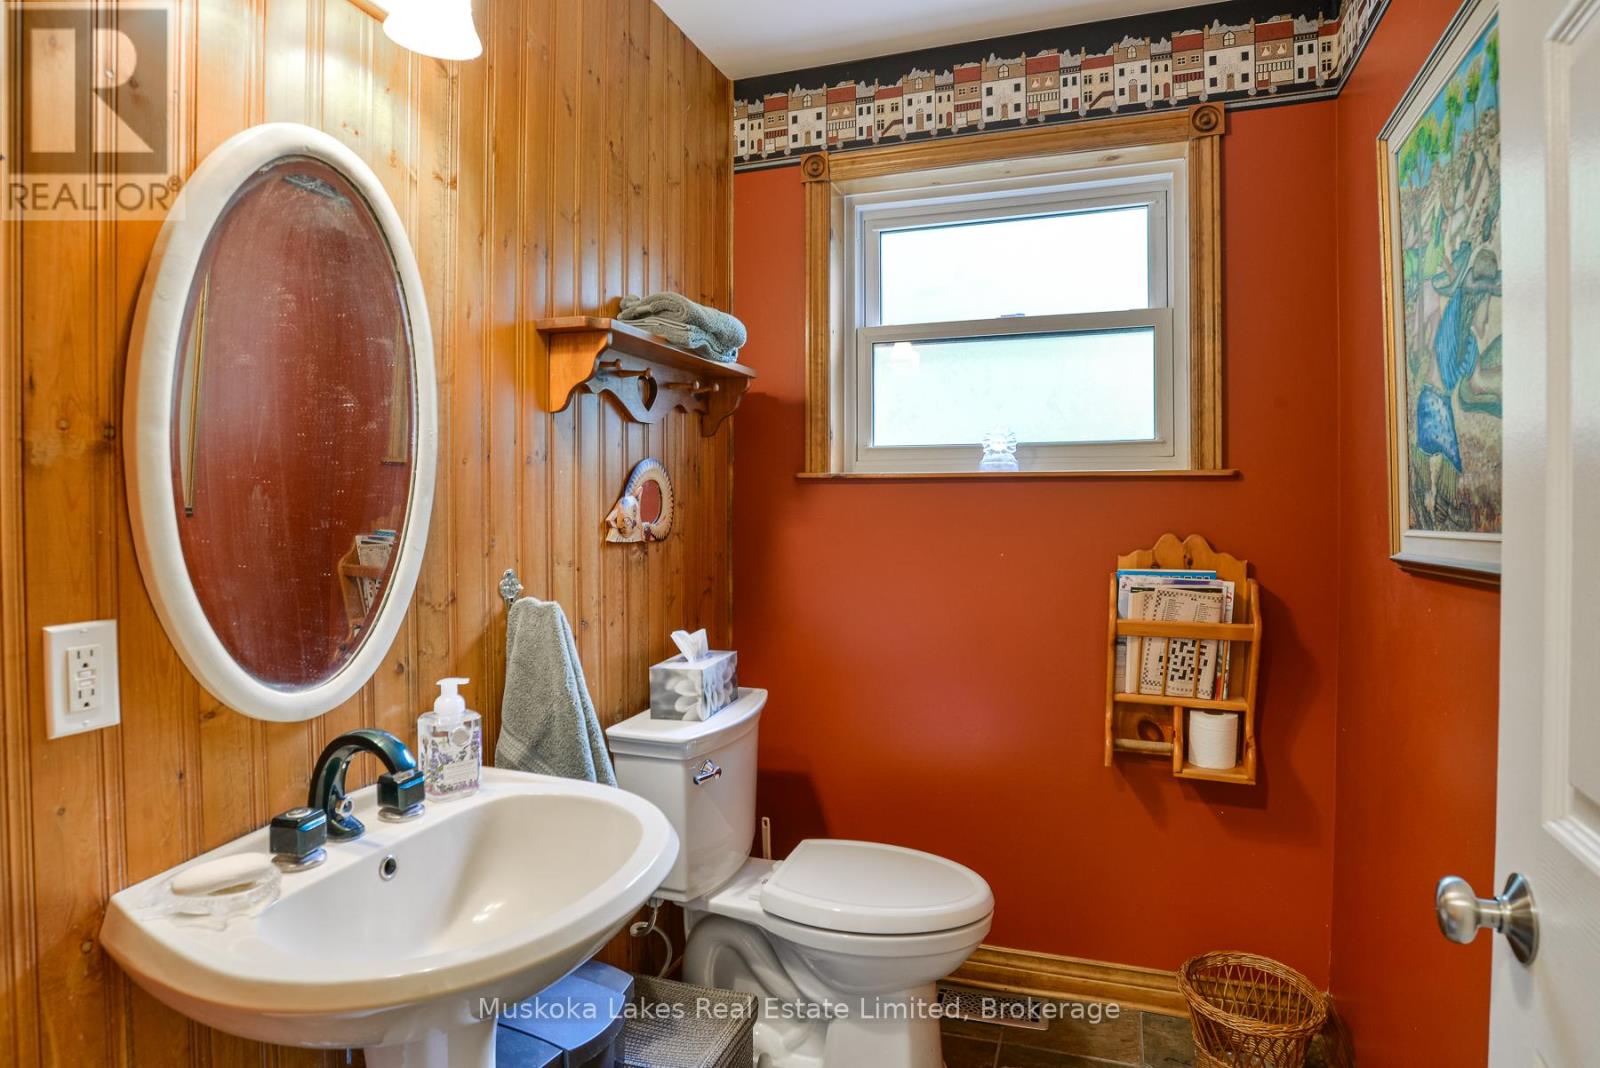
| Main Level | Bathroom | 2.06 m | 1.51 m | 2.06 m x 1.51 m |
| Main Level | Mud Room | 2.06 m | 2.19 m | 2.06 m x 2.19 m |
| Main Level | Office | 4.88 m | 4.21 m | 4.88 m x 4.21 m |
| Main Level | Sunroom | 6.04 m | 3.41 m | 6.04 m x 3.41 m |
| Main Level | Bedroom | 3.99 m | 2.53 m | 3.99 m x 2.53 m |
| Main Level | Dining Room | 2.92 m | 18.6 m | 2.92 m x 18.6 m |
| Main Level | Family Room | 5.7 m | 5.57 m | 5.7 m x 5.57 m |
| Main Level | Foyer | 4.89 m | 2.96 m | 4.89 m x 2.96 m |
| Main Level | Other | 7.52 m | 7.64 m | 7.52 m x 7.64 m |
| Main Level | Kitchen | 5.7 m | 3.77 m | 5.7 m x 3.77 m |
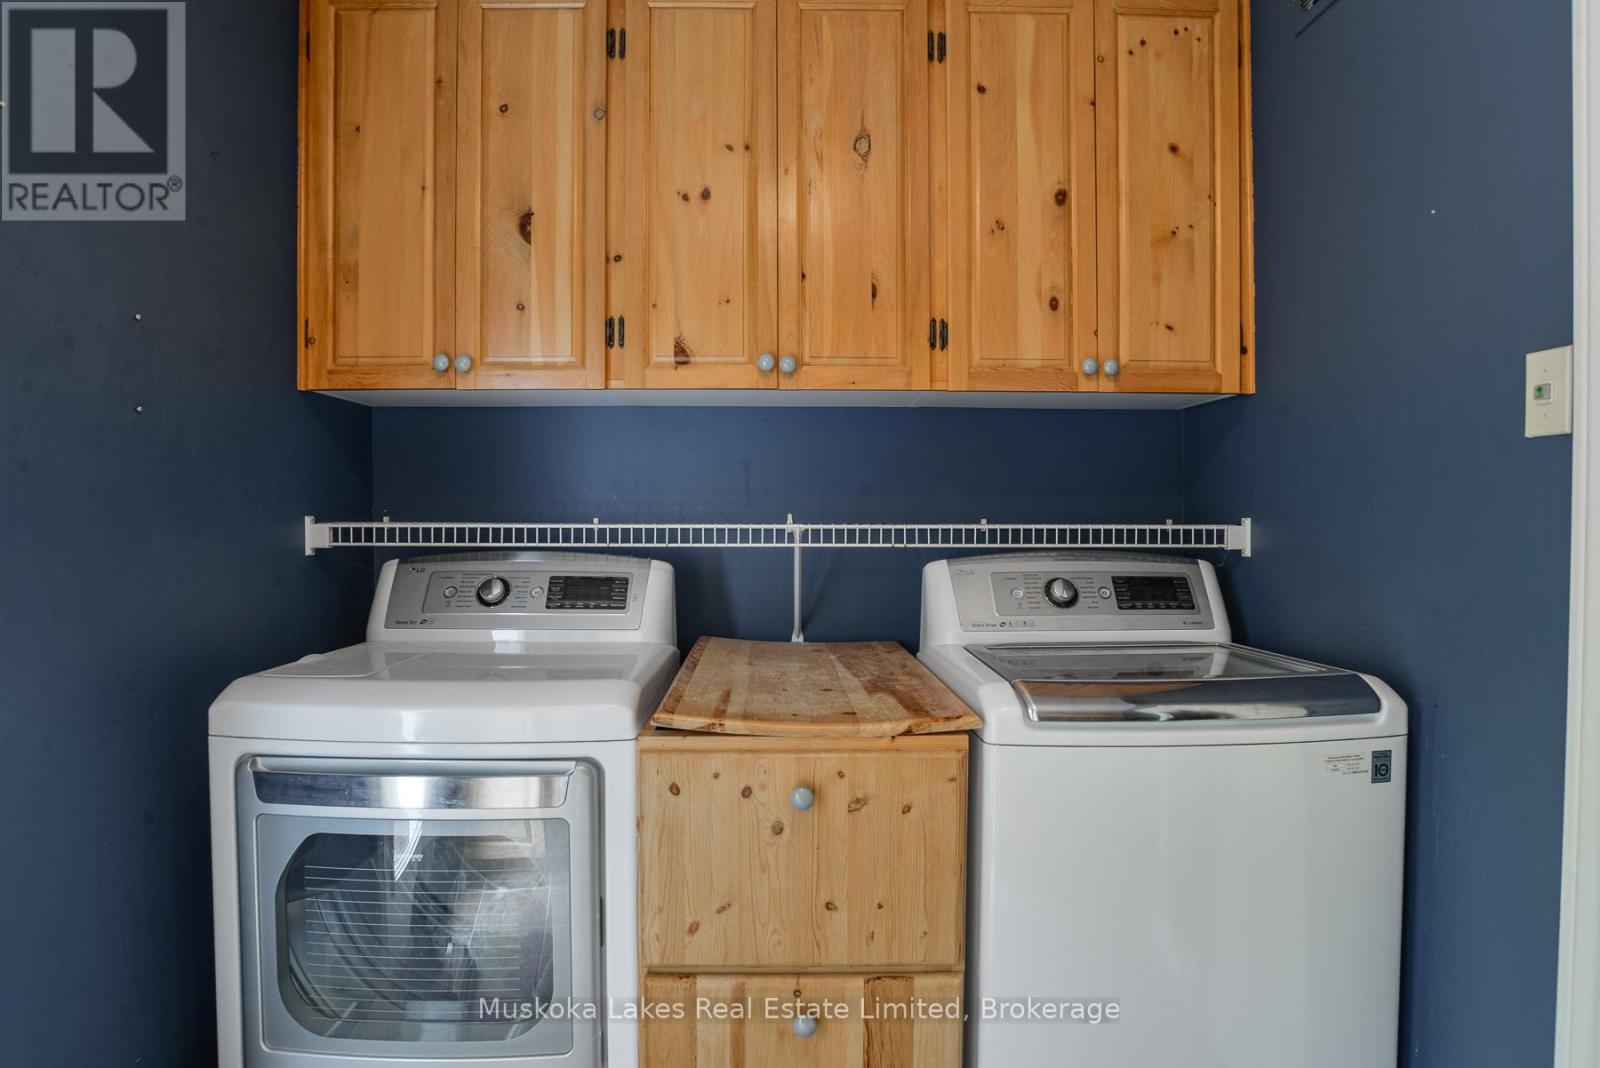
| Main Level | Laundry Room | 2.06 m | 1.12 m | 2.06 m x 1.12 m |
| Main Level | Living Room | 4.9 m | 5.09 m | 4.9 m x 5.09 m |
| Main Level | Mud Room | 1.77 m | 4.97 m | 1.77 m x 4.97 m |
| Upper Level | Bathroom | 3.62 m | 3.81 m | 3.62 m x 3.81 m |
| Upper Level | Bathroom | 3.62 m | 2.71 m | 3.62 m x 2.71 m |
| Upper Level | Bedroom | 5.41 m | 3.32 m | 5.41 m x 3.32 m |
| Upper Level | Bedroom 2 | 5.83 m | 4.83 m | 5.83 m x 4.83 m |
| Upper Level | Primary Bedroom | 10.01 m | 4.22 m | 10.01 m x 4.22 m |
| Upper Level | Other | 2.54 m | 2.99 m | 2.54 m x 2.99 m |
Contact us for more information

This REALTOR.ca listing content is owned and licensed by REALTOR® members of The Canadian Real Estate Association
The trademarks REALTOR®, REALTORS®, and the REALTOR® logo are controlled by The Canadian Real Estate Association (CREA) and identify real estate professionals who are members of CREA. The trademarks MLS®, Multiple Listing Service® and the associated logos are owned by The Canadian Real Estate Association (CREA) and identify the quality of services provided by real estate professionals who are members of CREA. The trademark DDF® is owned by The Canadian Real Estate Association (CREA) and identifies CREA's Data Distribution Facility (DDF®)
The Lakelands Association of REALTORS®
Muskoka Lakes Real Estate Limited
July 28 2026 03:30:03

 Home
Home