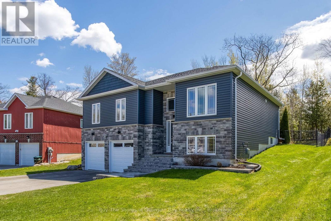
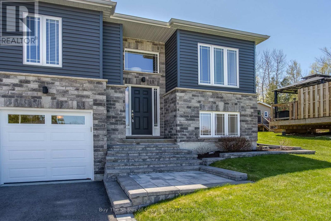
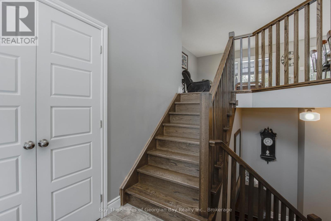
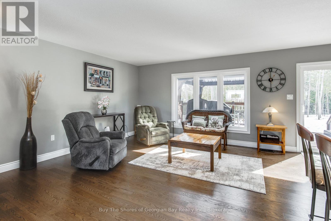
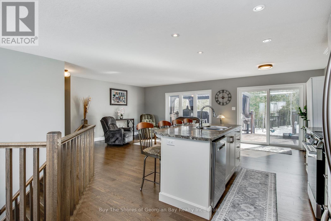
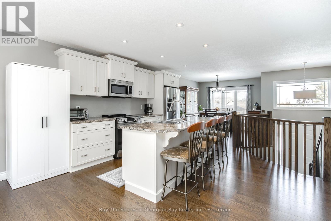
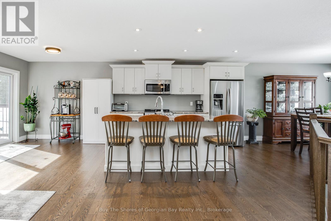
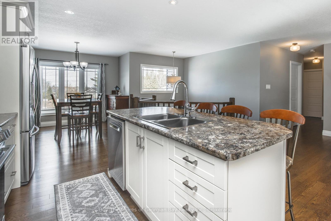
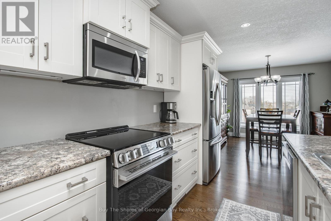
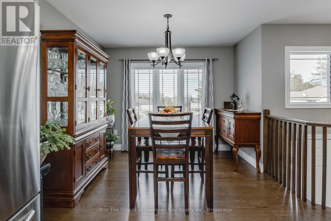
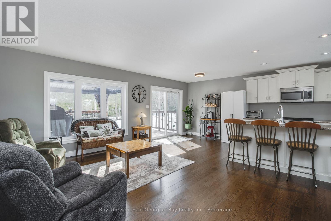
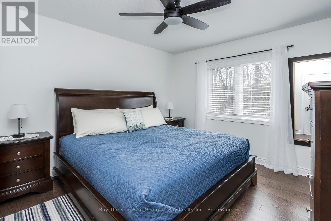
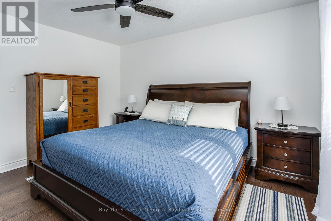
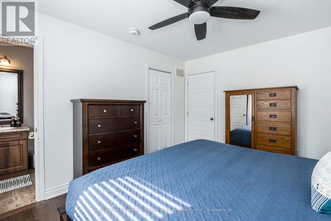
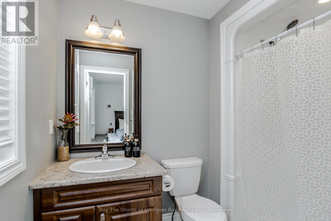
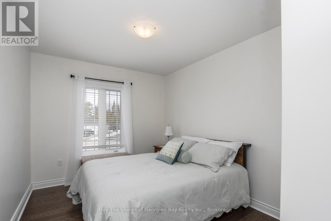
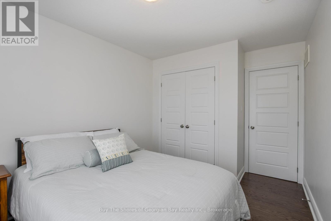
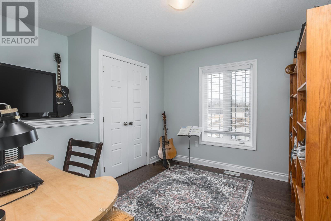
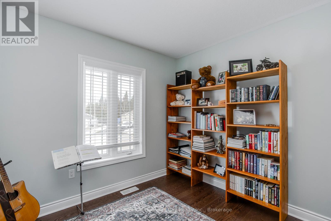
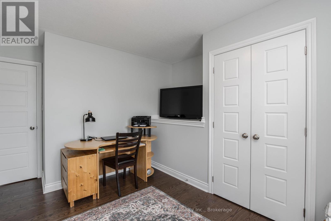
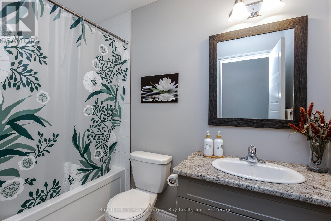
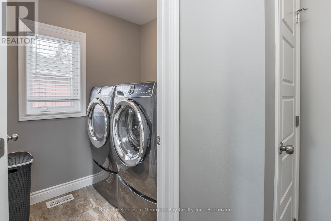
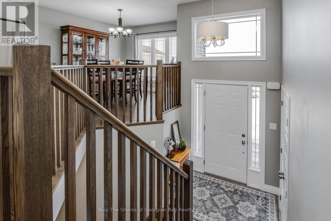
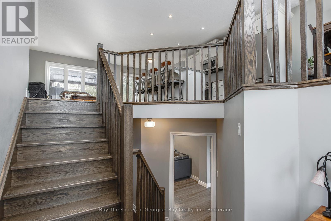
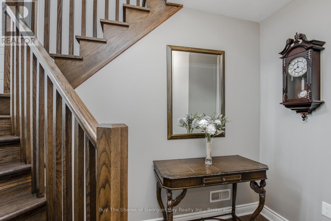
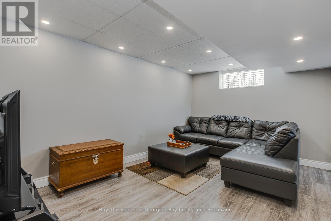
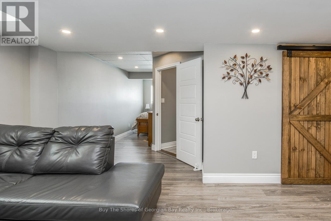
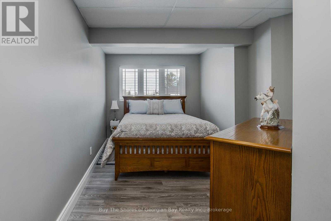
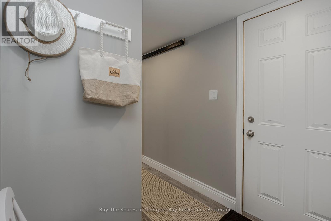
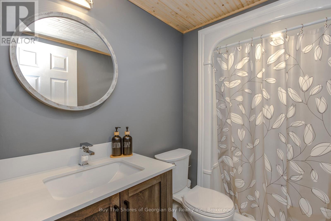
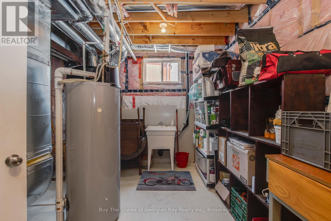
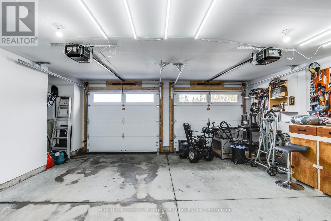
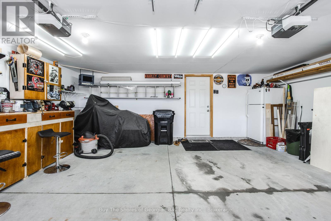
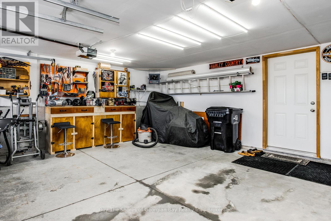
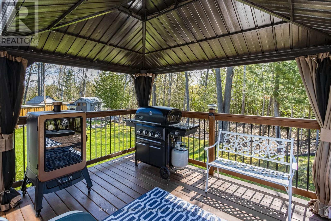
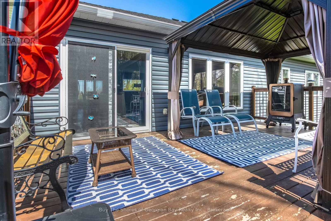
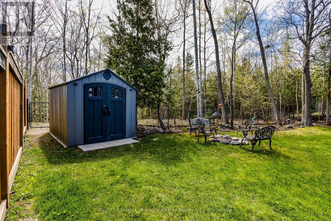
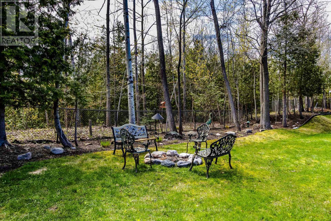
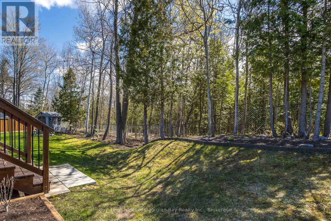
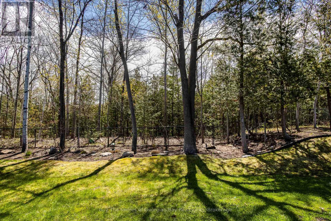
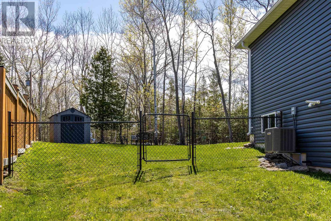
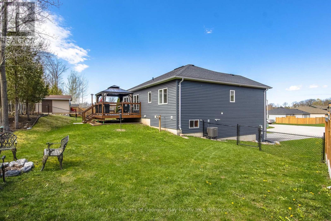
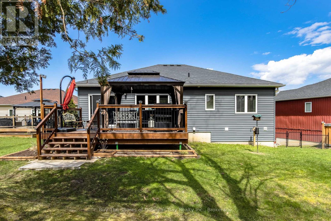
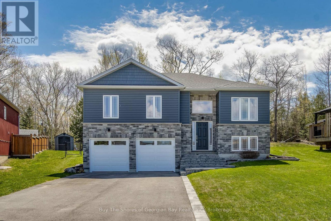
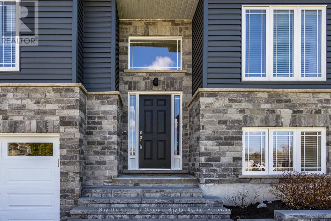
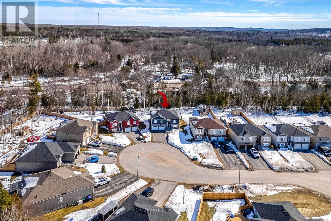
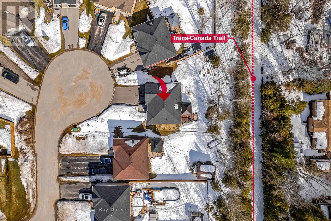
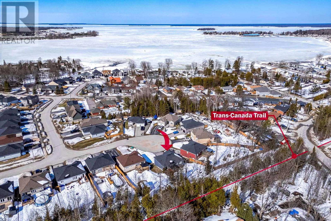
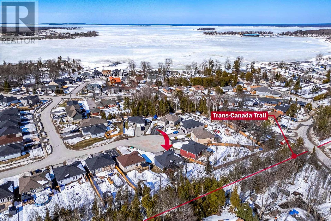
Welcome to this beautifully appointed raised bungalow in the heart of picturesque Victoria Harbour - a community known for its warmth, natural beauty, and exceptional quality of life. Offering over 1,300 SQFT of bright, open-concept living, this home blends comfort, style and thoughtful design. The main level features 3 spacious bedrooms and 2 full bathrooms, including a serene primary suite with a private ensuite and walk-in closet. Convenient main-floor laundry adds ease to everyday living, while large windows fill the home with natural light. The fully finished lower level provides a third 4-pc bathroom, large utility/storage space, and the potential for an excellent n-law suite, enhanced by a separate entrance from the insulated & heated attached garage- ideal for extended family, guests, or flexible living arrangements. The garage offers a workspace, new insulated doors and plenty of light for those home jobs. Set on a prime, tree-lined lot, the back yard if fully fenced. The peaceful backdrop offers a private gate giving you direct access to the Tay Shore Trail for walking, cycling, and year-round recreation. Just steps from the water, you will enjoy the very best of Georgian Bay living; a local marina, public beach, and a residents-only free boat launch, all just minutes away. Commuters will appreciate the quick 7-minute drive to Highway 400, providing effortless access to Barrie, Orillia, and Parry Sound. Outdoor enthusiasts will love the nearby trails, offering outdoor adventures. Warm neighbours, natural beauty, and a home designed for comfort and versatility- this is a lifestyle you will be proud to call your own. (id:8282)
| MLS® Number | S12871142 |
| Property Type | Single Family |
| Community Name | Victoria Harbour |
| AmenitiesNearBy | Golf Nearby, Marina |
| CommunityFeatures | School Bus |
| EquipmentType | Water Heater |
| Features | Cul-de-sac, Level Lot, Wooded Area, Irregular Lot Size, Gazebo |
| ParkingSpaceTotal | 6 |
| RentalEquipmentType | Water Heater |
| Structure | Deck, Shed |
| BathroomTotal | 3 |
| BedroomsAboveGround | 3 |
| BedroomsBelowGround | 1 |
| BedroomsTotal | 4 |
| Age | 6 To 15 Years |
| Appliances | Garage Door Opener Remote(s), Dishwasher, Furniture, Microwave, Stove, Refrigerator |
| ArchitecturalStyle | Raised Bungalow |
| BasementDevelopment | Finished |
| BasementFeatures | Walk Out |
| BasementType | N/a (finished), Full |
| ConstructionStyleAttachment | Detached |
| CoolingType | Central Air Conditioning, Air Exchanger |
| ExteriorFinish | Stone, Vinyl Siding |
| FireProtection | Smoke Detectors |
| FoundationType | Concrete |
| HeatingFuel | Natural Gas |
| HeatingType | Forced Air |
| StoriesTotal | 1 |
| SizeInterior | 1,500 - 2,000 Sqft |
| Type | House |
| UtilityWater | Municipal Water |
| Attached Garage | |
| Garage | |
| Inside Entry |
| AccessType | Public Road, Year-round Access |
| Acreage | No |
| FenceType | Fully Fenced |
| LandAmenities | Golf Nearby, Marina |
| LandscapeFeatures | Landscaped |
| Sewer | Sanitary Sewer |
| SizeDepth | 130 Ft ,6 In |
| SizeFrontage | 70 Ft ,9 In |
| SizeIrregular | 70.8 X 130.5 Ft |
| SizeTotalText | 70.8 X 130.5 Ft |
| ZoningDescription | Res |
| Level | Type | Length | Width | Dimensions |
|---|---|---|---|---|
| Basement | Family Room | 5.27 m | 5.21 m | 5.27 m x 5.21 m |
| Basement | Bedroom 4 | 3.16 m | 4.02 m | 3.16 m x 4.02 m |
| Basement | Bathroom | 1.55 m | 2.4 m | 1.55 m x 2.4 m |
| Basement | Utility Room | 4.84 m | 3.56 m | 4.84 m x 3.56 m |
| Basement | Other | 6.49 m | 5.82 m | 6.49 m x 5.82 m |
| Main Level | Foyer | 1.52 m | 2.37 m | 1.52 m x 2.37 m |
| Main Level | Kitchen | 2.77 m | 6.09 m | 2.77 m x 6.09 m |
| Main Level | Dining Room | 2.77 m | 3.81 m | 2.77 m x 3.81 m |
| Main Level | Living Room | 4.32 m | 6.09 m | 4.32 m x 6.09 m |
| Main Level | Primary Bedroom | 3.65 m | 3.96 m | 3.65 m x 3.96 m |
| Main Level | Bathroom | 1.56 m | 2.43 m | 1.56 m x 2.43 m |
| Main Level | Bedroom | 2.86 m | 4.02 m | 2.86 m x 4.02 m |
| Main Level | Bedroom 2 | 2.74 m | 3.23 m | 2.74 m x 3.23 m |
| Main Level | Bathroom | 1.56 m | 2.43 m | 1.56 m x 2.43 m |
| Main Level | Laundry Room | 1.56 m | 2.1 m | 1.56 m x 2.1 m |
| Electricity | Installed |
| Natural Gas Available | Available |
| Sewer | Installed |
Contact us for more information

This REALTOR.ca listing content is owned and licensed by REALTOR® members of The Canadian Real Estate Association
The trademarks REALTOR®, REALTORS®, and the REALTOR® logo are controlled by The Canadian Real Estate Association (CREA) and identify real estate professionals who are members of CREA. The trademarks MLS®, Multiple Listing Service® and the associated logos are owned by The Canadian Real Estate Association (CREA) and identify the quality of services provided by real estate professionals who are members of CREA. The trademark DDF® is owned by The Canadian Real Estate Association (CREA) and identifies CREA's Data Distribution Facility (DDF®)
The Lakelands Association of REALTORS®
Buy The Shores Of Georgian Bay Realty Inc.
July 26 2026 11:36:26

 Home
Home