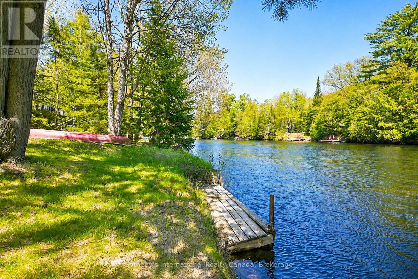
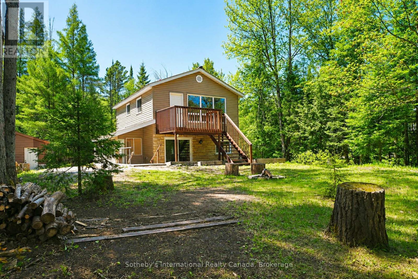
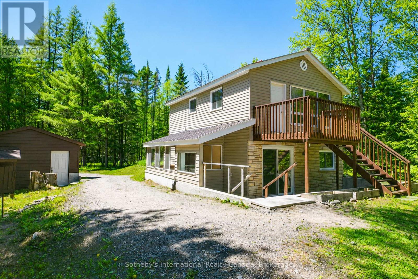
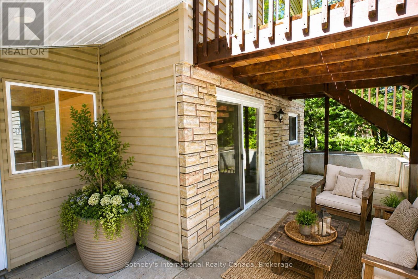
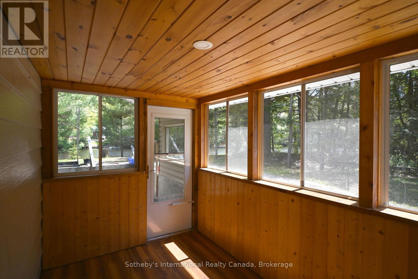
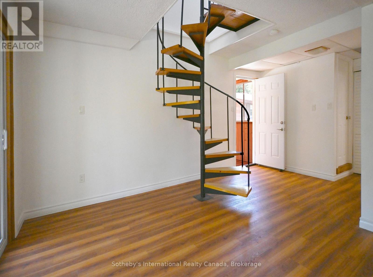
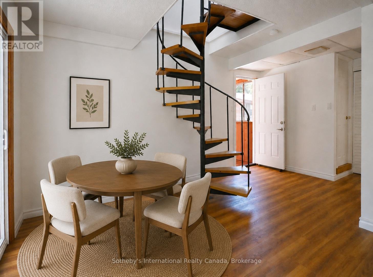
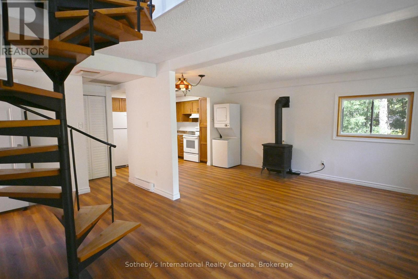
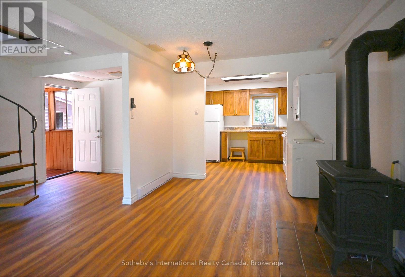
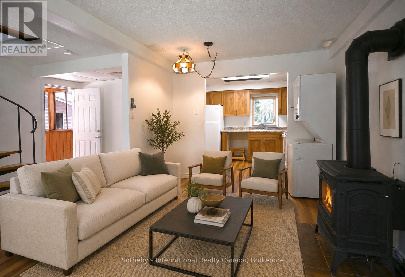
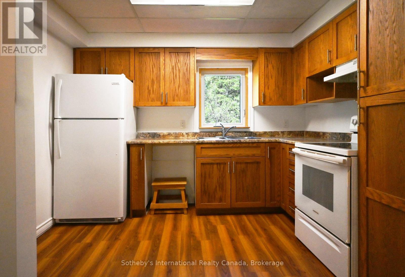
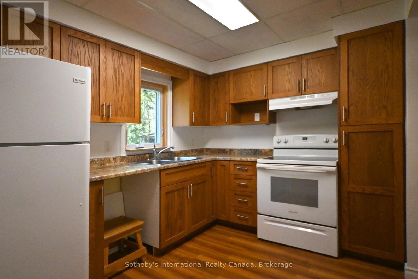
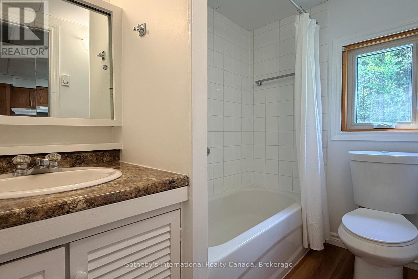
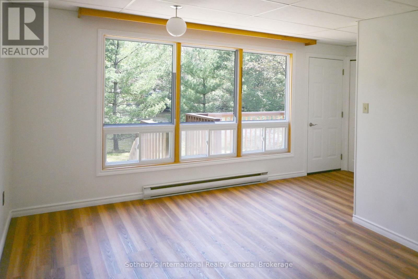
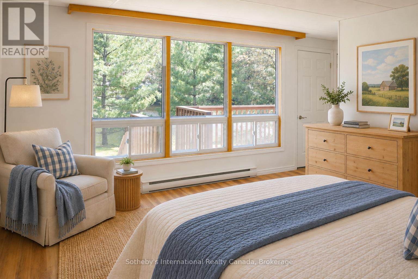
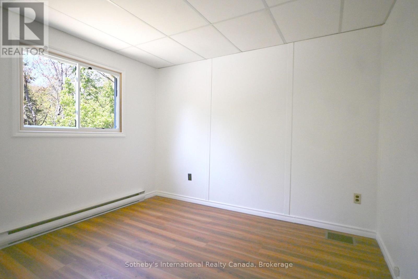
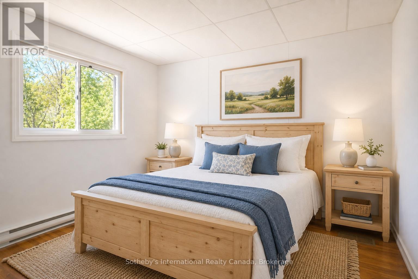
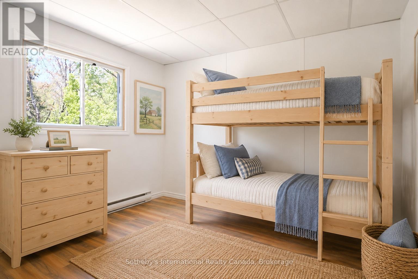
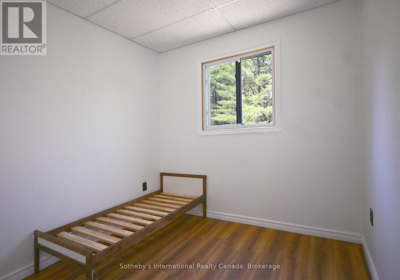
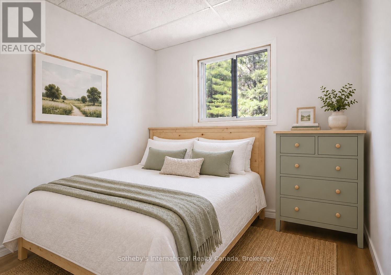
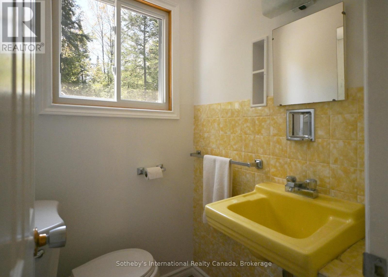
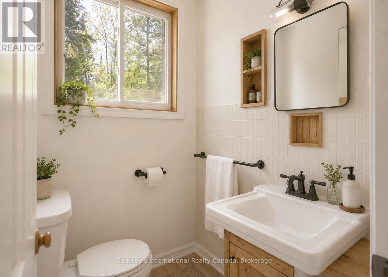
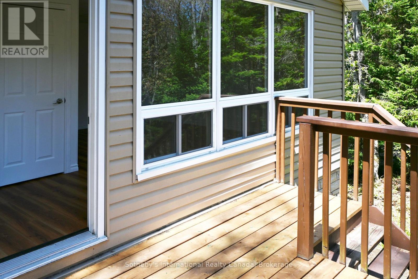
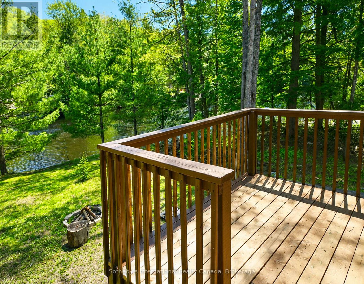
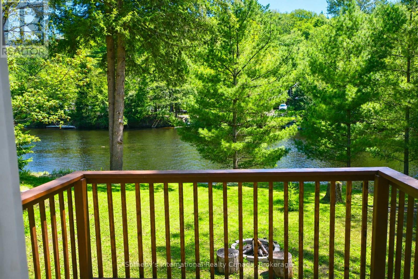
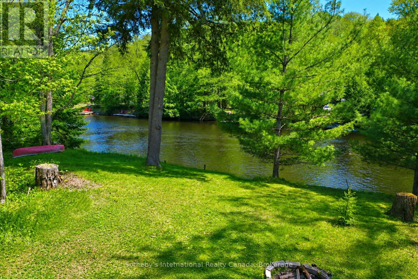
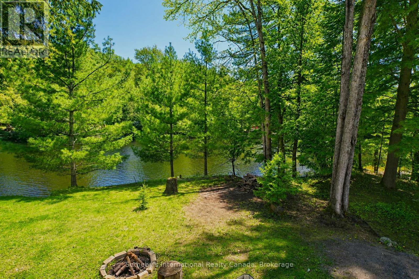
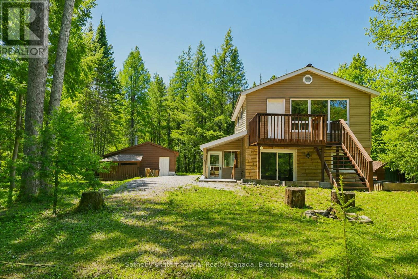
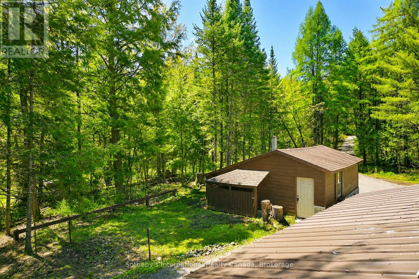
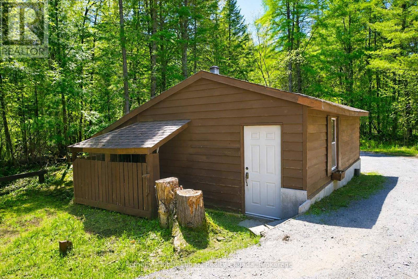
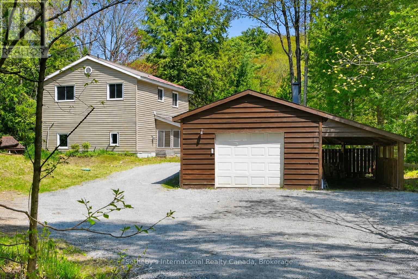
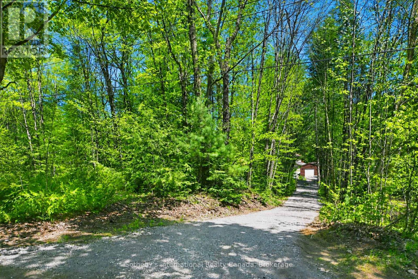
Tucked in a mature forest And sitting on a north branch of the Muskoka River just outside of Bracebridge you will find this charming 3 bedroom, 1.5 bathroom year round home or cottage with a 1.5 car garage. The current owner has enjoyed canoeing up and down the river, hiking along and well past the quiet private road in summer and snowshoeing and cross country skiing in winter. Easily access the Bracebridge Resource Management Centre from Holiday Park for great groomed skiing and snowshoeing trails in winter or biking and hiking in summer. Holiday Park Drive is a privately maintained year round 10 minutes from downtown Bracebridge. If you are an outdoor enthusiast or just looking for a place outside of town, this could be the spot you have been for. (id:8282)
| MLS® Number | X13414046 |
| Property Type | Single Family |
| Community Name | Macaulay |
| CommunityFeatures | Fishing |
| Easement | Right Of Way |
| EquipmentType | Propane Tank |
| Features | Cul-de-sac, Wooded Area, Irregular Lot Size, Level, Carpet Free, Sump Pump |
| ParkingSpaceTotal | 6 |
| RentalEquipmentType | Propane Tank |
| Structure | Deck, Porch, Shed, Dock |
| ViewType | River View, Direct Water View |
| WaterFrontName | North Branch Muskoka River |
| WaterFrontType | Waterfront On River |
| BathroomTotal | 2 |
| BedroomsAboveGround | 3 |
| BedroomsTotal | 3 |
| Age | 51 To 99 Years |
| Amenities | Fireplace(s) |
| Appliances | All |
| BasementType | None |
| ConstructionStyleAttachment | Detached |
| CoolingType | None |
| ExteriorFinish | Vinyl Siding |
| FireplacePresent | Yes |
| FireplaceType | Free Standing Metal |
| FoundationType | Concrete, Slab |
| HalfBathTotal | 1 |
| HeatingFuel | Electric, Propane |
| HeatingType | Baseboard Heaters, Other |
| StoriesTotal | 2 |
| SizeInterior | 700 - 1,100 Sqft |
| Type | House |
| UtilityWater | Lake/river Water Intake |
| Detached Garage | |
| Garage |
| AccessType | Year-round Access, Private Docking |
| Acreage | No |
| Sewer | Septic System |
| SizeDepth | 233 Ft |
| SizeFrontage | 100 Ft |
| SizeIrregular | 100 X 233 Ft |
| SizeTotalText | 100 X 233 Ft|1/2 - 1.99 Acres |
| SurfaceWater | River/stream |
| ZoningDescription | Sr1 |
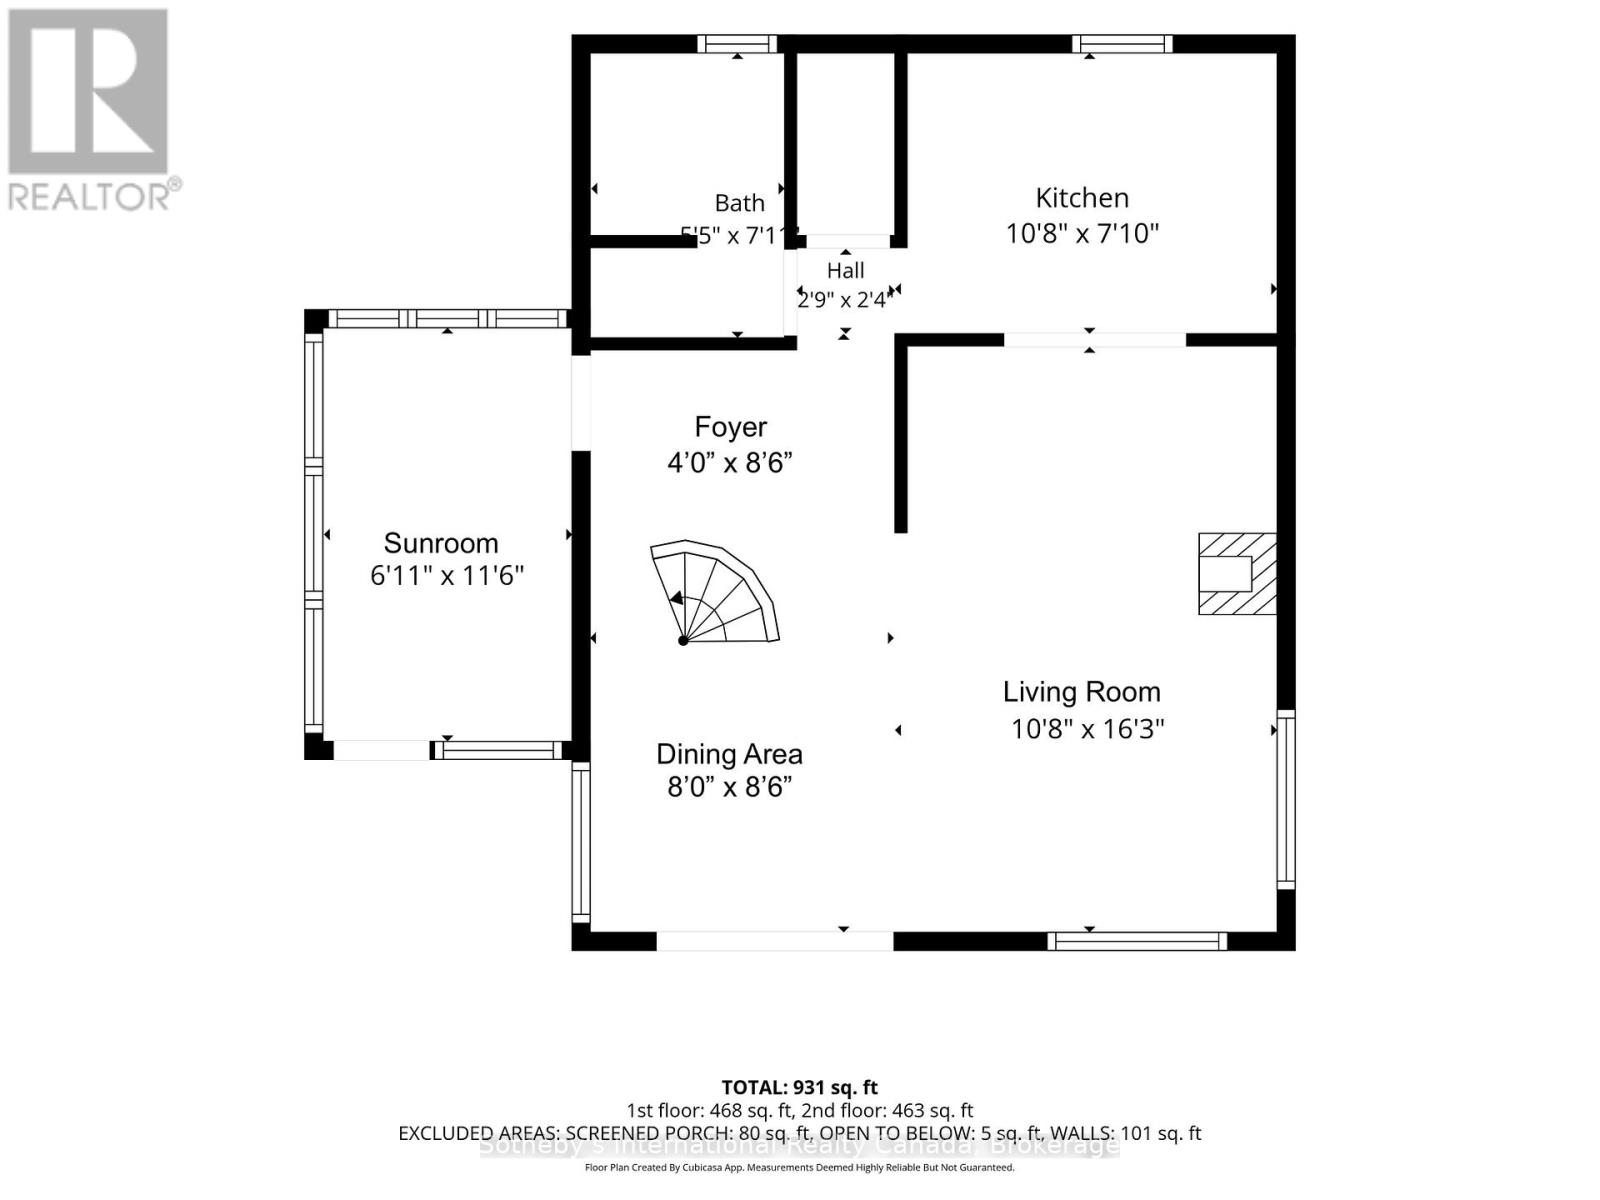
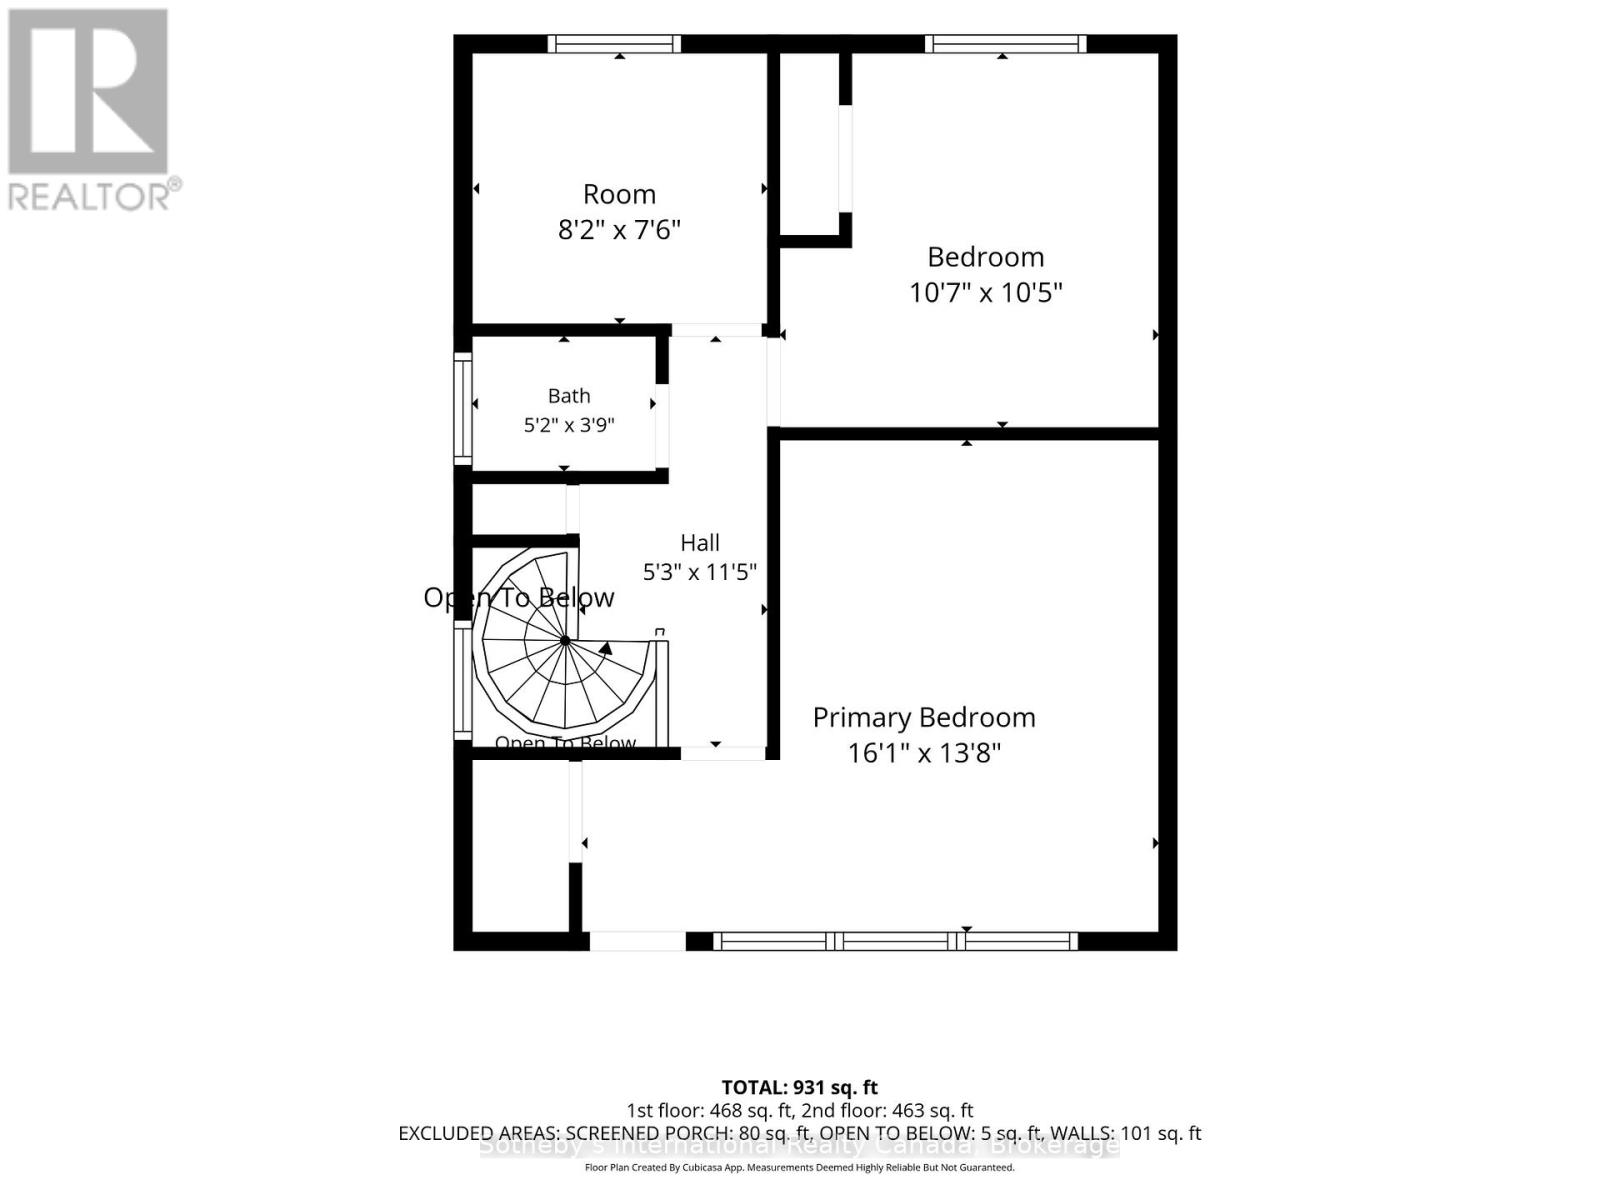
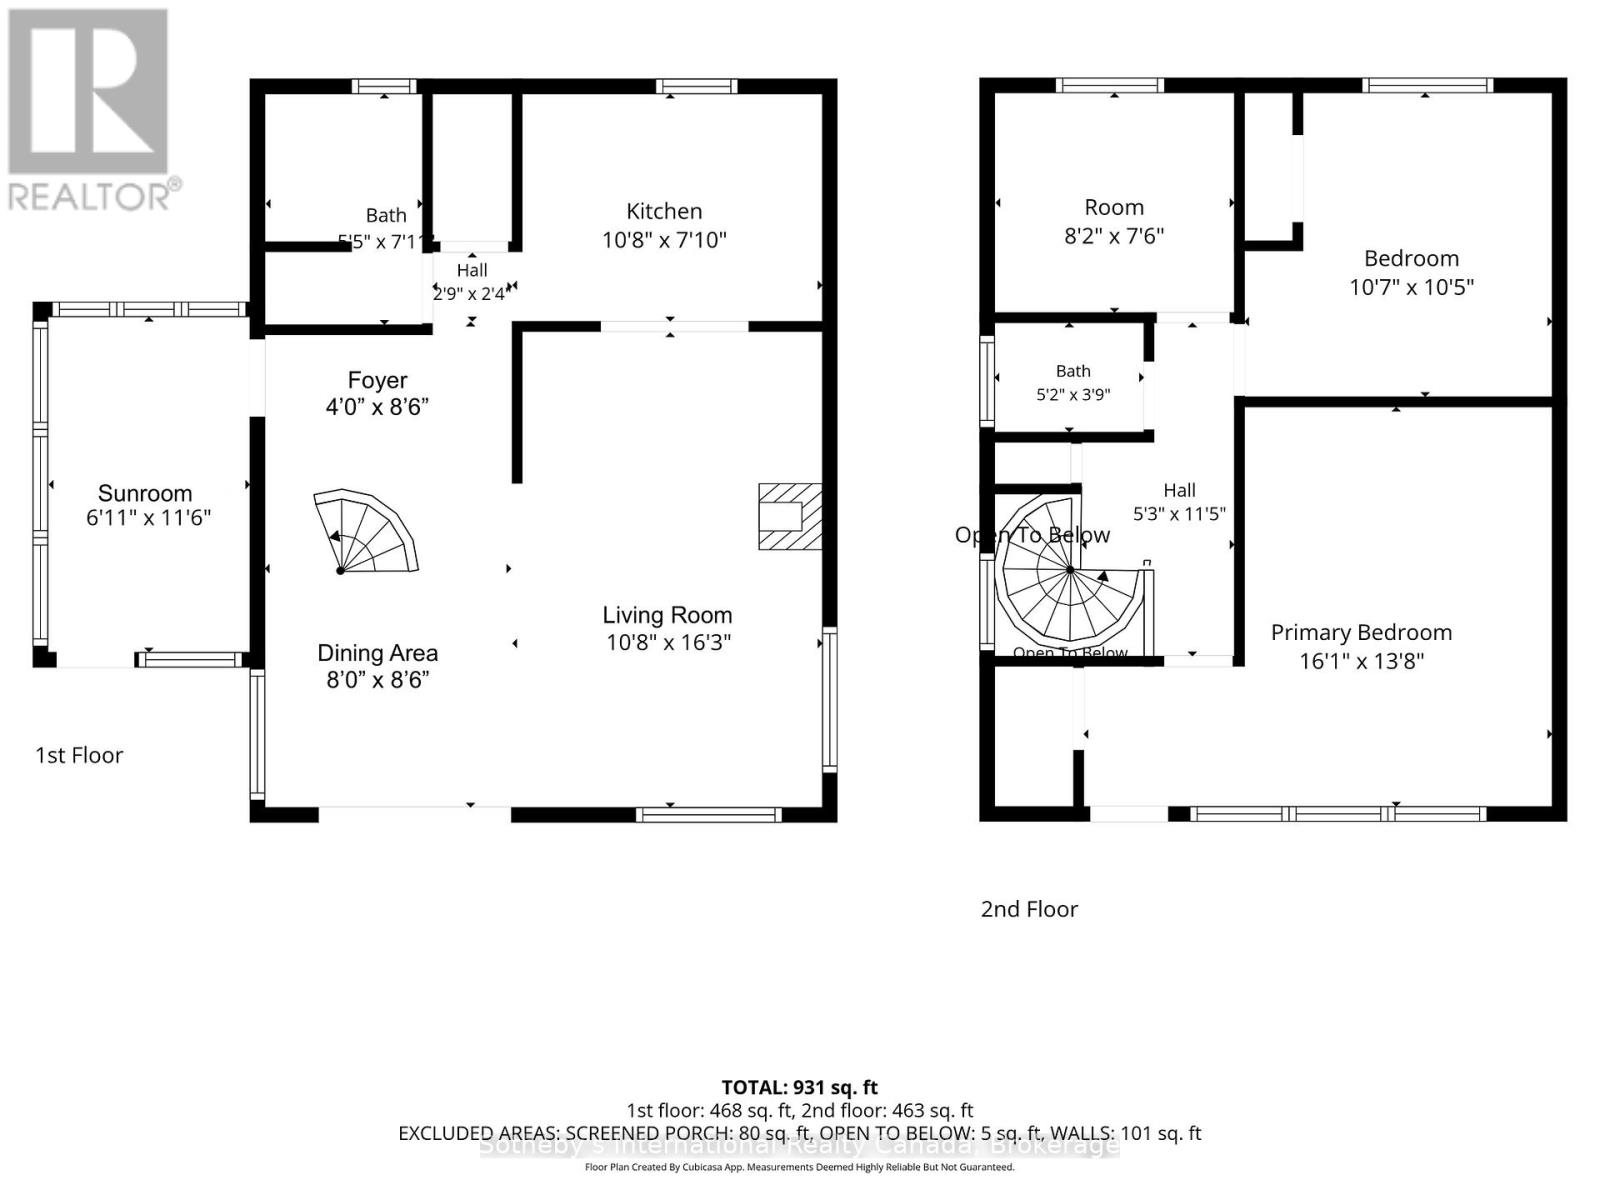
| Level | Type | Length | Width | Dimensions |
|---|---|---|---|---|
| Second Level | Primary Bedroom | 4.88 m | 4.16 m | 4.88 m x 4.16 m |
| Second Level | Bedroom 2 | 3.2 m | 3.17 m | 3.2 m x 3.17 m |
| Second Level | Bedroom 3 | 2.49 m | 2.29 m | 2.49 m x 2.29 m |
| Second Level | Bathroom | 1.56 m | 1.14 m | 1.56 m x 1.14 m |
| Main Level | Kitchen | 3.25 m | 2.41 m | 3.25 m x 2.41 m |
| Main Level | Living Room | 3.25 m | 4.95 m | 3.25 m x 4.95 m |
| Main Level | Dining Room | 2.56 m | 2.44 m | 2.56 m x 2.44 m |
| Main Level | Bathroom | 1.65 m | 2.19 m | 1.65 m x 2.19 m |
| Main Level | Foyer | 2.56 m | 1.22 m | 2.56 m x 1.22 m |
| Main Level | Sunroom | 2.1 m | 3.5 m | 2.1 m x 3.5 m |
Contact us for more information

This REALTOR.ca listing content is owned and licensed by REALTOR® members of The Canadian Real Estate Association
The trademarks REALTOR®, REALTORS®, and the REALTOR® logo are controlled by The Canadian Real Estate Association (CREA) and identify real estate professionals who are members of CREA. The trademarks MLS®, Multiple Listing Service® and the associated logos are owned by The Canadian Real Estate Association (CREA) and identify the quality of services provided by real estate professionals who are members of CREA. The trademark DDF® is owned by The Canadian Real Estate Association (CREA) and identifies CREA's Data Distribution Facility (DDF®)
The Lakelands Association of REALTORS®
Sotheby's International Realty Canada
October 07 2026 07:59:08

 Home
Home