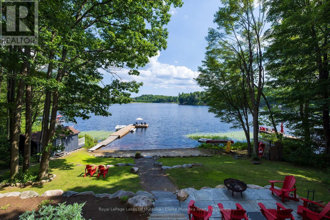
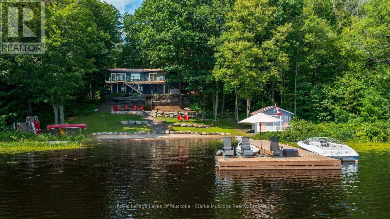
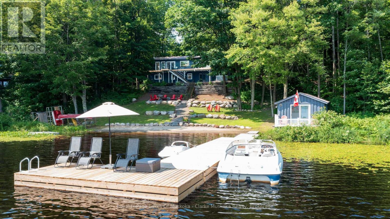
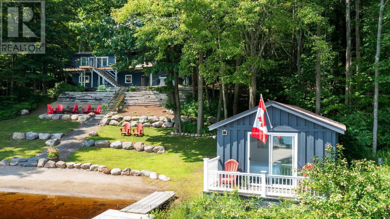
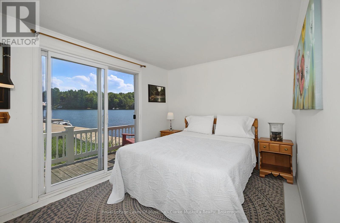
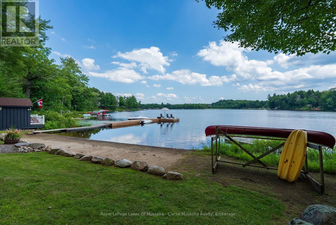
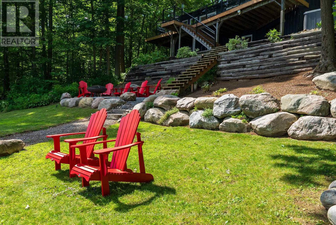
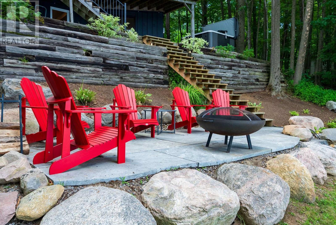
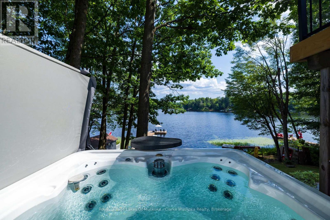
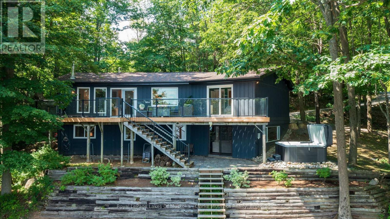
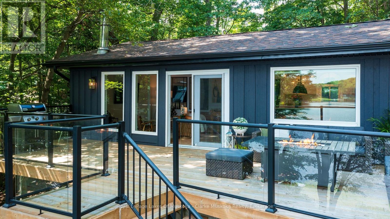
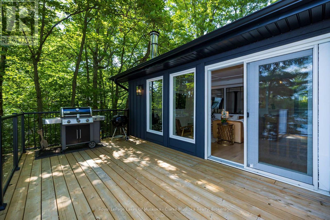
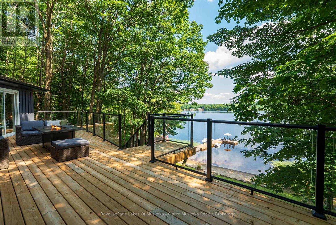
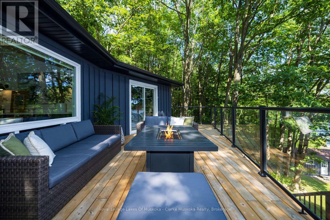
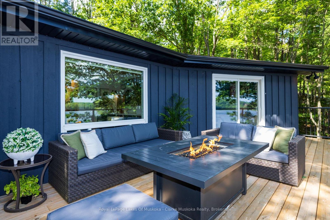
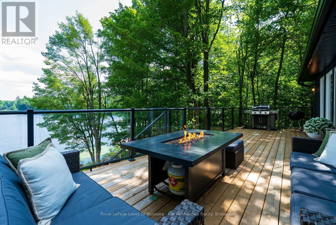
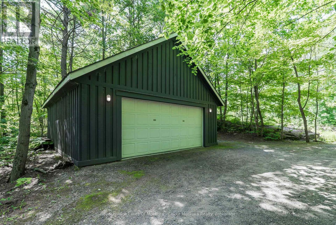
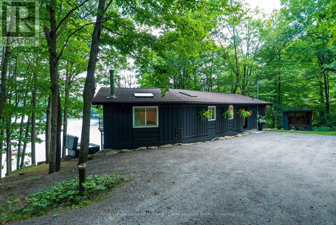
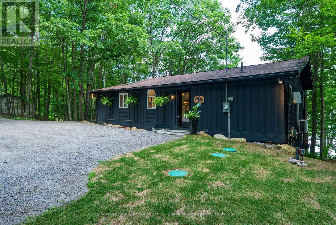
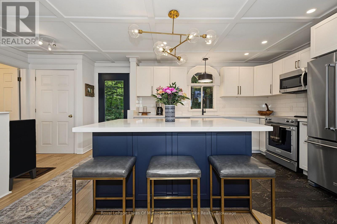
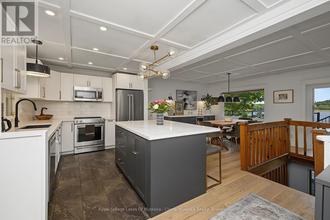
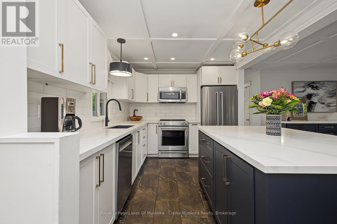
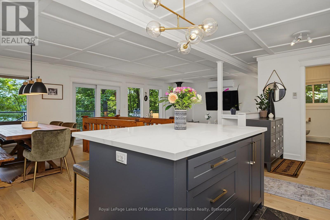
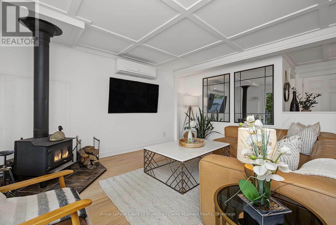

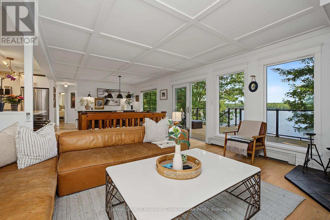
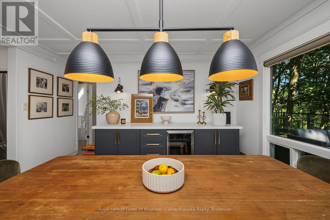
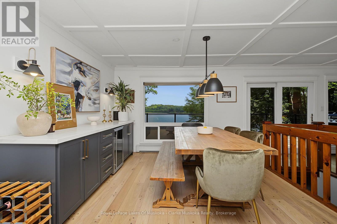
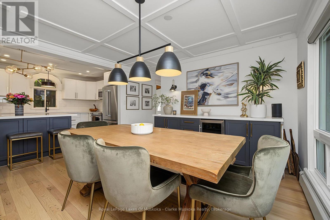
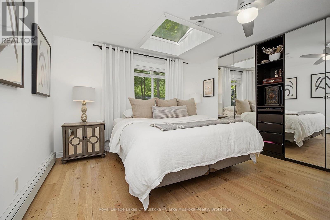
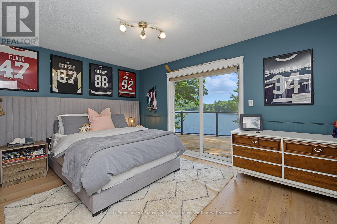
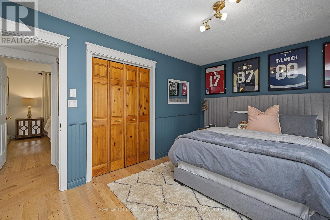
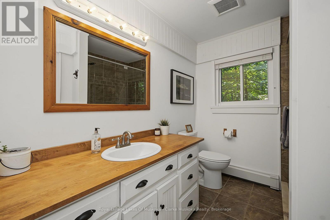
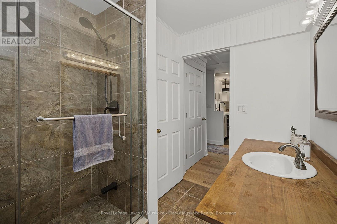
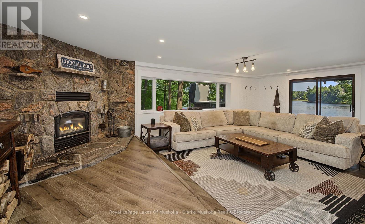
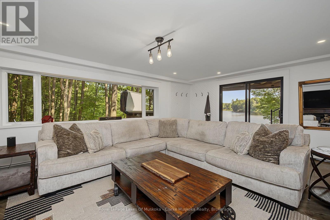
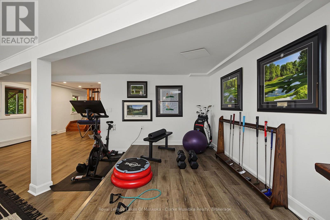
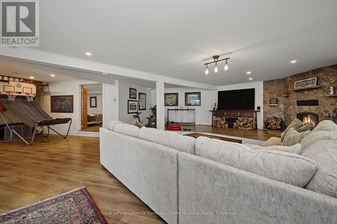
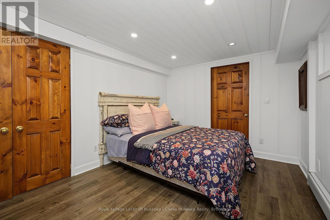
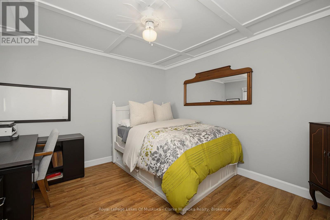
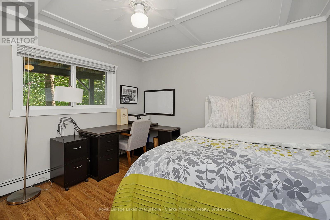
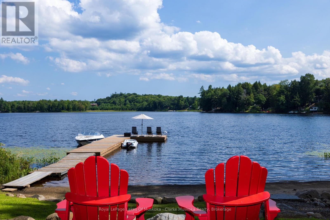
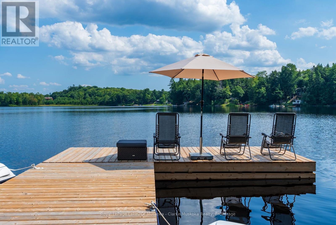
Turnkey waterfront living on sought-after Brandy Lake! This beautifully maintained 3+1 bedroom, 2-bathroom cottage offers 155' of coveted south-facing shoreline with all-day sun. Enjoy one of the area's rare sandy beaches with a shallow, family-friendly entry and deeper water off the dock for swimming and diving. The fully finished walkout basement opens to a hot tub and custom granite lakeside firepit patio, creating the perfect space for entertaining. A lakeside bunkie provides storage for all your water toys plus a private guest bedroom with sliding doors to its own deck. A detached 2-car garage offers excellent storage for vehicles and cottage essentials. Located just 5 minutes from Port Carling's shops, restaurants and amenities, and less than 15 minutes to the iconic Windermere House and Bracebridge. An exceptional turnkey Muskoka property ready to enjoy this summer! (id:8282)
| MLS® Number | X13650496 |
| Property Type | Single Family |
| Community Name | Watt |
| AmenitiesNearBy | Golf Nearby |
| Easement | Easement |
| EquipmentType | Propane Tank |
| Features | Sloping, Carpet Free |
| ParkingSpaceTotal | 8 |
| RentalEquipmentType | Propane Tank |
| Structure | Deck, Outbuilding, Dock |
| ViewType | Lake View, Direct Water View |
| WaterFrontName | Brandy Lake |
| WaterFrontType | Waterfront On Lake |
| BathroomTotal | 2 |
| BedroomsAboveGround | 3 |
| BedroomsBelowGround | 1 |
| BedroomsTotal | 4 |
| Amenities | Fireplace(s) |
| Appliances | Hot Tub, Water Heater - Tankless |
| ArchitecturalStyle | Bungalow |
| BasementFeatures | Walk Out |
| BasementType | Full |
| ConstructionStyleAttachment | Detached |
| CoolingType | Wall Unit |
| ExteriorFinish | Cedar Siding |
| FireplacePresent | Yes |
| FireplaceTotal | 2 |
| FoundationType | Block |
| HeatingFuel | Other, Propane, Wood |
| HeatingType | Heat Pump, Other, Radiant Heat |
| StoriesTotal | 1 |
| SizeInterior | 2,000 - 2,500 Sqft |
| Type | House |
| Detached Garage | |
| Garage |
| AccessType | Year-round Access, Private Docking |
| Acreage | No |
| LandAmenities | Golf Nearby |
| LandscapeFeatures | Landscaped |
| Sewer | Septic System |
| SizeFrontage | 155 Ft |
| SizeIrregular | 155 Ft |
| SizeTotalText | 155 Ft|1/2 - 1.99 Acres |
| SurfaceWater | Lake/pond |
| Level | Type | Length | Width | Dimensions |
|---|---|---|---|---|
| Lower Level | Laundry Room | 4.25 m | 3.13 m | 4.25 m x 3.13 m |
| Lower Level | Bedroom | 3.52 m | 3.43 m | 3.52 m x 3.43 m |
| Lower Level | Recreational, Games Room | 10.84 m | 7.17 m | 10.84 m x 7.17 m |
| Lower Level | Bedroom | 4.25 m | 3.13 m | 4.25 m x 3.13 m |
| Main Level | Foyer | 2.41 m | 2.38 m | 2.41 m x 2.38 m |
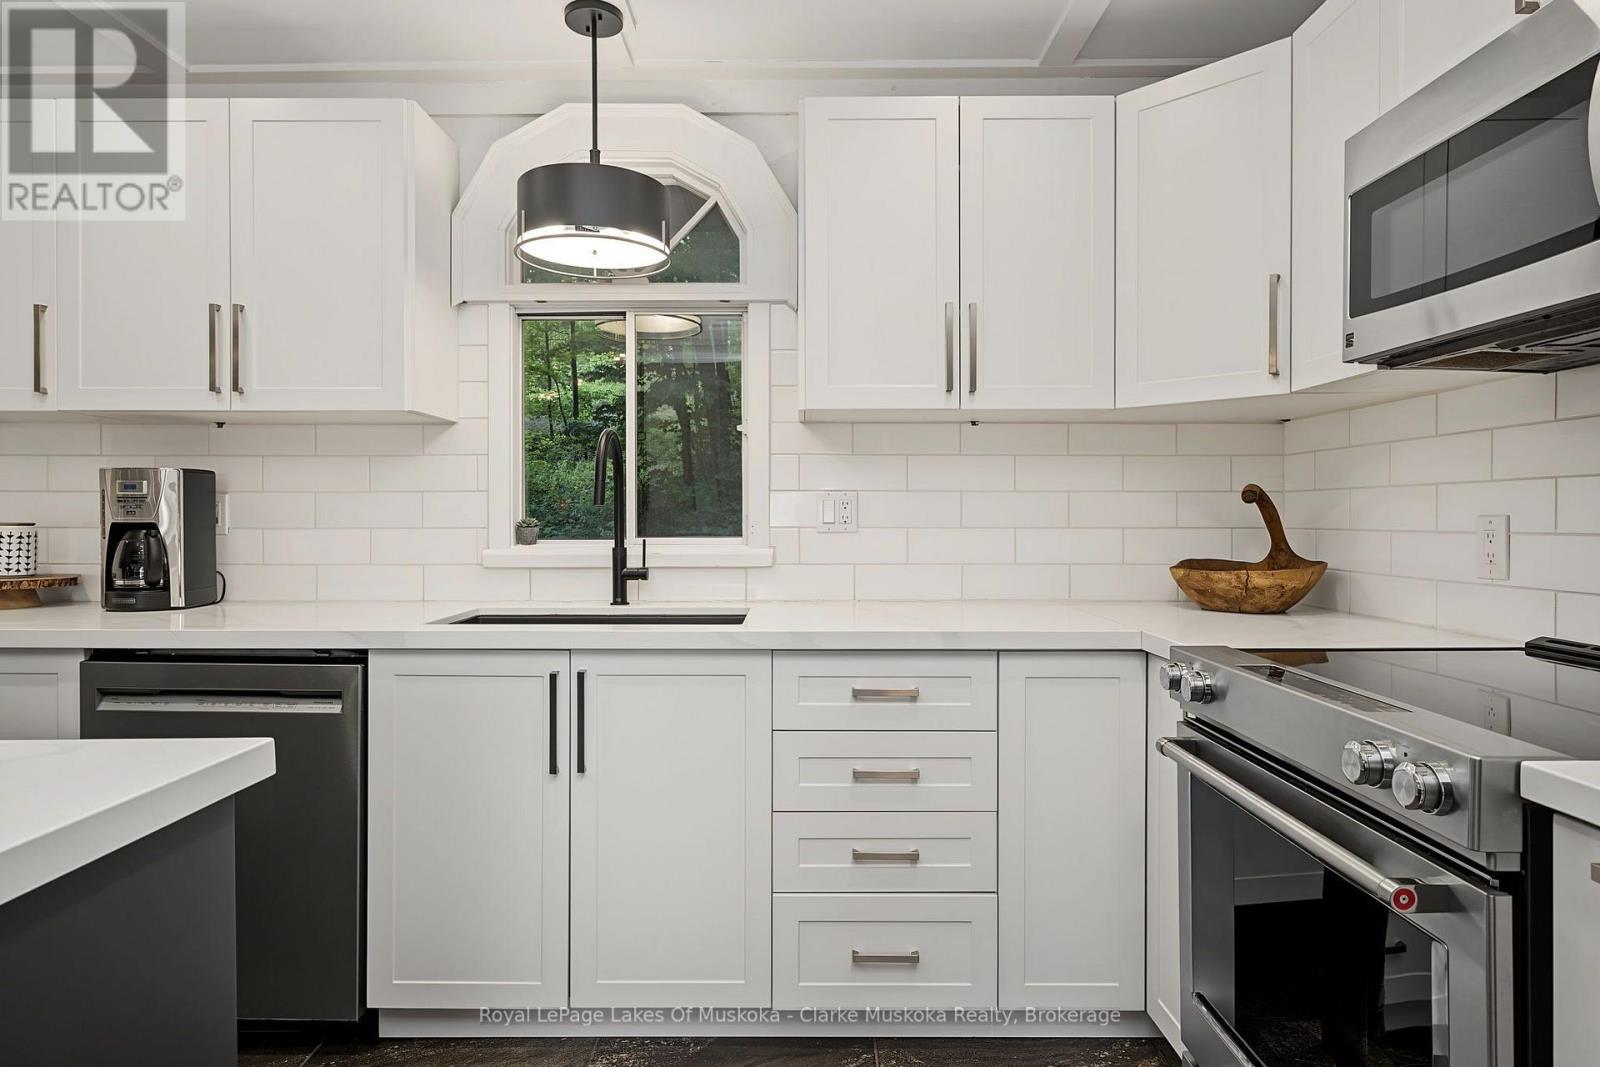
| Main Level | Kitchen | 3.78 m | 2.98 m | 3.78 m x 2.98 m |
| Main Level | Dining Room | 3.29 m | 3.86 m | 3.29 m x 3.86 m |
| Main Level | Living Room | 4.41 m | 4.46 m | 4.41 m x 4.46 m |
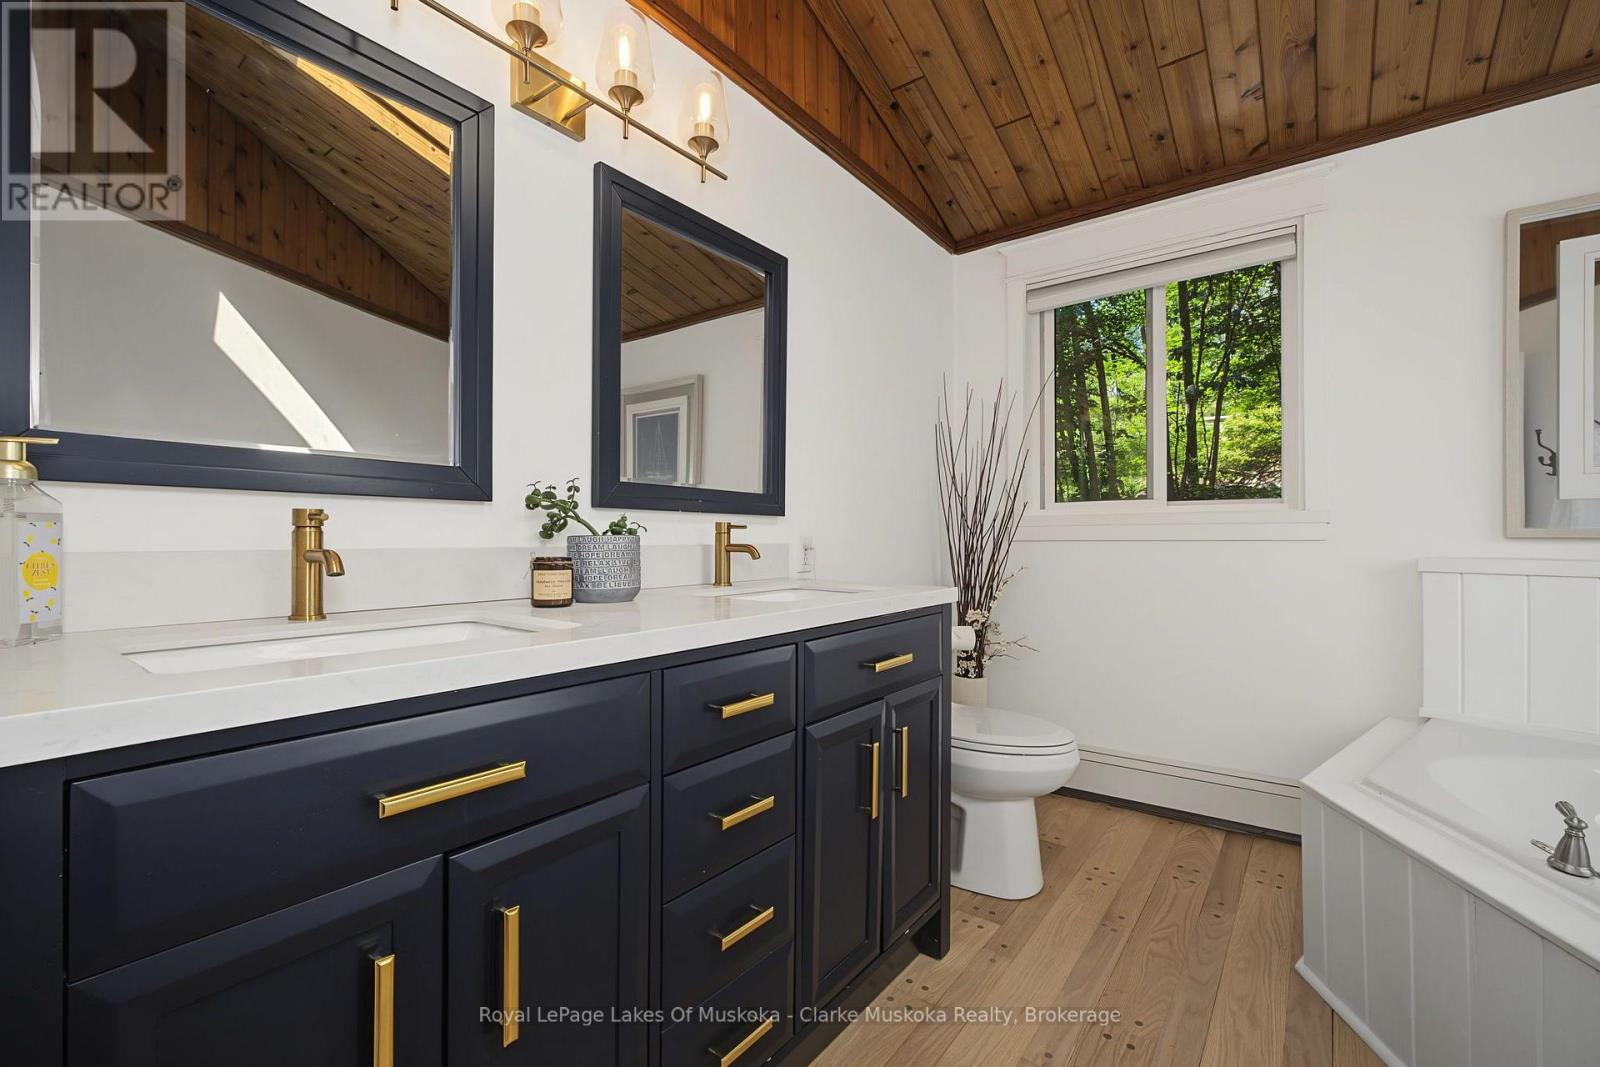
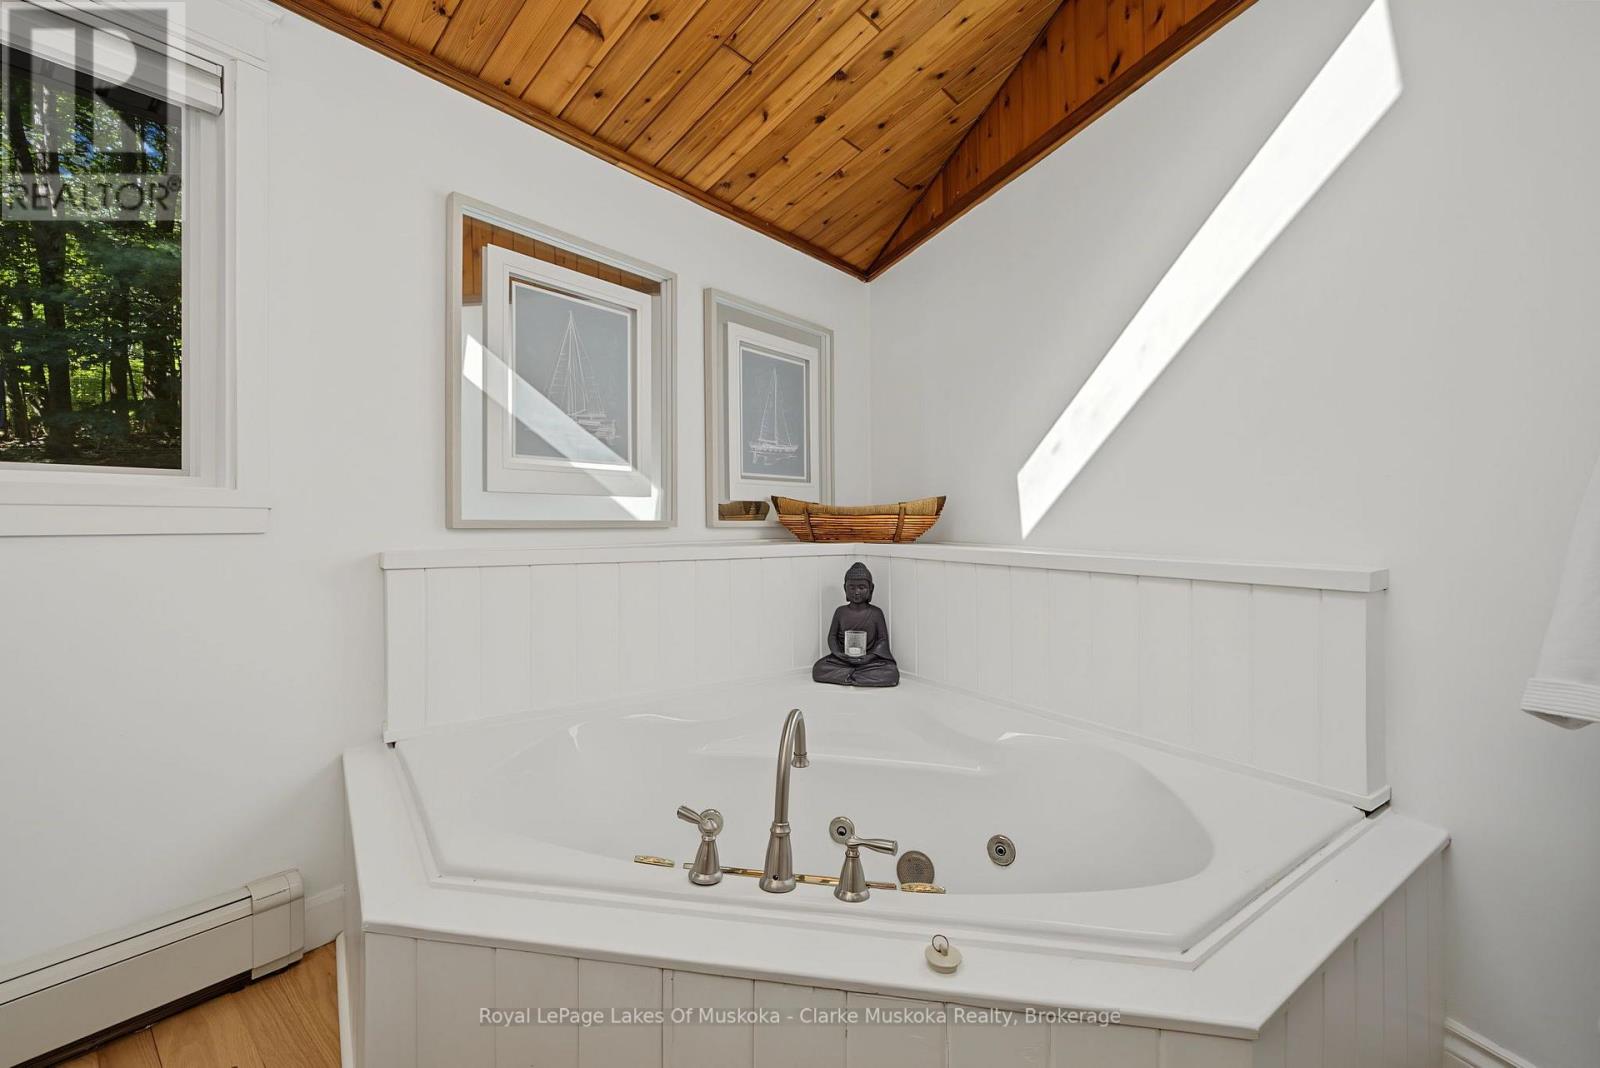
| Main Level | Bathroom | 2.58 m | 2.23 m | 2.58 m x 2.23 m |
| Main Level | Bathroom | 3.07 m | 2.83 m | 3.07 m x 2.83 m |
| Main Level | Primary Bedroom | 3.49 m | 4.39 m | 3.49 m x 4.39 m |
| Main Level | Bedroom | 3 m | 4.39 m | 3 m x 4.39 m |
Contact us for more information

This REALTOR.ca listing content is owned and licensed by REALTOR® members of The Canadian Real Estate Association
The trademarks REALTOR®, REALTORS®, and the REALTOR® logo are controlled by The Canadian Real Estate Association (CREA) and identify real estate professionals who are members of CREA. The trademarks MLS®, Multiple Listing Service® and the associated logos are owned by The Canadian Real Estate Association (CREA) and identify the quality of services provided by real estate professionals who are members of CREA. The trademark DDF® is owned by The Canadian Real Estate Association (CREA) and identifies CREA's Data Distribution Facility (DDF®)
The Lakelands Association of REALTORS®
Royal LePage Lakes Of Muskoka - Clarke Muskoka Realty
August 07 2026 04:59:54

 Home
Home