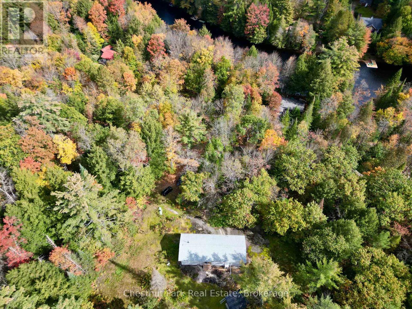
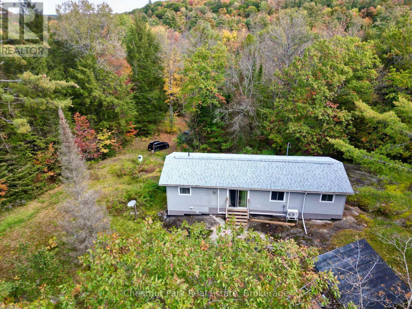
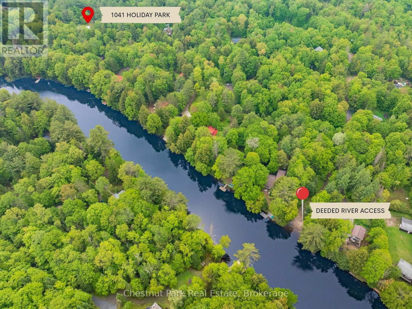
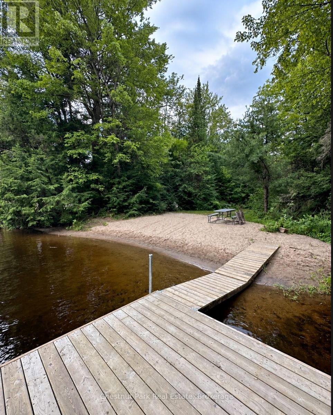
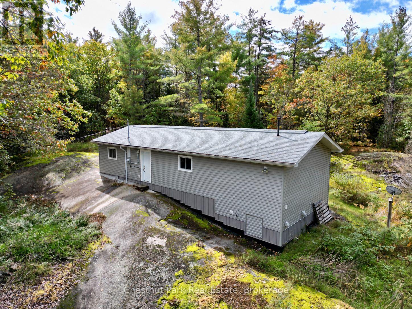
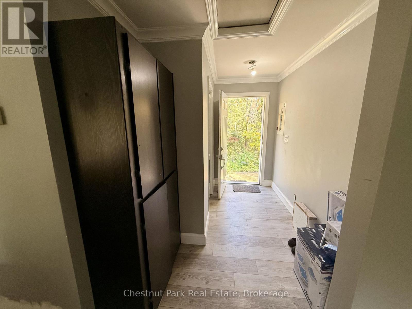
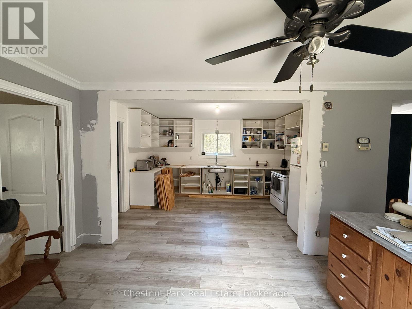
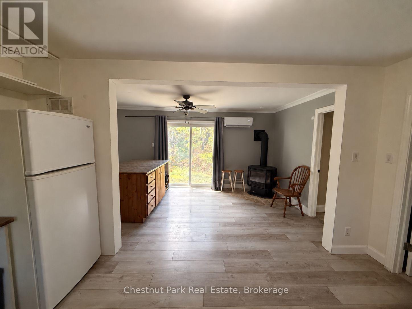
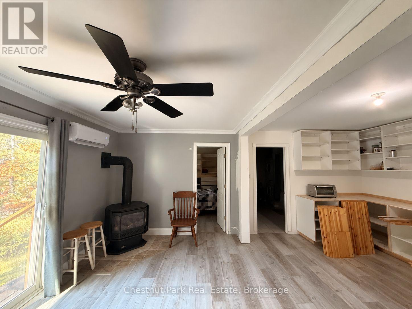
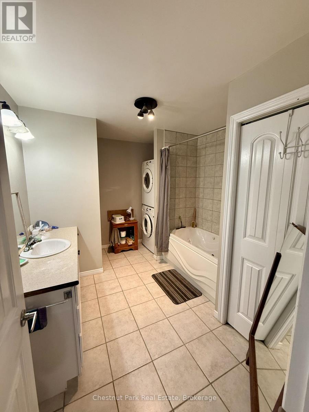
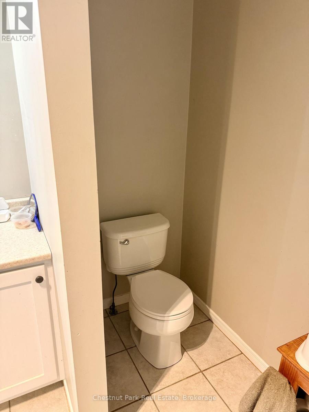
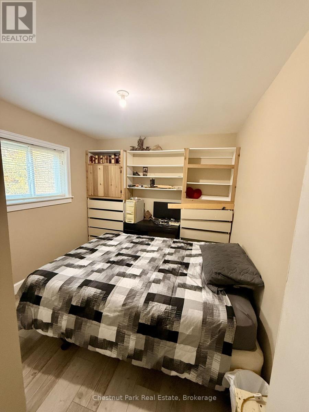
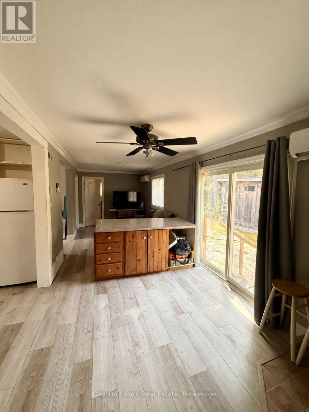
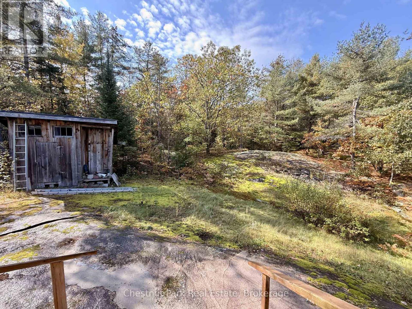
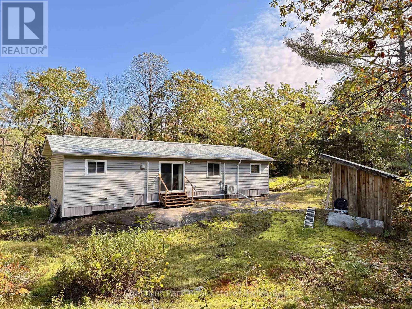
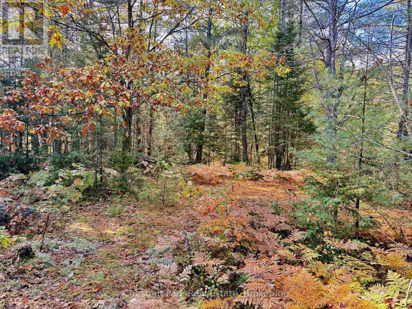
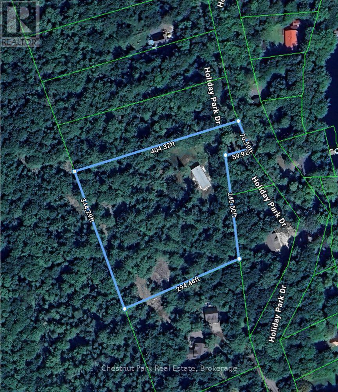
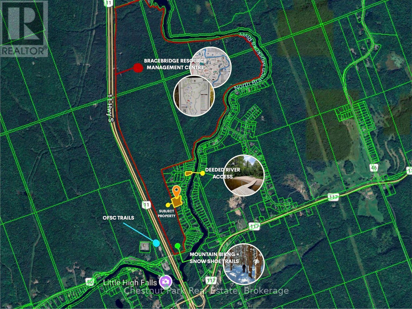
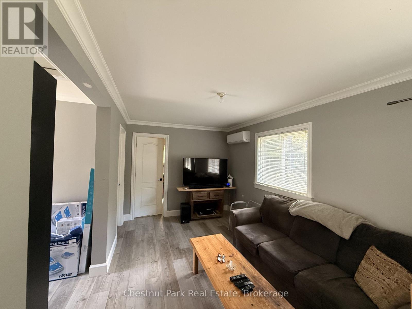
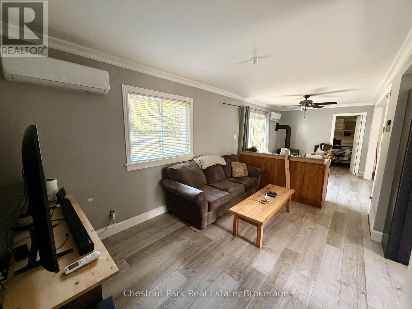
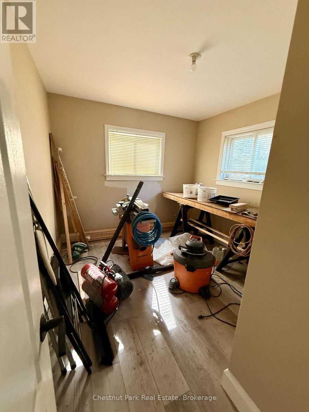
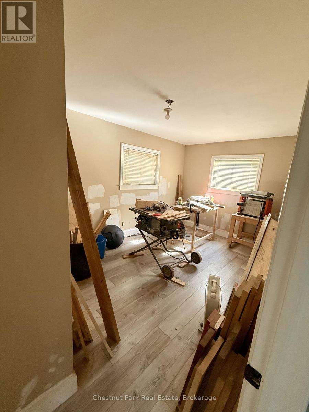
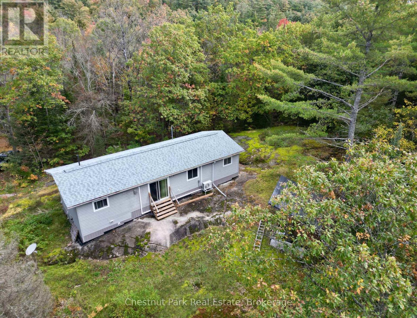
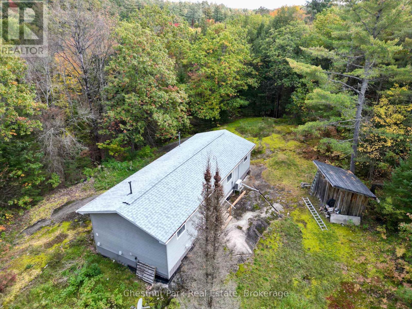
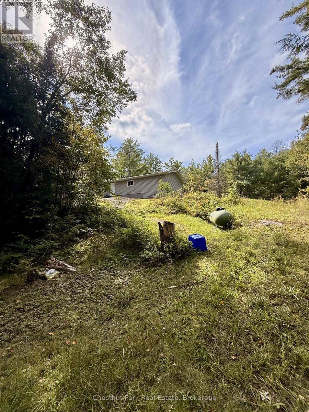
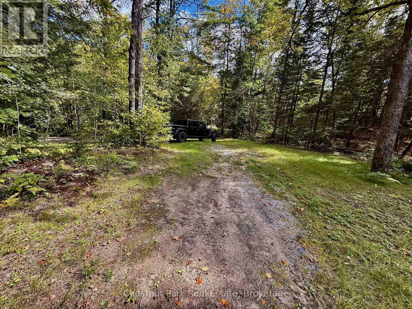
Exceptional privacy, year-round adventure and room to make it your own. Set on over 2.5 acres less than 10 minutes from downtown Bracebridge, this three-bedroom, one-bathroom bungalow is tucked along a private road with year-round access. A circular driveway provides convenient parking and easy coming and going. Deeded access to the North Branch of the Muskoka River includes a gradual entry and seasonal dock, offering a wonderful spot for a refreshing summer dip. The property also backs onto the desirable Bracebridge Resource Management Centre, with nearby maintained trails for mountain biking, hiking, snowshoeing and cross-country skiing.Many improvements are already in place, including a newer roof, newer windows and doors, fresh drywall and updated trim. Two newly installed heat pumps provide heating and air conditioning, complemented by a propane fireplace and electric heat. A few finishing projects remain, creating an excellent opportunity for a buyer with a tool belt, a little time and a vision to bring it all together. A simple bungalow in a peaceful Muskoka setting, ready for your finishing touches. (id:8282)
| MLS® Number | X14085044 |
| Property Type | Single Family |
| Community Name | Macaulay |
| AmenitiesNearBy | Hospital |
| Easement | Right Of Way |
| EquipmentType | Propane Tank, Heat Pump |
| Features | Wooded Area, Irregular Lot Size, Rocky, Sloping, Backs On Greenbelt, Conservation/green Belt |
| ParkingSpaceTotal | 4 |
| RentalEquipmentType | Propane Tank, Heat Pump |
| Structure | Shed |
| WaterFrontName | North Branch Muskoka River |
| WaterFrontType | Waterfront On River |
| BathroomTotal | 1 |
| BedroomsAboveGround | 3 |
| BedroomsTotal | 3 |
| Amenities | Fireplace(s) |
| Appliances | Water Heater, Dryer, Oven, Washer, Refrigerator |
| ArchitecturalStyle | Bungalow |
| BasementType | Crawl Space |
| ConstructionStyleAttachment | Detached |
| CoolingType | Wall Unit, Air Exchanger |
| ExteriorFinish | Vinyl Siding |
| FireplacePresent | Yes |
| FoundationType | Wood/piers |
| HeatingFuel | Electric, Propane |
| HeatingType | Baseboard Heaters, Heat Pump, Other |
| StoriesTotal | 1 |
| SizeInterior | 700 - 1,100 Sqft |
| Type | House |
| UtilityWater | Drilled Well |
| No Garage |
| AccessType | Private Road, Year-round Access, Private Docking |
| Acreage | Yes |
| LandAmenities | Hospital |
| Sewer | Septic System |
| SizeDepth | 292 Ft |
| SizeFrontage | 70 Ft |
| SizeIrregular | 70 X 292 Ft ; Yes |
| SizeTotalText | 70 X 292 Ft ; Yes|2 - 4.99 Acres |
| ZoningDescription | Sr1 |
| Telephone | Nearby |
| Wireless | Available |
Contact us for more information

This REALTOR.ca listing content is owned and licensed by REALTOR® members of The Canadian Real Estate Association
The trademarks REALTOR®, REALTORS®, and the REALTOR® logo are controlled by The Canadian Real Estate Association (CREA) and identify real estate professionals who are members of CREA. The trademarks MLS®, Multiple Listing Service® and the associated logos are owned by The Canadian Real Estate Association (CREA) and identify the quality of services provided by real estate professionals who are members of CREA. The trademark DDF® is owned by The Canadian Real Estate Association (CREA) and identifies CREA's Data Distribution Facility (DDF®)
The Lakelands Association of REALTORS®
Chestnut Park Real Estate
October 17 2026 02:29:38

 Home
Home