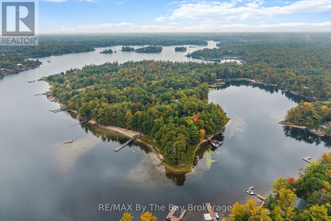
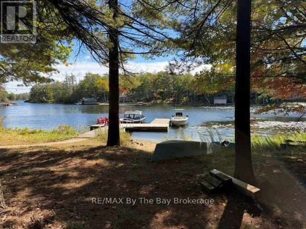
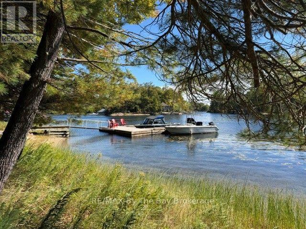
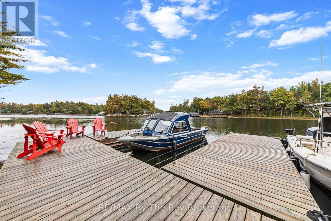
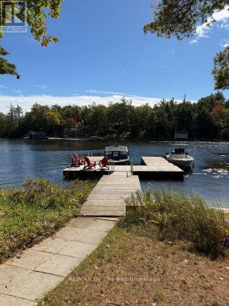
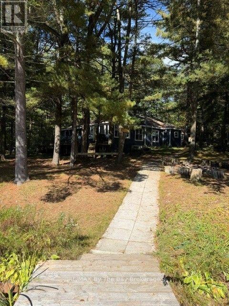
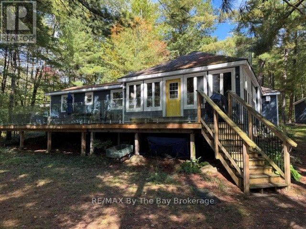
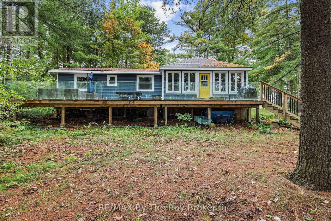
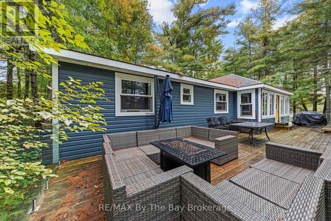
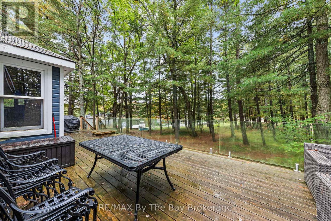
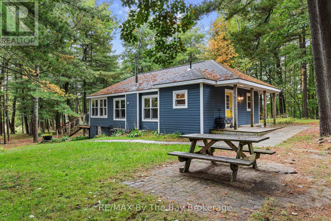
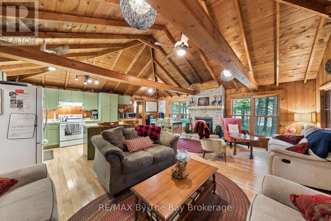
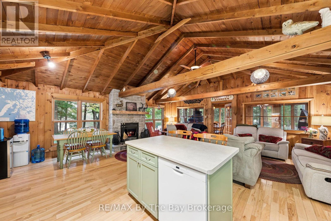
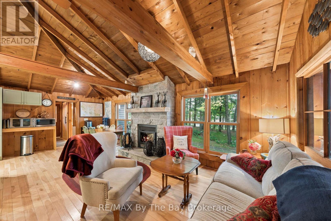
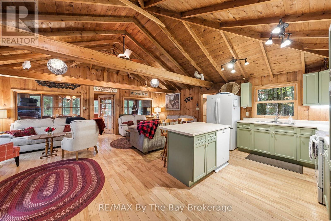
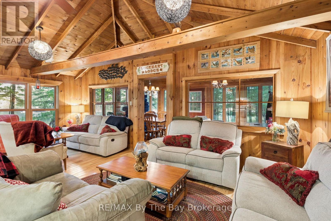
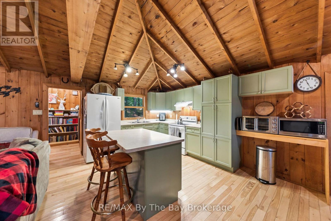
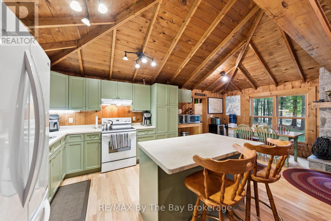
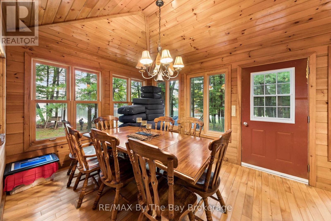
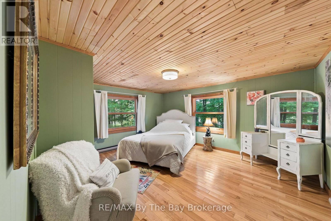
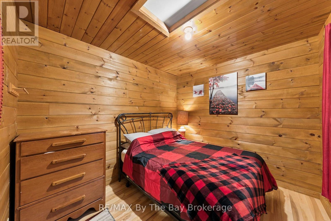
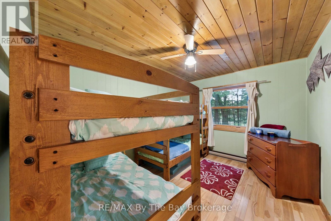
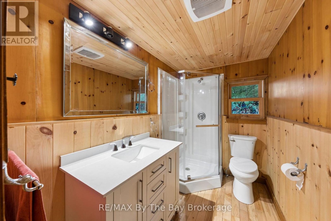
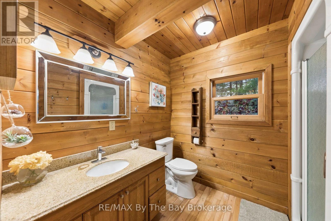
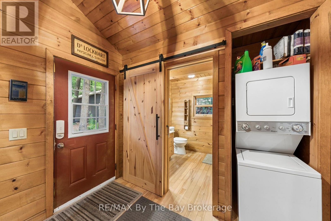
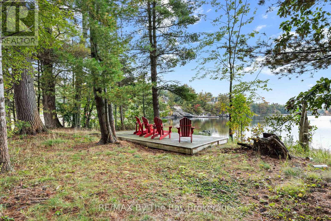
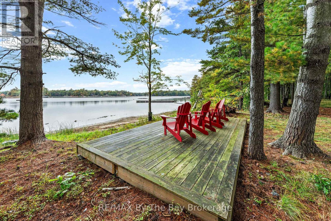
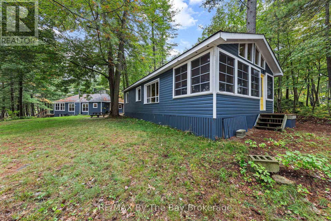
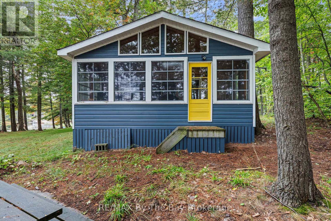
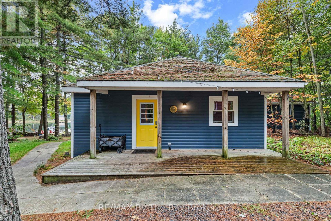
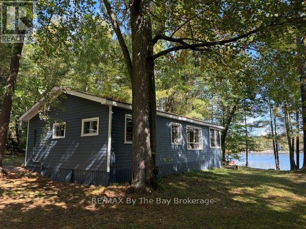
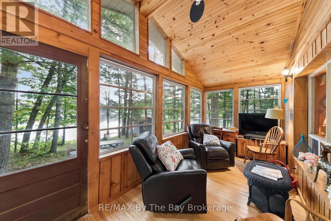
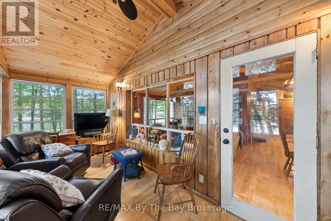
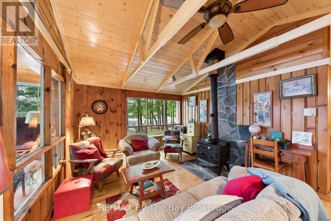
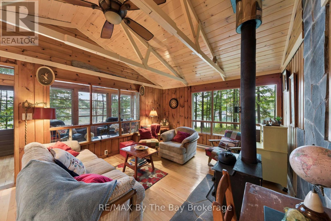
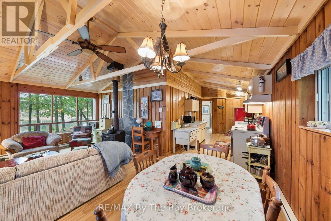
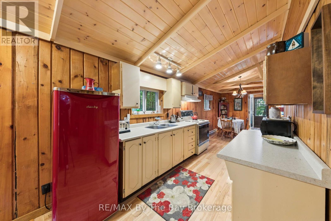
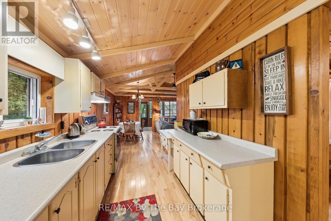
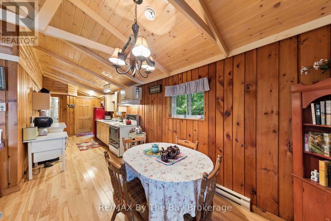
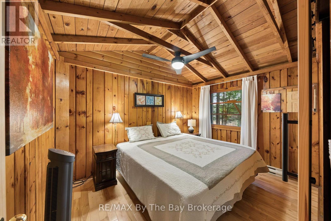
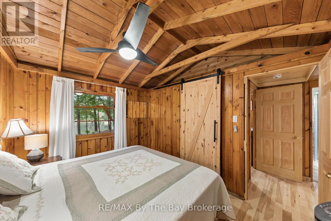
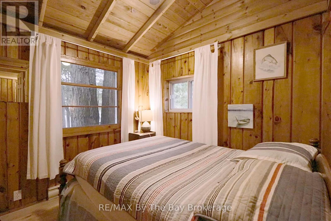
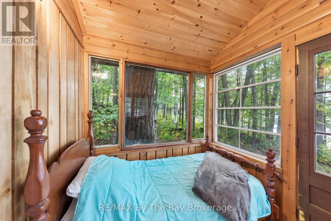
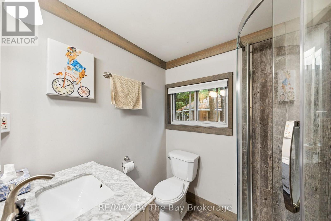
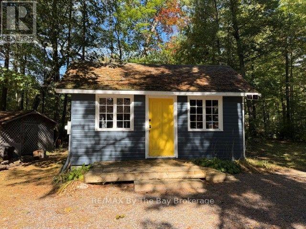
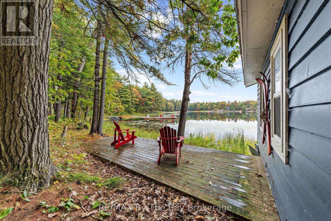
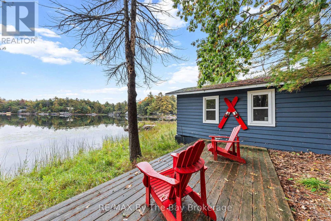
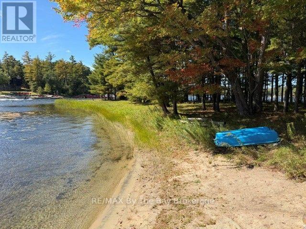
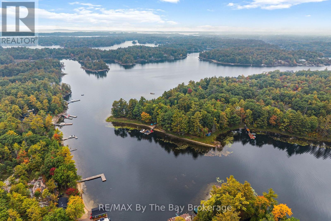
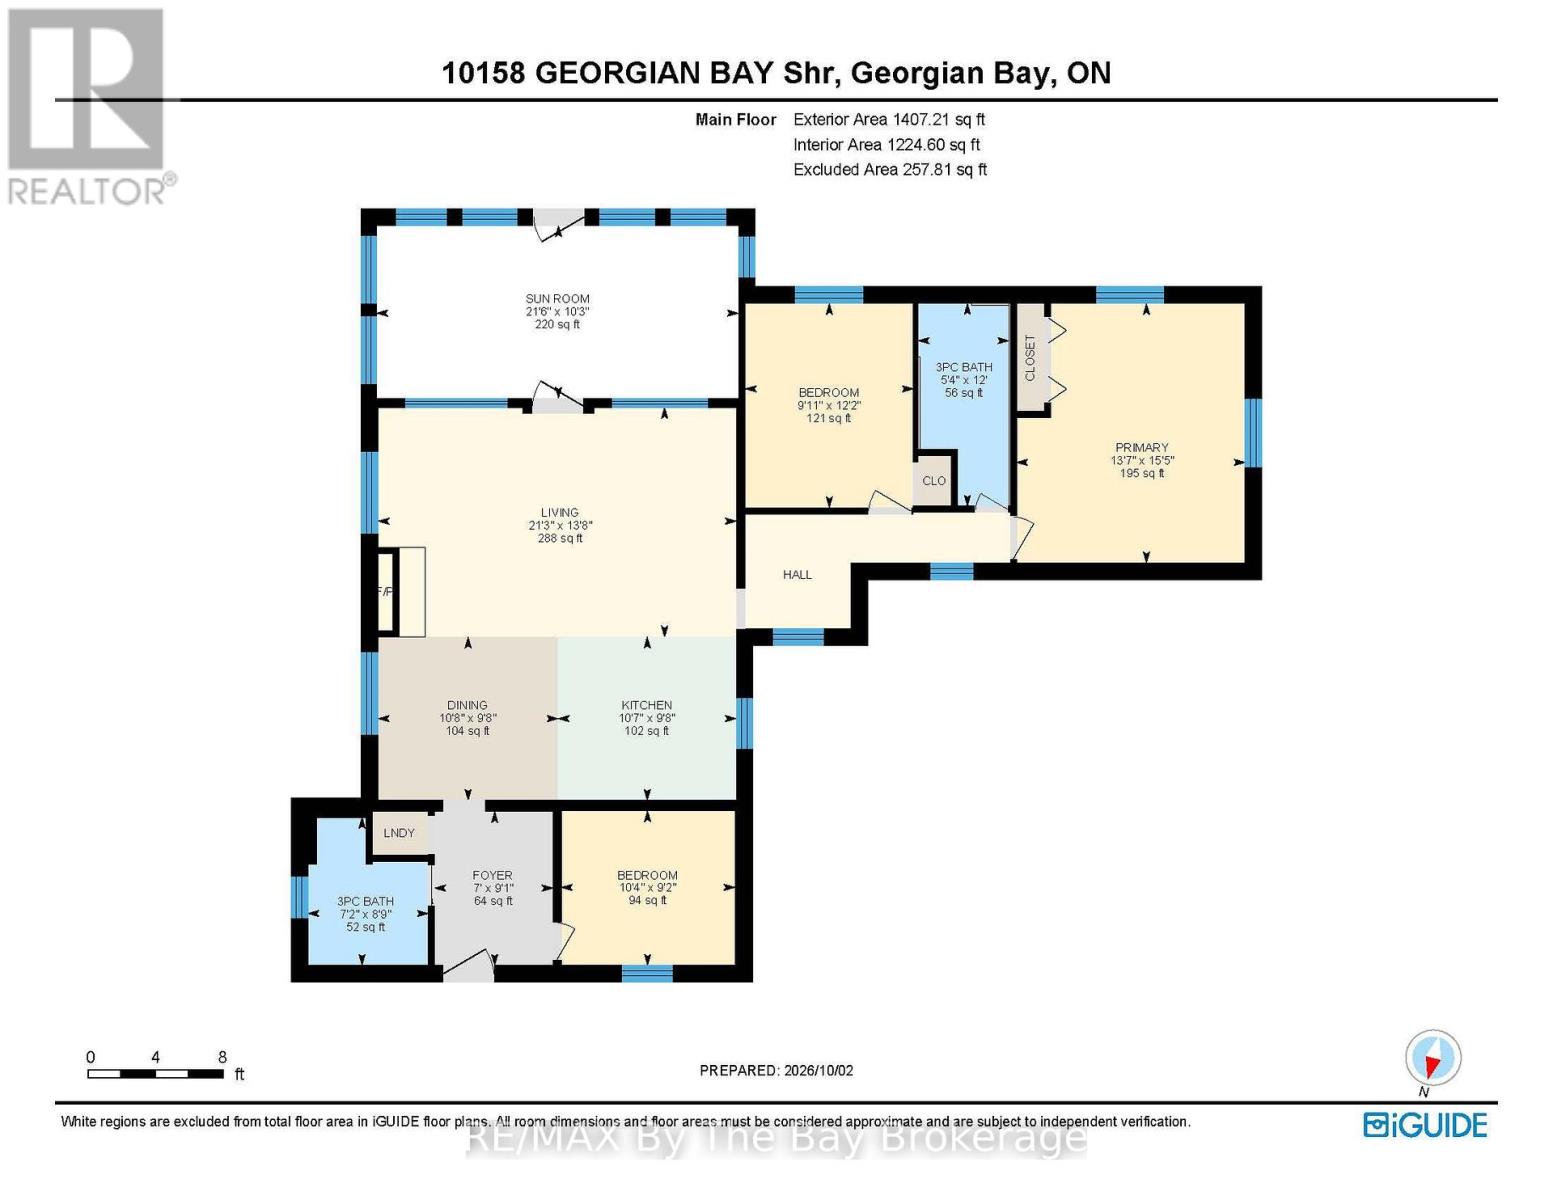
The next best thing to road access at a fraction of the cost, this is the kind of cottage property that feels like a true escape with very easy access, only 5 minutes by boat from Honey Harbour Marinas. Set on 1.93 acres with an incredible 929 feet of water frontage and a sandy beach, the property offers a level, forested lot with plenty of room to wander, relax and enjoy the shoreline. The recently restored, 1224 sqft, primary cottage has all the warmth you hope for in a Georgian Bay retreat, with wood throughout, vaulted ceilings, ceiling fans and a wood stove that makes cooler evenings feel especially cozy. Three bedrooms and two, 3 piece bathrooms provide lots of space for family and friends. A 641 sqft secondary cabin adds even more flexibility with two additional bedrooms, its own bathroom and a sunroom with a day bed- perfect for guests, extended family or giving everyone a little more room to spread out. At the shore you'll find a dry boathouse to store all your water toys, plus a workshop behind the main cottage. With mature trees, an expansive shoreline and the privacy that comes with boat access, this is a place made for slow mornings, long days on the water and evenings spent together at the cottage. (id:8282)
| MLS® Number | X13858752 |
| Property Type | Single Family |
| Community Name | Baxter |
| CommunityFeatures | Fishing |
| Easement | Unknown |
| Features | Wooded Area, Irregular Lot Size, Flat Site, Level, Carpet Free |
| Structure | Deck, Dock |
| ViewType | View Of Water, Lake View, Direct Water View |
| WaterFrontName | Georgian Bay |
| WaterFrontType | Waterfront |
| BathroomTotal | 2 |
| BedroomsAboveGround | 3 |
| BedroomsTotal | 3 |
| Appliances | Water Purifier, Water Treatment, All |
| ArchitecturalStyle | Bungalow |
| BasementType | None |
| ConstructionStyleAttachment | Detached |
| CoolingType | None |
| ExteriorFinish | Wood |
| FireplacePresent | Yes |
| FireplaceType | Woodstove |
| FoundationType | Block |
| HeatingFuel | Electric |
| HeatingType | Baseboard Heaters |
| StoriesTotal | 1 |
| SizeInterior | 1,100 - 1,500 Sqft |
| Type | House |
| UtilityWater | Lake/river Water Intake |
| No Garage |
| AccessType | Water Access, Private Docking |
| Acreage | No |
| Sewer | Septic System |
| SizeDepth | 245 Ft |
| SizeFrontage | 929 Ft |
| SizeIrregular | 929 X 245 Ft |
| SizeTotalText | 929 X 245 Ft|1/2 - 1.99 Acres |
| SurfaceWater | Lake/pond |
| ZoningDescription | Sr1 |
| Level | Type | Length | Width | Dimensions |
|---|---|---|---|---|
| Main Level | Bathroom | 3.66 m | 1.64 m | 3.66 m x 1.64 m |
| Main Level | Bathroom | 2.67 m | 2.18 m | 2.67 m x 2.18 m |
| Main Level | Bedroom | 3.7 m | 3.04 m | 3.7 m x 3.04 m |
| Main Level | Bedroom | 2.79 m | 3.14 m | 2.79 m x 3.14 m |
| Main Level | Dining Room | 2.95 m | 3.26 m | 2.95 m x 3.26 m |
| Main Level | Foyer | 2.78 m | 2.14 m | 2.78 m x 2.14 m |
| Main Level | Kitchen | 2.95 m | 3.22 m | 2.95 m x 3.22 m |
| Main Level | Living Room | 4.15 m | 6.48 m | 4.15 m x 6.48 m |
| Main Level | Bedroom | 4.69 m | 4.13 m | 4.69 m x 4.13 m |
| Main Level | Sunroom | 3.12 m | 6.54 m | 3.12 m x 6.54 m |
| Electricity | Installed |
Contact us for more information

This REALTOR.ca listing content is owned and licensed by REALTOR® members of The Canadian Real Estate Association
The trademarks REALTOR®, REALTORS®, and the REALTOR® logo are controlled by The Canadian Real Estate Association (CREA) and identify real estate professionals who are members of CREA. The trademarks MLS®, Multiple Listing Service® and the associated logos are owned by The Canadian Real Estate Association (CREA) and identify the quality of services provided by real estate professionals who are members of CREA. The trademark DDF® is owned by The Canadian Real Estate Association (CREA) and identifies CREA's Data Distribution Facility (DDF®)
The Lakelands Association of REALTORS®
RE/MAX By The Bay Brokerage
October 03 2026 05:28:45

 Home
Home