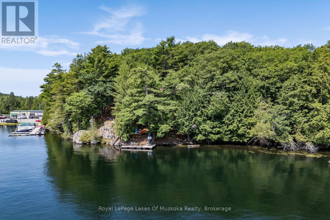
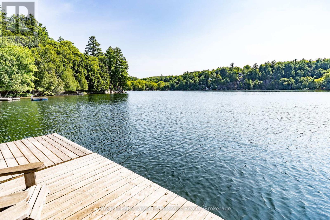
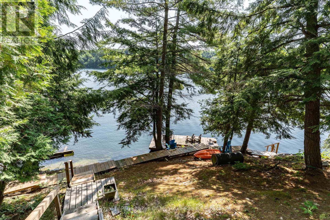
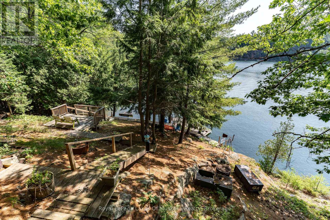
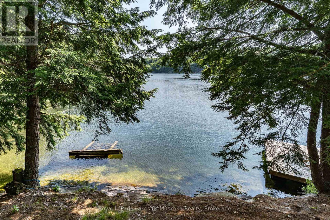
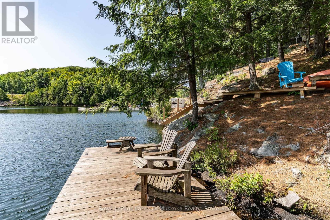
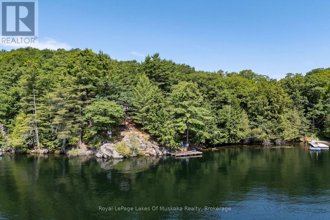
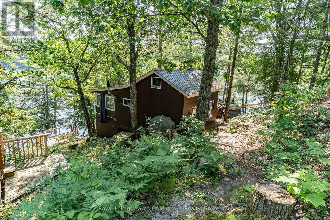
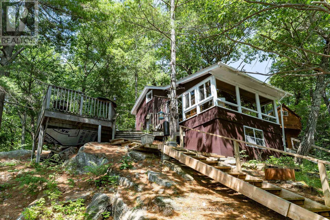
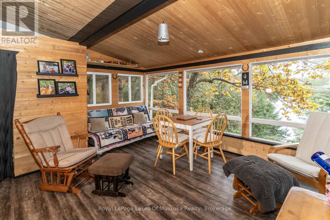
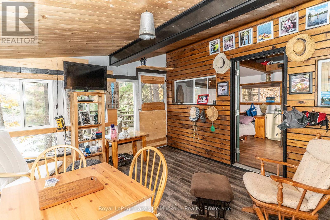
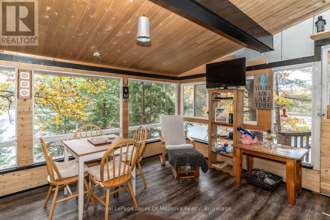
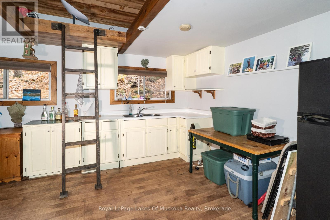
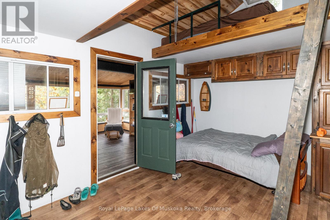
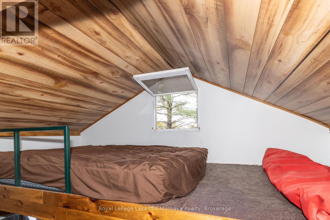
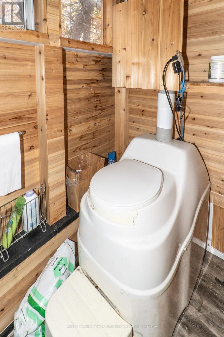
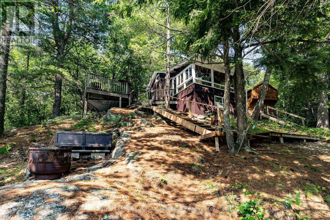
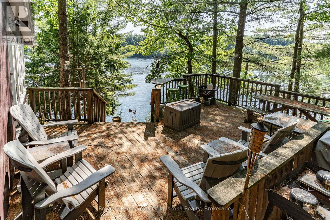
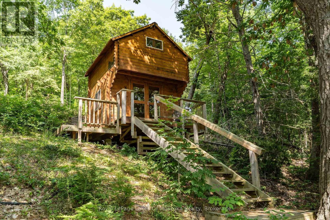
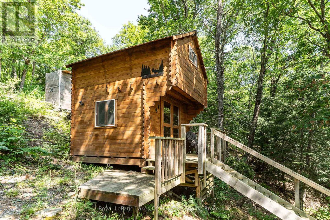
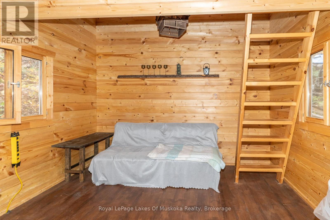
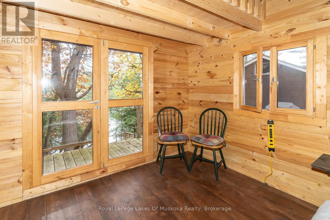
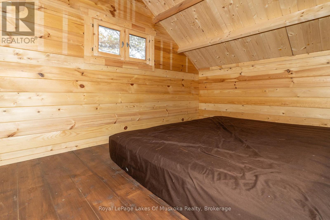
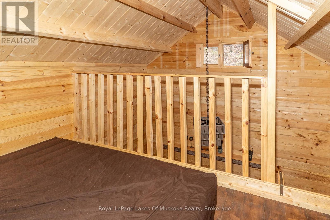
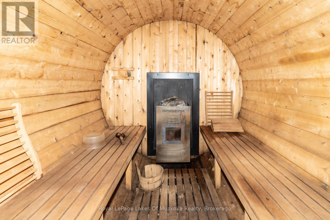
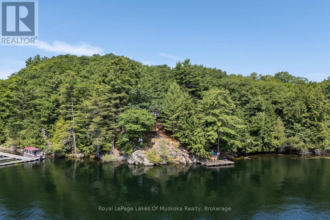
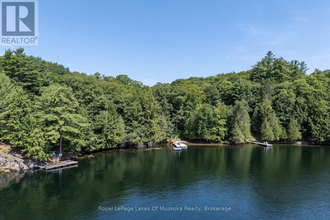
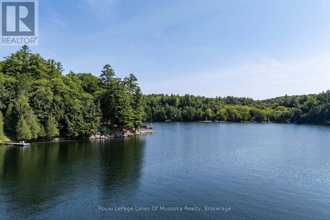
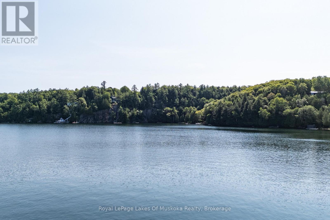
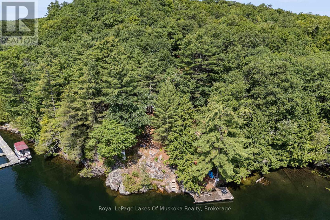
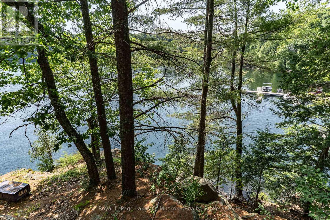
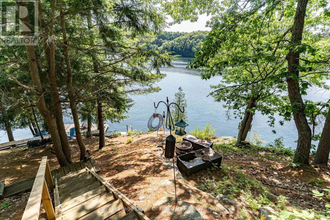
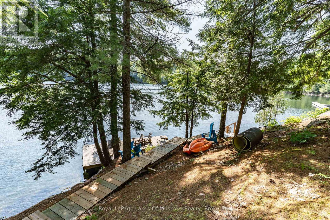
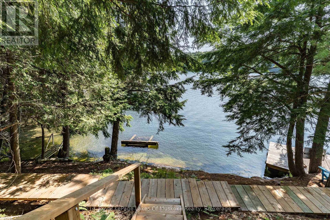
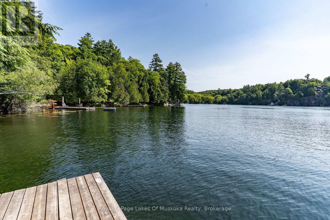
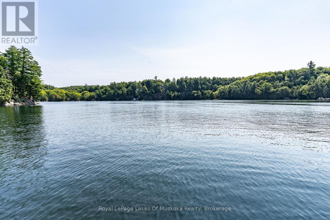
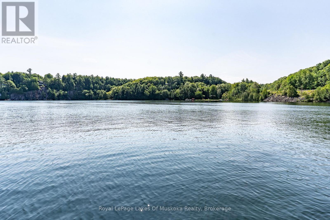
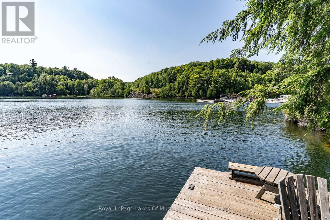
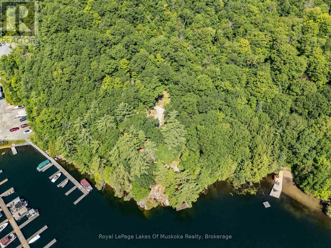
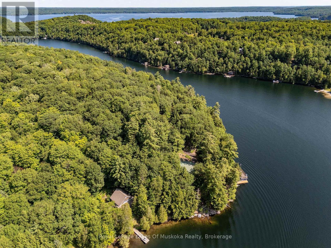
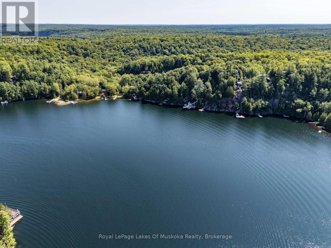
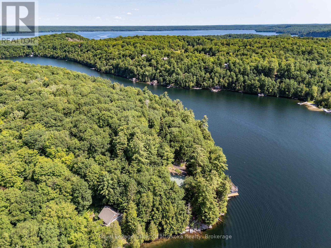
Wonderful "Off Grid" (No Hydro or Septic system) Cottage retreat or redevelopment property on pristine Skeleton Lake! Positioned on the west shore of Skeleton Lake offering a private 1.43 acre lot with 420 feet of natural granite shoreline, sparkling waters & a lovely east facing view over Beaumont Bay. Located only 25 minutes from Bracebridge or Huntsville with private seasonal road access, this property offers many features including; a primitive 520 sq ft main cottage/cabin and a separate 180 sq ft log Bunkie. The main cottage/cabin features; a bright living room overlooking the water, separate bathroom w/composting toilet & walkout to large sitting deck, separate kitchen with & loft to 2 separate sleeping spaces + main floor sleeping space. The Bunkie offers a small living area on the main floor and a 2nd floor loft sleeping area. Loads of outdoor space including steps & a decked walking trail down to the lake featuring a water's edge wood fired sauna along the water & floating dock at the water. Currently set up to operate "off Grid" with alternative power (no hydro service or septic system) for 3 season use. A great opportunity to own a slice of Heaven on one of Muskoka's most popular lakes! Note; Property, buildings & all improvements are being sold "AS IS". (id:8282)
| MLS® Number | X13023930 |
| Property Type | Single Family |
| Community Name | Watt |
| AmenitiesNearBy | Marina, Golf Nearby |
| Easement | Unknown |
| EquipmentType | Propane Tank |
| Features | Wooded Area, Irregular Lot Size, Sloping |
| ParkingSpaceTotal | 2 |
| RentalEquipmentType | Propane Tank |
| Structure | Deck, Dock |
| ViewType | View Of Water, Direct Water View |
| WaterFrontName | Skeleton Lake |
| WaterFrontType | Waterfront On Lake |
| BathroomTotal | 1 |
| BedroomsAboveGround | 3 |
| BedroomsTotal | 3 |
| BasementType | None |
| ConstructionStyleAttachment | Detached |
| ConstructionStyleOther | Seasonal |
| CoolingType | None |
| ExteriorFinish | Wood |
| FoundationType | Wood/piers |
| HalfBathTotal | 1 |
| HeatingFuel | Other |
| HeatingType | Other |
| StoriesTotal | 2 |
| SizeInterior | 700 - 1,100 Sqft |
| Type | House |
| UtilityWater | Lake/river Water Intake |
| No Garage |
| AccessType | Private Docking |
| Acreage | No |
| LandAmenities | Marina, Golf Nearby |
| SizeIrregular | 420 X 227 Acre |
| SizeTotalText | 420 X 227 Acre|1/2 - 1.99 Acres |
| SoilType | Rocky, Mixed Soil |
| ZoningDescription | Wr5 |
| Level | Type | Length | Width | Dimensions |
|---|---|---|---|---|
| Second Level | Loft | 1.7 m | 3.45 m | 1.7 m x 3.45 m |
| Second Level | Loft | 1.6 m | 3.45 m | 1.6 m x 3.45 m |
| Second Level | Loft | 2.13 m | 3.24 m | 2.13 m x 3.24 m |
| Main Level | Living Room | 3.7 m | 4.62 m | 3.7 m x 4.62 m |
| Main Level | Kitchen | 3.45 m | 4.67 m | 3.45 m x 4.67 m |
| Main Level | Living Room | 3.24 m | 2.89 m | 3.24 m x 2.89 m |
Contact us for more information

This REALTOR.ca listing content is owned and licensed by REALTOR® members of The Canadian Real Estate Association
The trademarks REALTOR®, REALTORS®, and the REALTOR® logo are controlled by The Canadian Real Estate Association (CREA) and identify real estate professionals who are members of CREA. The trademarks MLS®, Multiple Listing Service® and the associated logos are owned by The Canadian Real Estate Association (CREA) and identify the quality of services provided by real estate professionals who are members of CREA. The trademark DDF® is owned by The Canadian Real Estate Association (CREA) and identifies CREA's Data Distribution Facility (DDF®)
The Lakelands Association of REALTORS®
Royal LePage Lakes Of Muskoka Realty
August 06 2026 02:29:06

 Home
Home