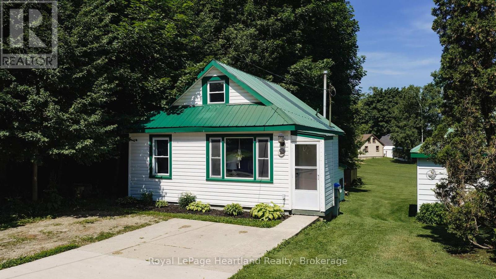
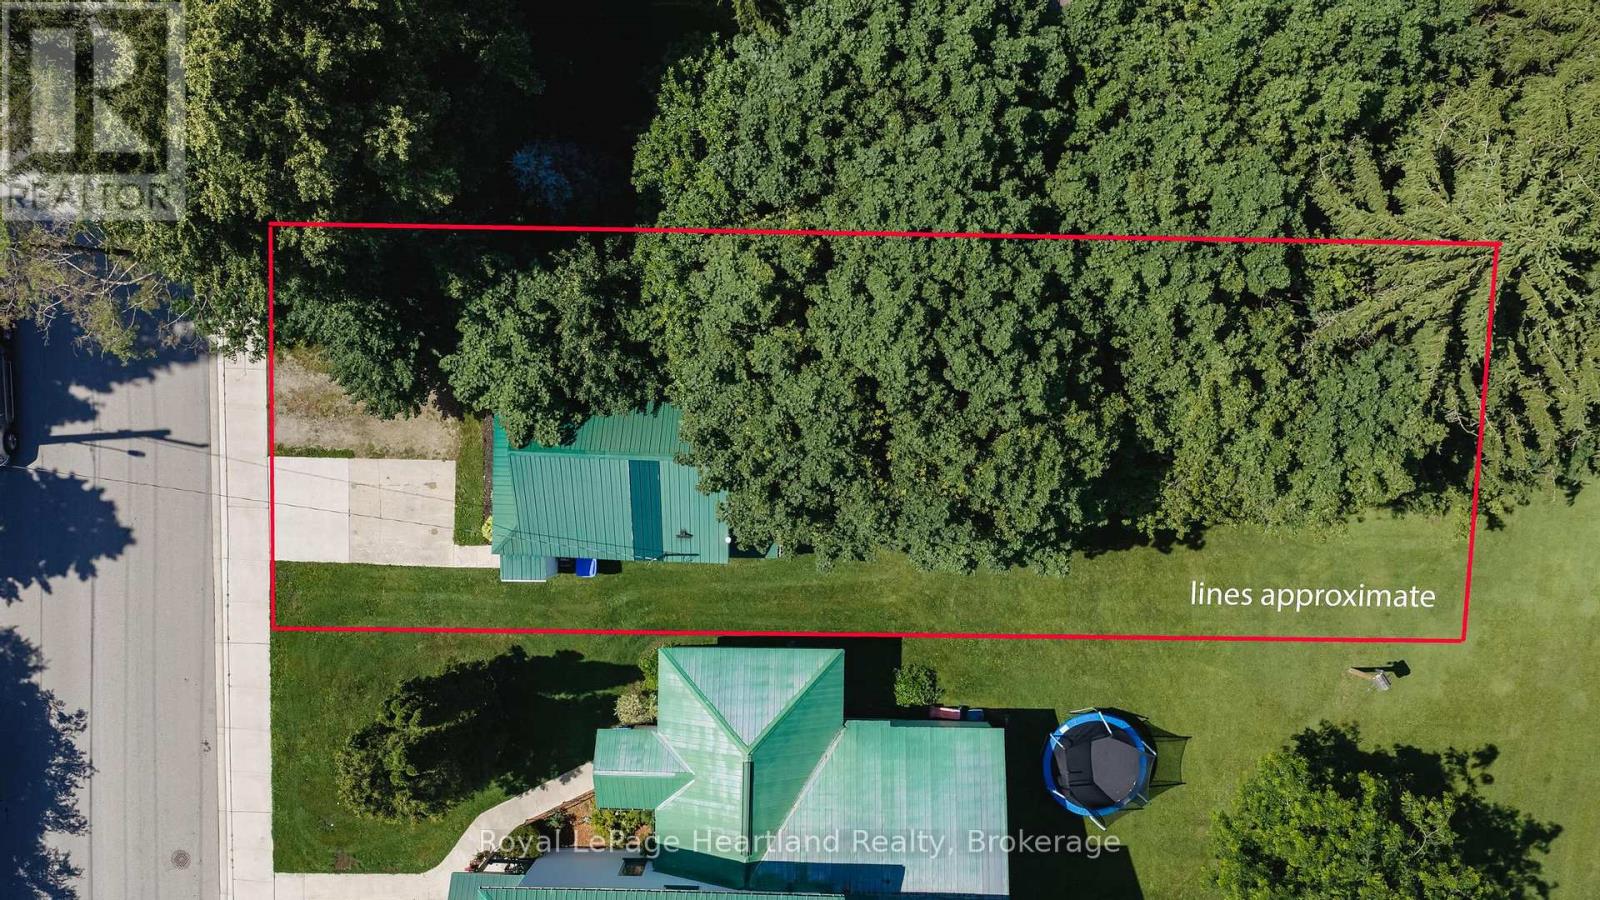
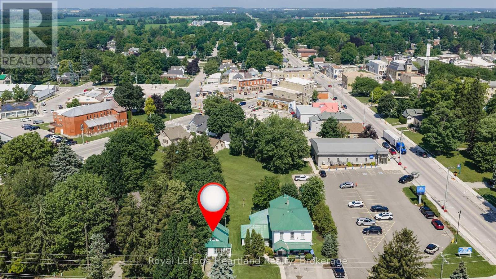
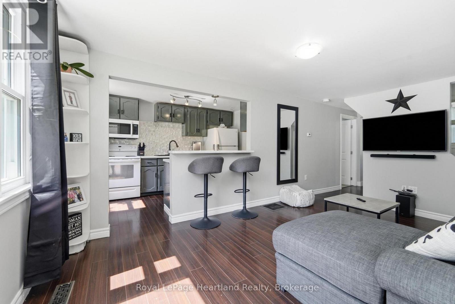
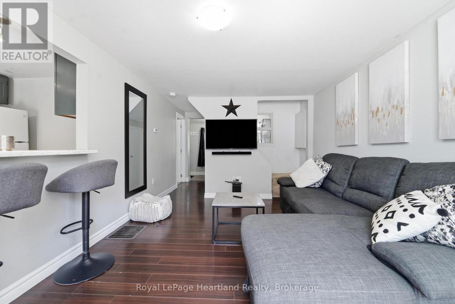
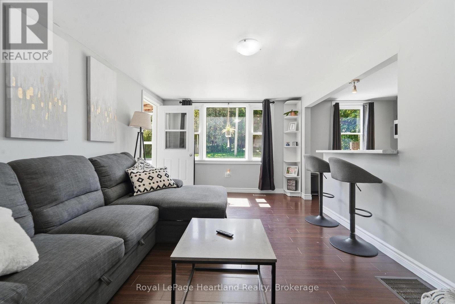
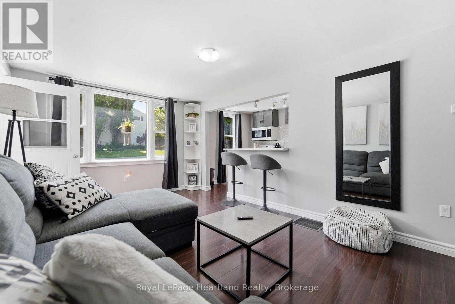
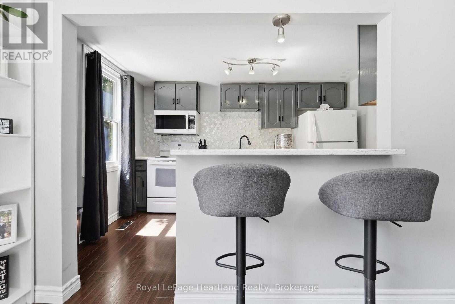
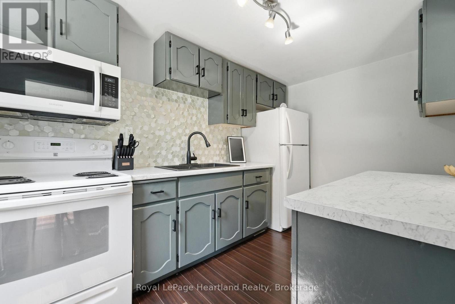
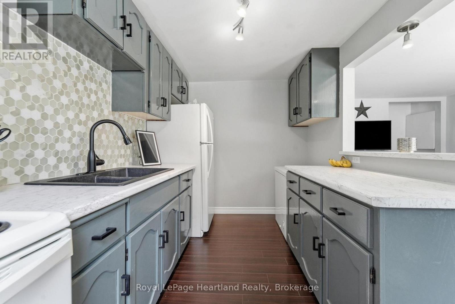
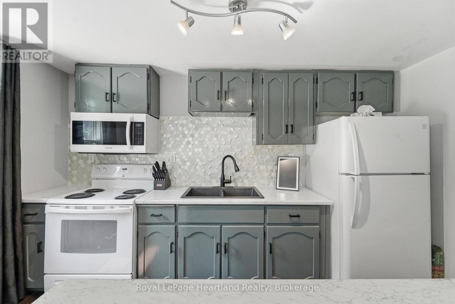
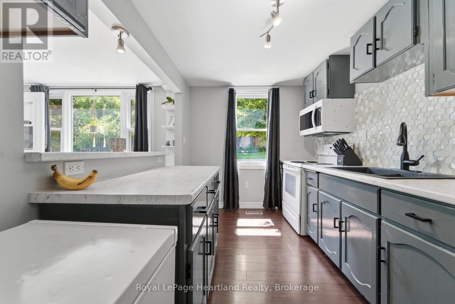
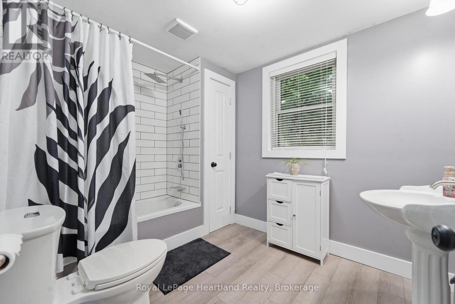
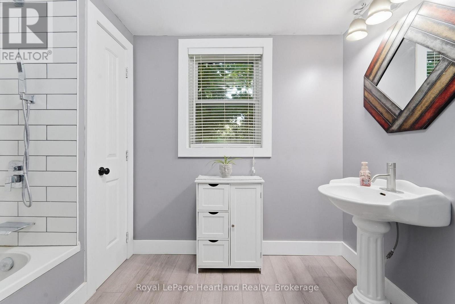
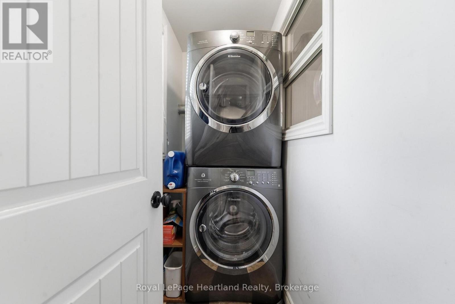
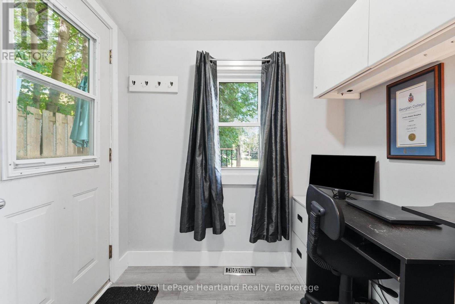
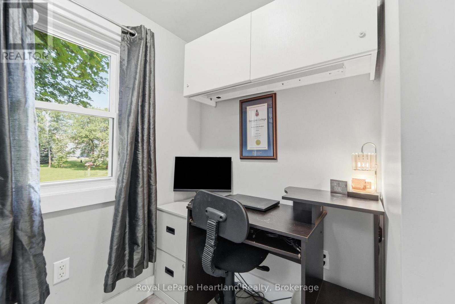
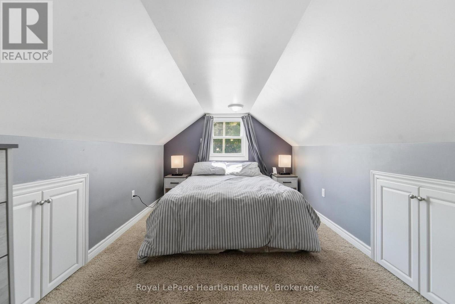
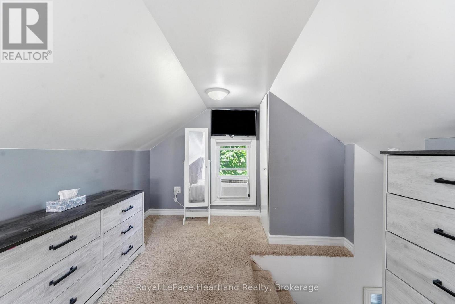
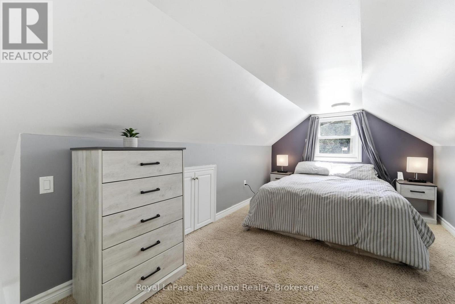
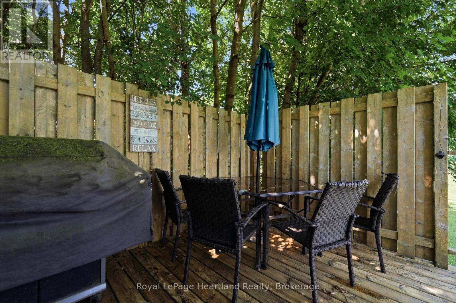
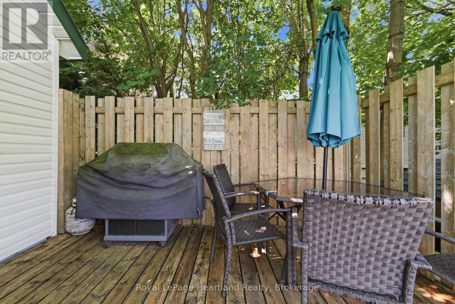
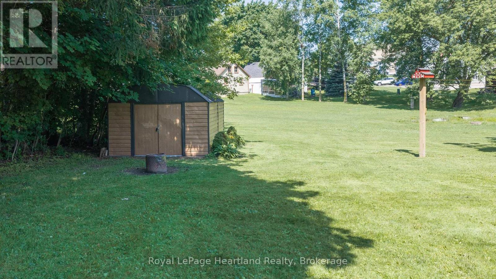
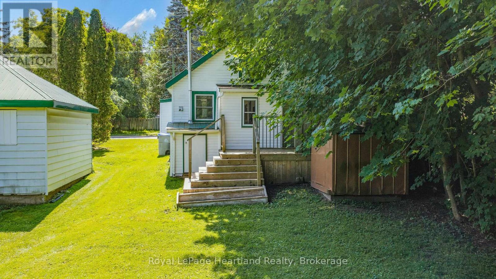
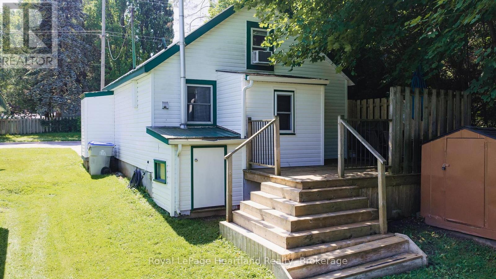
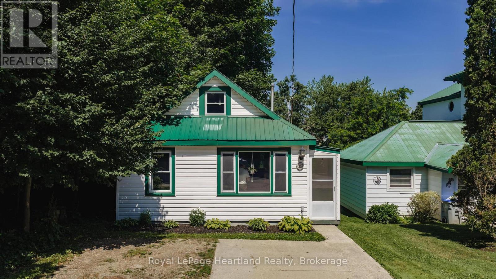
Situated at 20 William Street South in Clinton, Ontario, this updated one-bedroom, one-bath home is a delightful find for both investors and first-time homebuyers. Ideally located within walking distance to downtown Clinton, residents can easily access a variety of amenities, including schools, shops, a casino, and a race track, enhancing the appeal of this vibrant community. The home boasts newer appliances and features an open kitchen and living room that are filled with natural light, creating a warm and inviting atmosphere. The generous-sized lot provides ample outdoor space, complemented by a good-sized deck that's perfect for entertaining or relaxing. With its modern updates and prime location, this property represents a fantastic investment opportunity in a charming town that balances convenience with community spirit. (id:8282)
| MLS® Number | X13526052 |
| Property Type | Single Family |
| Community Name | Clinton |
| EquipmentType | None |
| ParkingSpaceTotal | 2 |
| RentalEquipmentType | None |
| BathroomTotal | 1 |
| BedroomsAboveGround | 1 |
| BedroomsTotal | 1 |
| Age | 51 To 99 Years |
| Appliances | Dryer, Stove, Washer, Refrigerator |
| BasementType | Crawl Space |
| ConstructionStyleAttachment | Detached |
| CoolingType | Window Air Conditioner |
| ExteriorFinish | Vinyl Siding |
| FoundationType | Concrete |
| HeatingFuel | Natural Gas |
| HeatingType | Forced Air |
| StoriesTotal | 2 |
| SizeInterior | 0 - 699 Sqft |
| Type | House |
| UtilityWater | Municipal Water |
| No Garage |
| Acreage | No |
| Sewer | Sanitary Sewer |
| SizeDepth | 121 Ft |
| SizeFrontage | 35 Ft |
| SizeIrregular | 35 X 121 Ft ; Not 100% Rectangular |
| SizeTotalText | 35 X 121 Ft ; Not 100% Rectangular |
| ZoningDescription | R1 |
| Level | Type | Length | Width | Dimensions |
|---|---|---|---|---|
| Main Level | Bathroom | 2.31 m | 2.96 m | 2.31 m x 2.96 m |
| Main Level | Kitchen | 2.31 m | 3.83 m | 2.31 m x 3.83 m |
| Main Level | Living Room | 3.31 m | 4.99 m | 3.31 m x 4.99 m |
| Main Level | Office | 2.04 m | 1.41 m | 2.04 m x 1.41 m |
| Main Level | Utility Room | 1.61 m | 1.41 m | 1.61 m x 1.41 m |
| Upper Level | Primary Bedroom | 1.61 m | 6.03 m | 1.61 m x 6.03 m |
| Cable | Available |
| Electricity | Installed |
| Sewer | Installed |
Contact us for more information

This REALTOR.ca listing content is owned and licensed by REALTOR® members of The Canadian Real Estate Association
The trademarks REALTOR®, REALTORS®, and the REALTOR® logo are controlled by The Canadian Real Estate Association (CREA) and identify real estate professionals who are members of CREA. The trademarks MLS®, Multiple Listing Service® and the associated logos are owned by The Canadian Real Estate Association (CREA) and identify the quality of services provided by real estate professionals who are members of CREA. The trademark DDF® is owned by The Canadian Real Estate Association (CREA) and identifies CREA's Data Distribution Facility (DDF®)
The Lakelands Association of REALTORS®
Royal LePage Heartland Realty
July 20 2026 11:39:29

 Home
Home