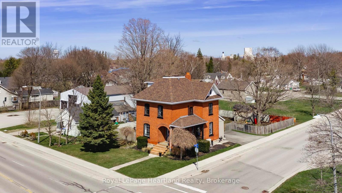
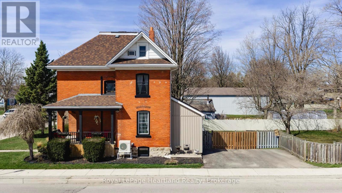
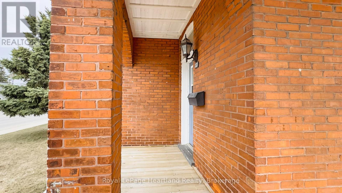
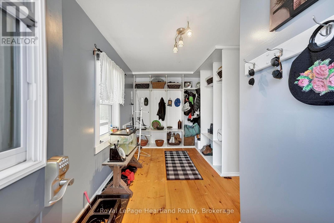
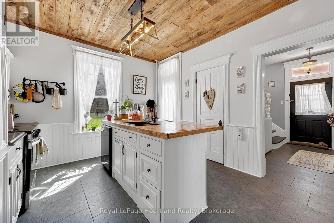
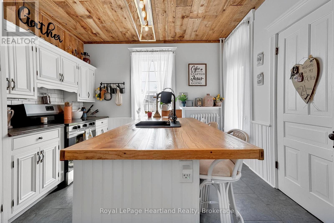
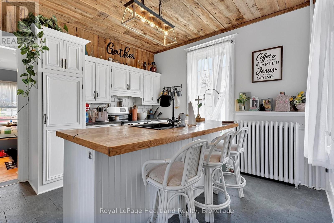
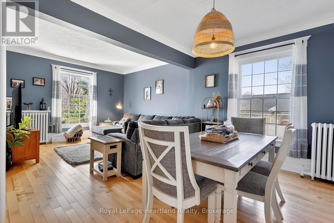
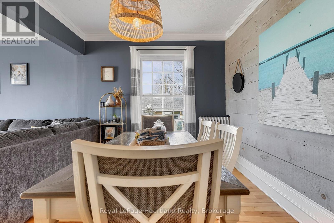
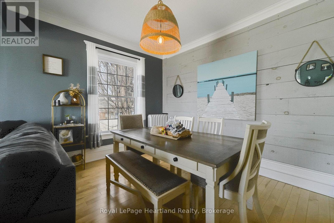
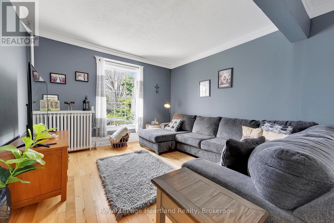
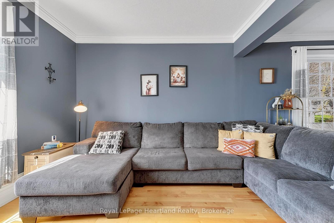
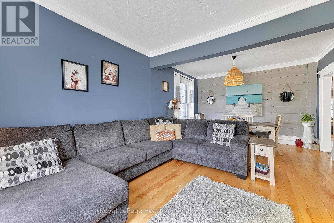
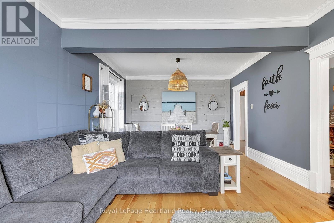
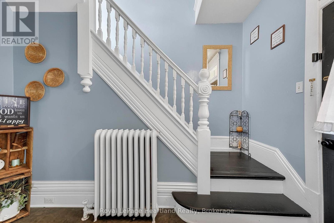
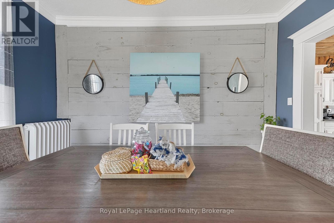
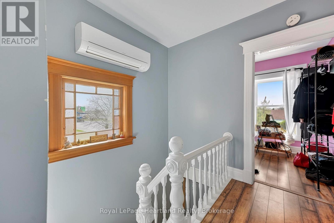
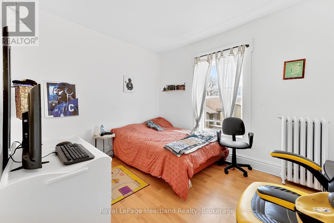
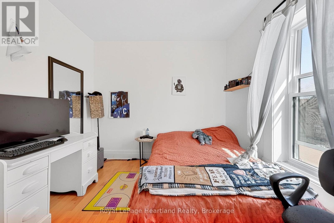
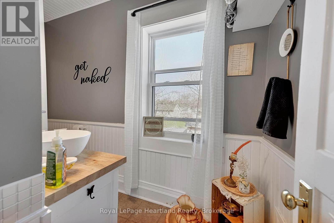
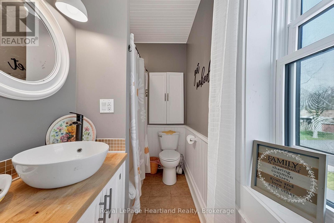
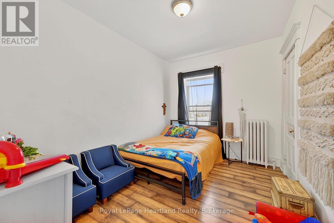
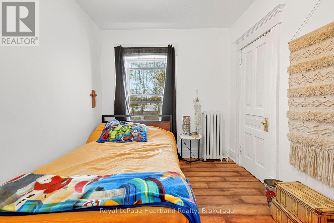
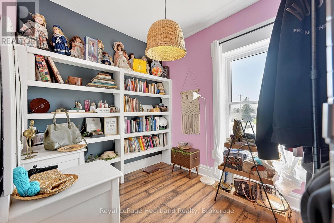
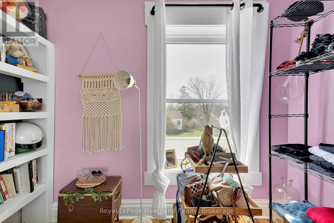
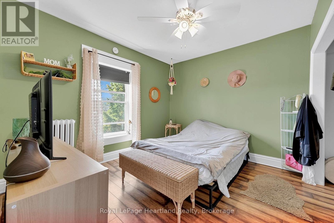
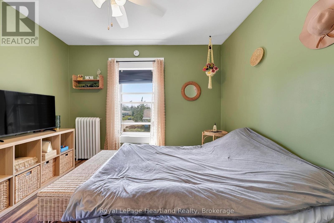
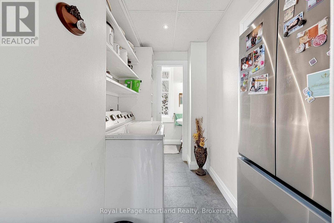

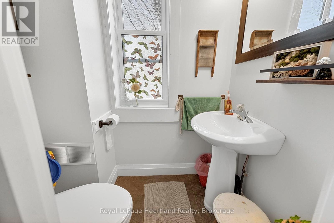
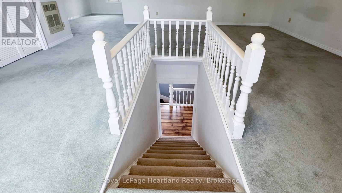
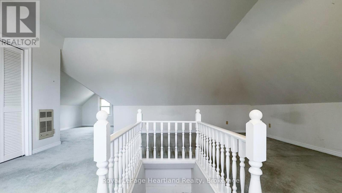
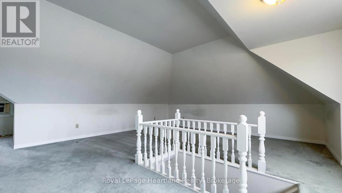
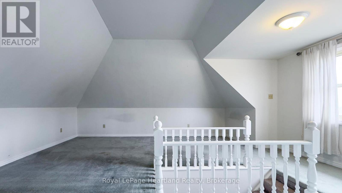
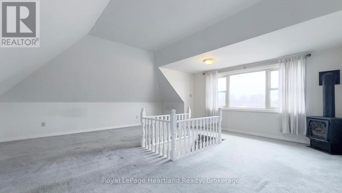
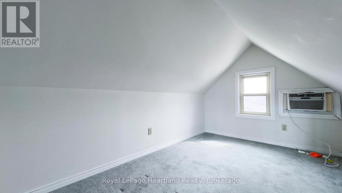
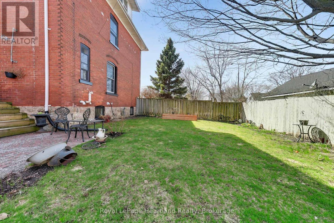
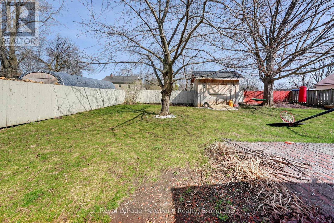
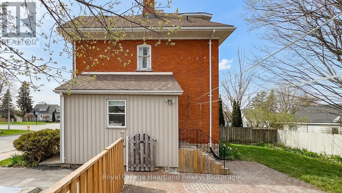
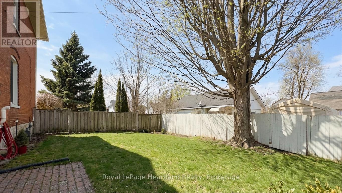
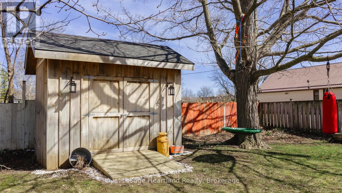
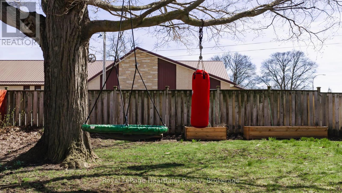
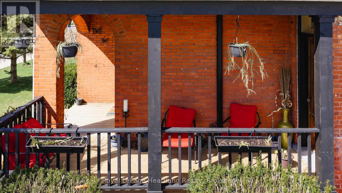
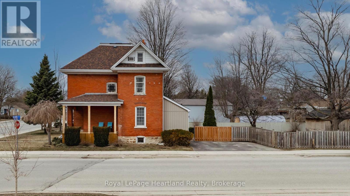
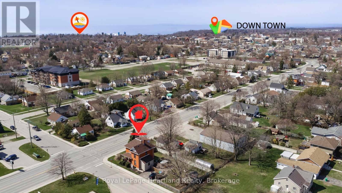
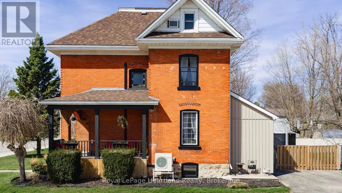
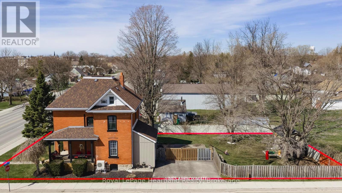
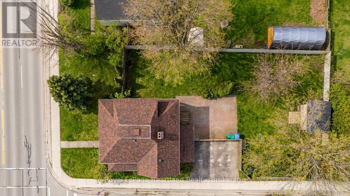
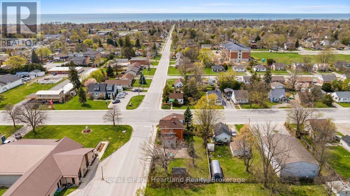
This freshly decorated 3 bedroom 2 bathroom brick family home sits on a spacious 62' x 135' lot with a fenced in rear yard with irrigation system and storage shed. The white and natural wood kitchen offers a sit up island with a main floor 2pc bath and laundry tucked away beside it. An open dining/living room, formal front foyer and rear mud room entry round out the main floor. A gas fired hot water boiler provides the heating and there is a ductless a/c system for cooling. The second floor has 3 bedrooms and a 4 pc bath, and there is added finished space in the attic to use as a 4th bedroom or family room. The basement has space for storage and the utilities. The side lane has space for 2 cars and backs out to the side street. (id:8282)
| MLS® Number | X13036494 |
| Property Type | Single Family |
| Community Name | Goderich (Town) |
| EquipmentType | Water Heater |
| ParkingSpaceTotal | 2 |
| RentalEquipmentType | Water Heater |
| BathroomTotal | 2 |
| BedroomsAboveGround | 3 |
| BedroomsTotal | 3 |
| Appliances | Water Heater |
| BasementDevelopment | Unfinished |
| BasementType | N/a (unfinished) |
| ConstructionStyleAttachment | Detached |
| CoolingType | Central Air Conditioning |
| ExteriorFinish | Brick |
| FoundationType | Concrete |
| HalfBathTotal | 1 |
| HeatingFuel | Natural Gas |
| HeatingType | Forced Air |
| StoriesTotal | 3 |
| SizeInterior | 1500 - 2000 Sqft |
| Type | House |
| UtilityWater | Municipal Water |
| No Garage |
| Acreage | No |
| Sewer | Sanitary Sewer |
| SizeDepth | 135 Ft |
| SizeFrontage | 62 Ft ,9 In |
| SizeIrregular | 62.8 X 135 Ft |
| SizeTotalText | 62.8 X 135 Ft |
| Level | Type | Length | Width | Dimensions |
|---|---|---|---|---|
| Second Level | Office | 2.78 m | 2.3 m | 2.78 m x 2.3 m |
| Second Level | Primary Bedroom | 3.54 m | 3.15 m | 3.54 m x 3.15 m |
| Second Level | Bedroom 2 | 3.63 m | 2.93 m | 3.63 m x 2.93 m |
| Second Level | Bedroom 3 | 3.54 m | 2.62 m | 3.54 m x 2.62 m |
| Second Level | Bathroom | 3.32 m | 1.54 m | 3.32 m x 1.54 m |
| Third Level | Other | 8.01 m | 7.44 m | 8.01 m x 7.44 m |
| Ground Level | Foyer | 3.32 m | 1.47 m | 3.32 m x 1.47 m |
| Ground Level | Living Room | 3.99 m | 3.92 m | 3.99 m x 3.92 m |
| Ground Level | Kitchen | 3.93 m | 3.61 m | 3.93 m x 3.61 m |
| Ground Level | Dining Room | 3.92 m | 2.86 m | 3.92 m x 2.86 m |
| Ground Level | Mud Room | 4.63 m | 2.42 m | 4.63 m x 2.42 m |
| Ground Level | Bathroom | 1.62 m | 1.12 m | 1.62 m x 1.12 m |
Contact us for more information

This REALTOR.ca listing content is owned and licensed by REALTOR® members of The Canadian Real Estate Association
The trademarks REALTOR®, REALTORS®, and the REALTOR® logo are controlled by The Canadian Real Estate Association (CREA) and identify real estate professionals who are members of CREA. The trademarks MLS®, Multiple Listing Service® and the associated logos are owned by The Canadian Real Estate Association (CREA) and identify the quality of services provided by real estate professionals who are members of CREA. The trademark DDF® is owned by The Canadian Real Estate Association (CREA) and identifies CREA's Data Distribution Facility (DDF®)
Muskoka Haliburton Orillia – The Lakelands Association of REALTORS®
Royal LePage Heartland Realty
April 23 2026 06:03:30

 Home
Home